
Jørn Utzon
Bagsværd Church
- ArchitectJørn Utzon
- PhotographerArkitekturbilleder.dk/Sandra Gonon
Omar Gandhi Humble outside, vast inside – Utzon knew that the sacred doesn't announce itself at the door. A brilliant unveiling of natural light through drama.

A Quiet Landmark
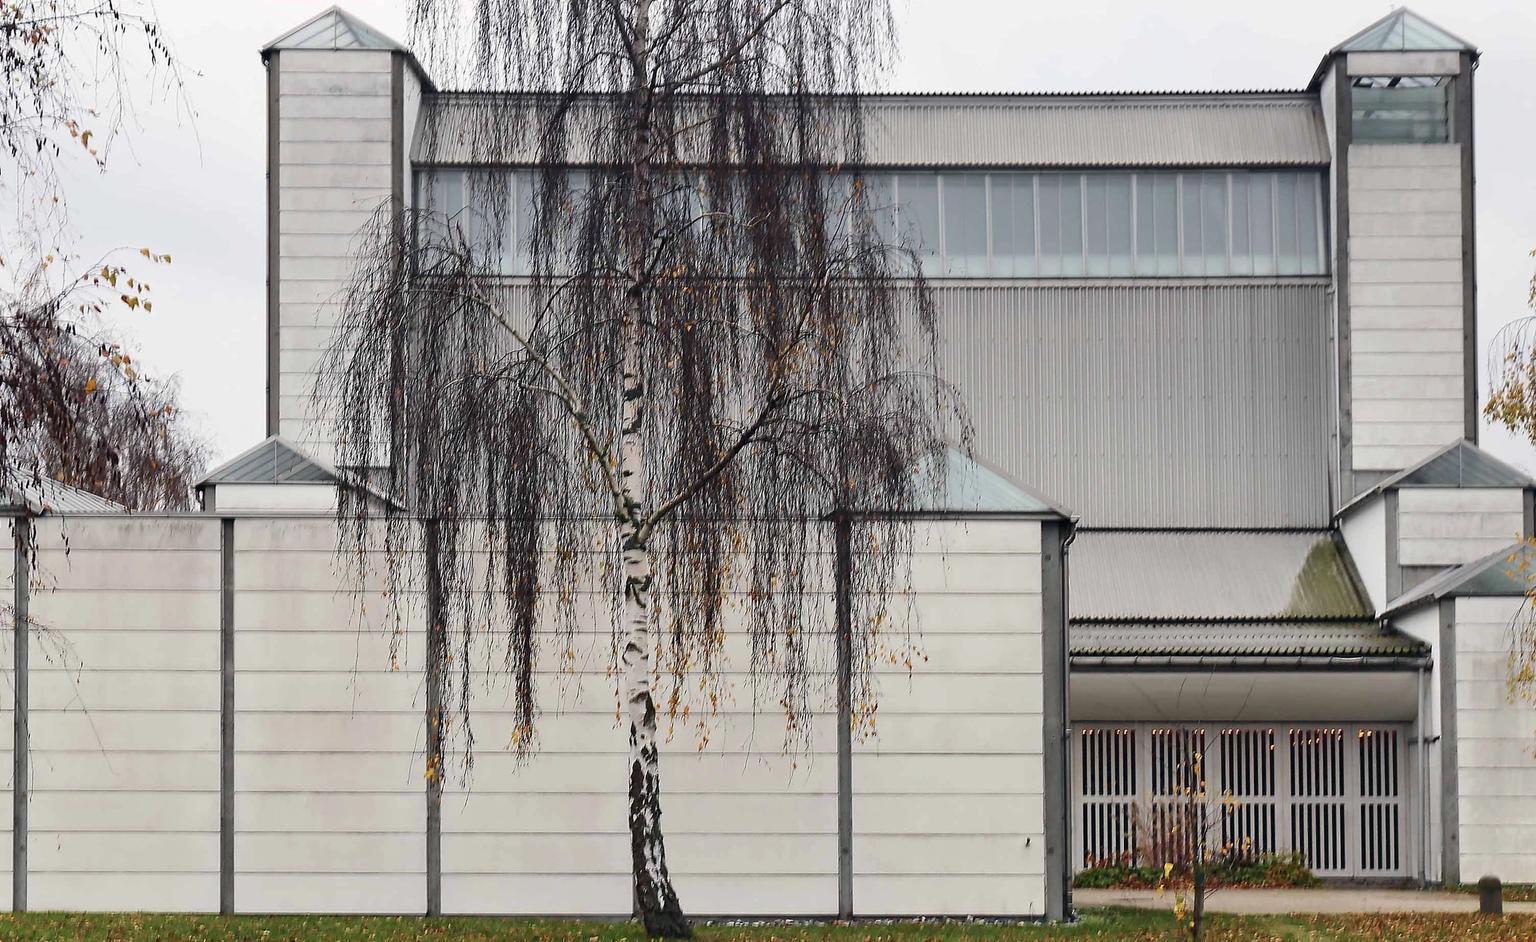
Completed in 1976, Bagsværd Church is one of Jørn Utzon’s most accomplished works and a defining example of contemporary Danish church architecture. Located in the suburban district of Bagsværd, just north of Copenhagen, the Lutheran church is deliberately understated. Unlike many religious buildings that rely on towers or ornament to announce their presence, this project reveals very little from the outside. Its modest appearance makes the experience of entering the building all the more striking, turning the architecture into a gradual journey rather than an immediate statement.
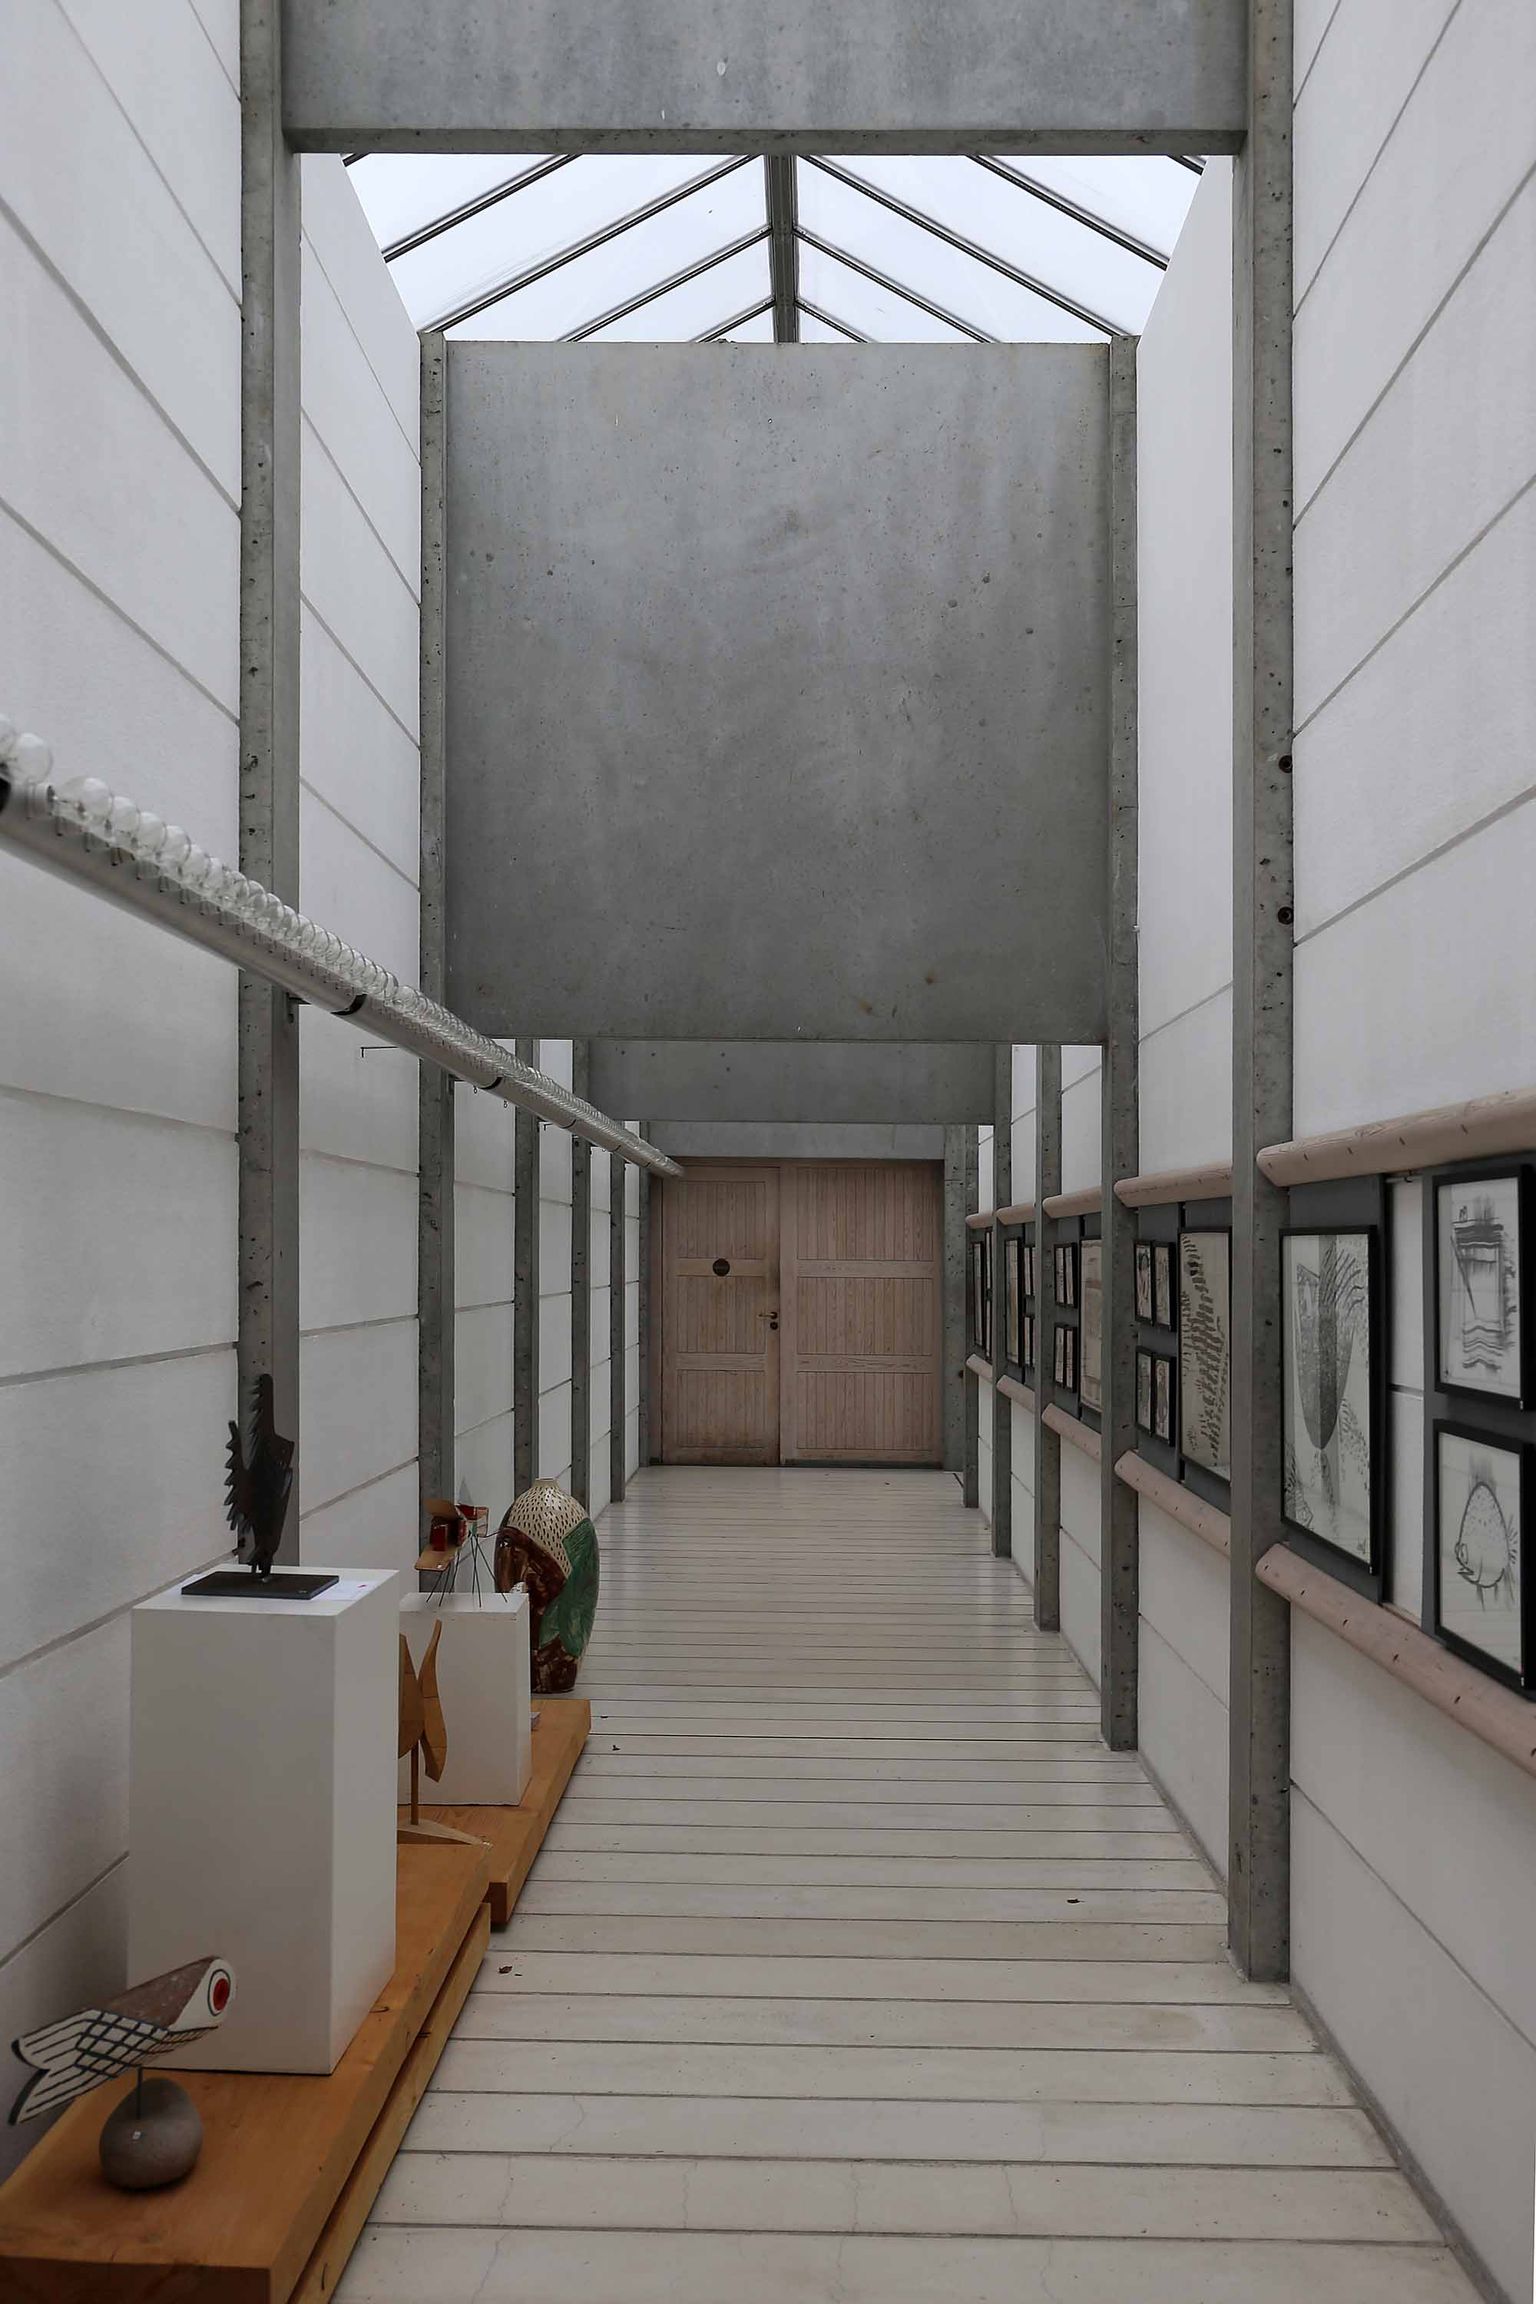

Jørn Utzon
Although Jørn Utzon is best known internationally for the Sydney Opera House, his career was shaped by a much broader architectural vision. Awarded the Pritzker Prize in 2003, Utzon believed that architecture should be rooted in human experience, landscape, and light rather than style alone. Throughout his life, he studied architecture across cultures, drawing inspiration from Chinese temples, Mayan platforms, Islamic buildings, and the natural world. Bagsværd Church became one of the clearest expressions of these ideas. Designed after his departure from the Sydney Opera House project, it allowed him to focus on atmosphere, proportion, and the emotional qualities of space on a more intimate scale.
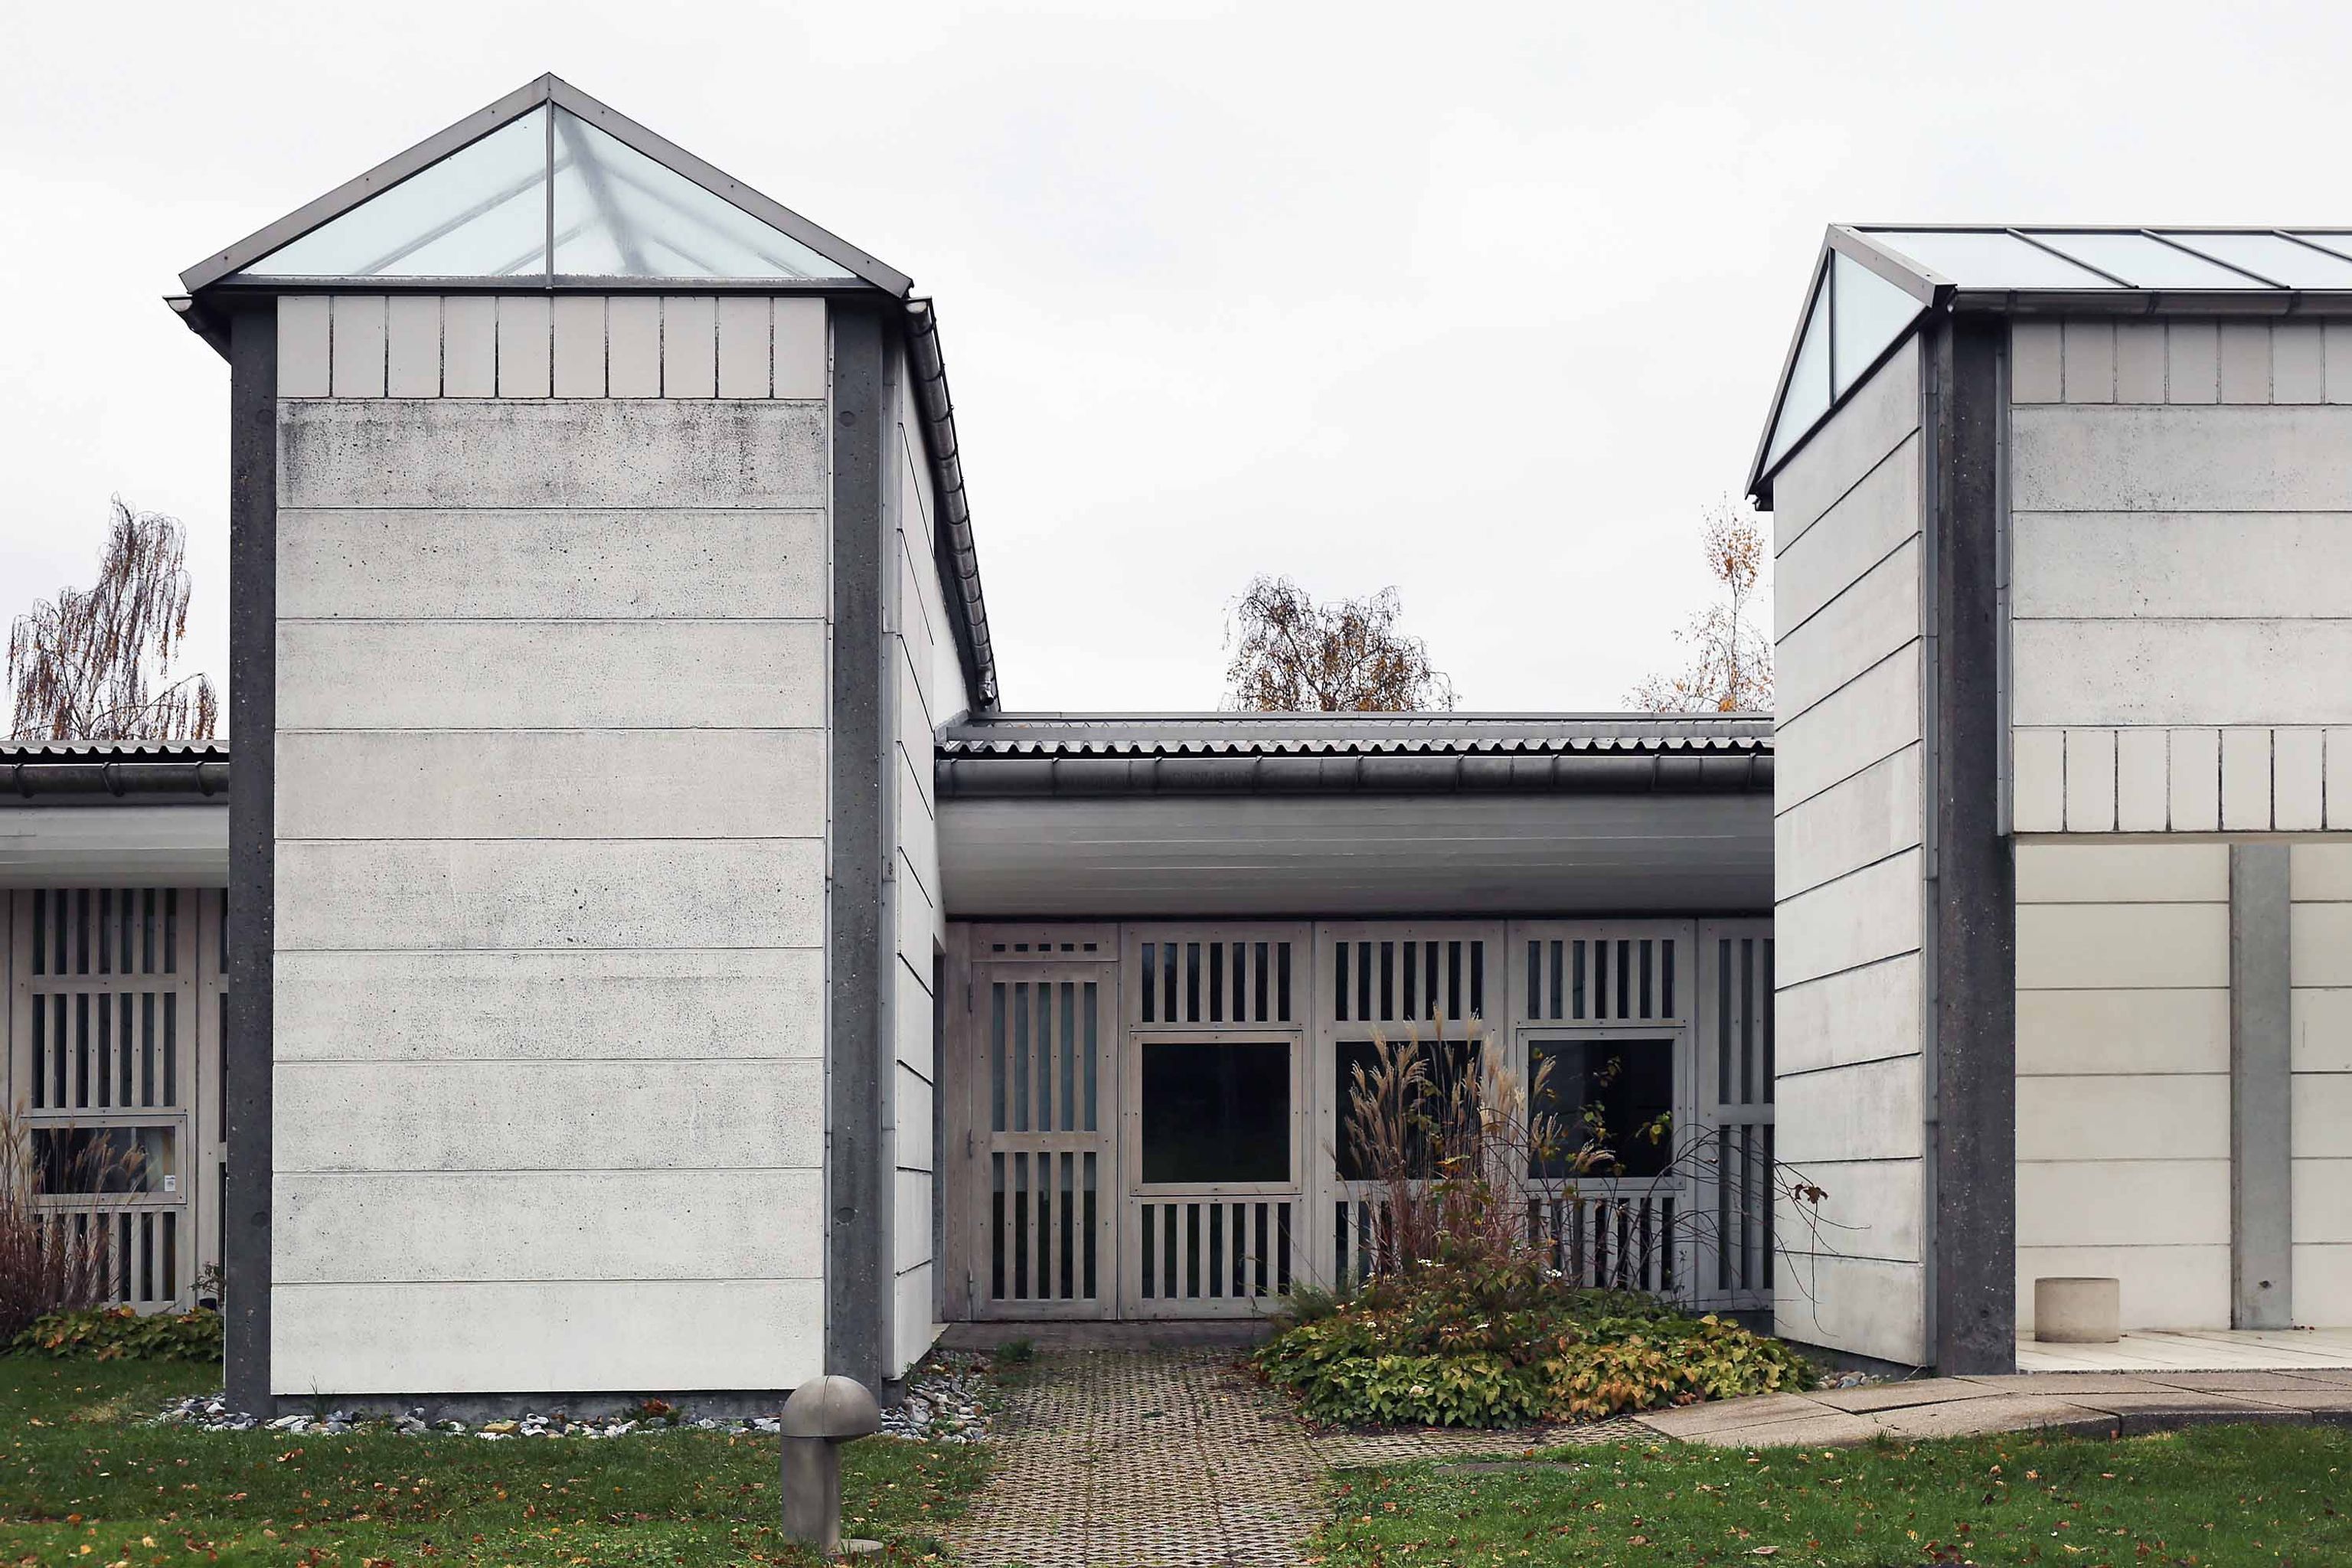

A Building of Contrasts
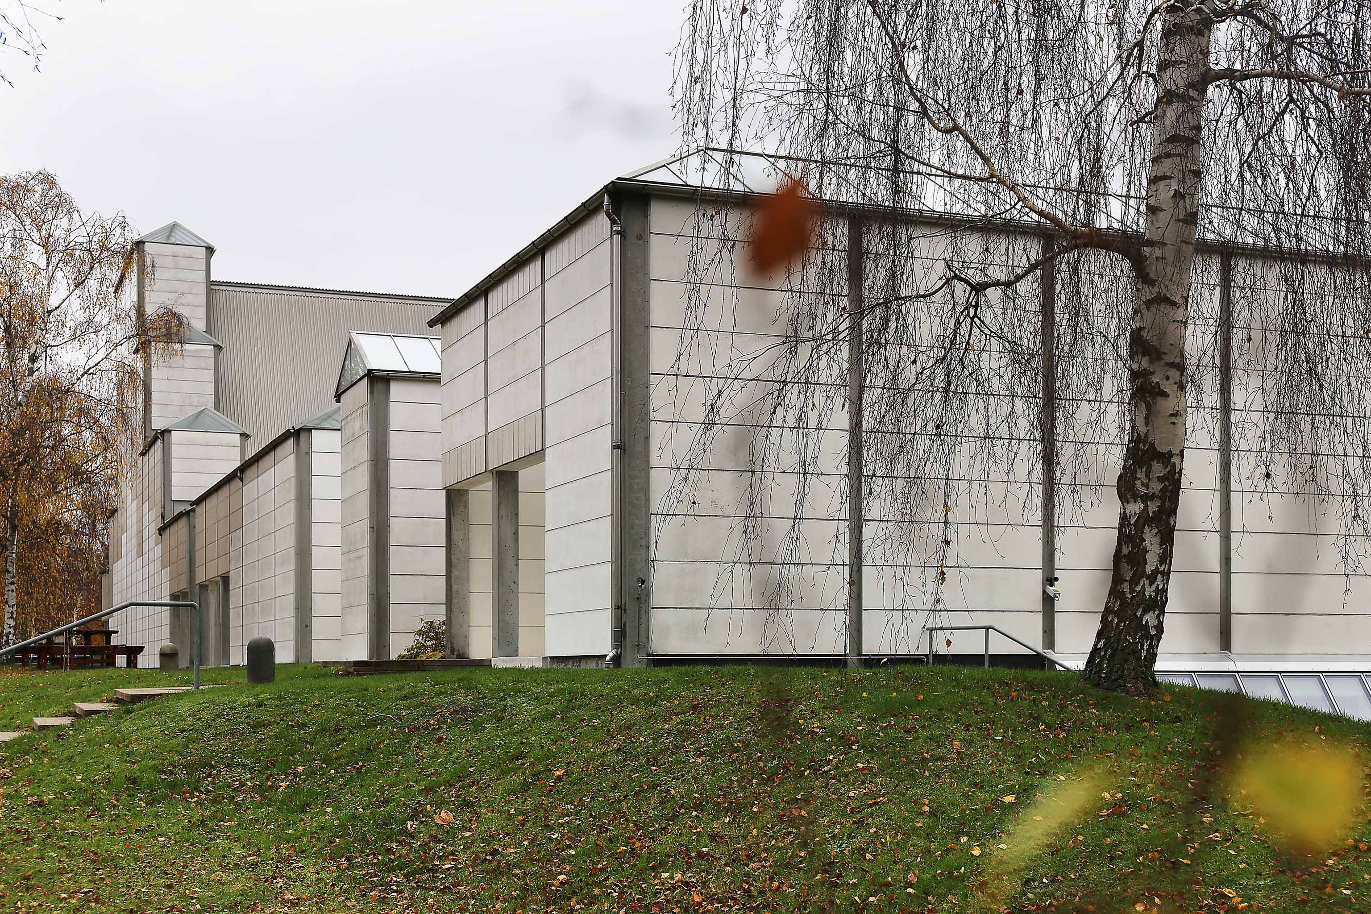
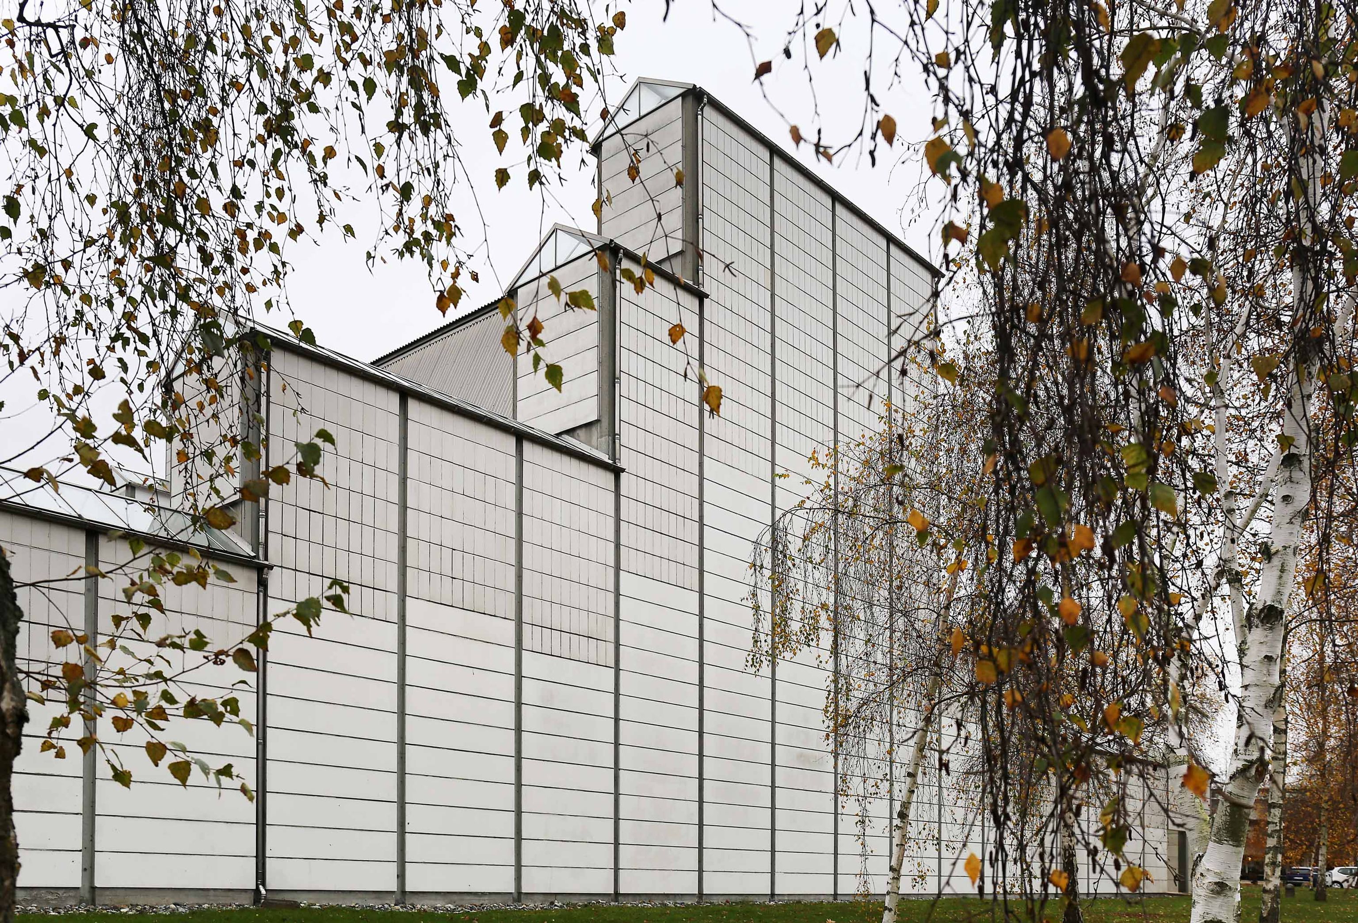
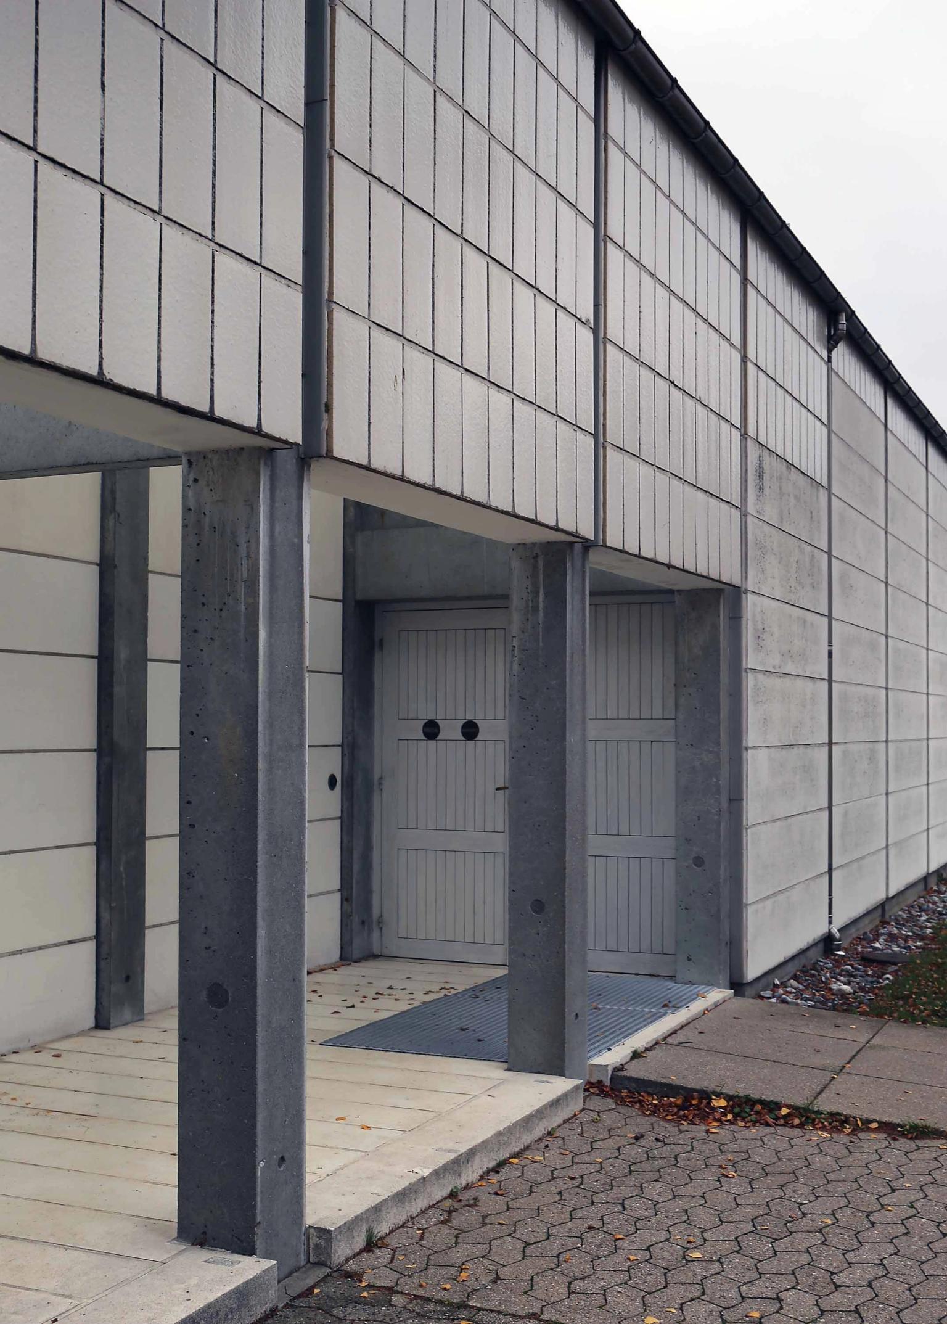
The church occupies a long, narrow site bordered by roads and green landscape, a condition that strongly influenced its layout. Instead of creating a single monumental volume, Utzon organised the programme around a series of enclosed courtyards connected by broad internal corridors. From the street, the white prefabricated concrete panels, glazed ceramic tiles, and aluminium roof give the building an unexpectedly industrial character. The restrained exterior deliberately avoids symbolism, making the building appear closer to a workshop or factory than a traditional church. Only after entering does the full architectural experience unfold.
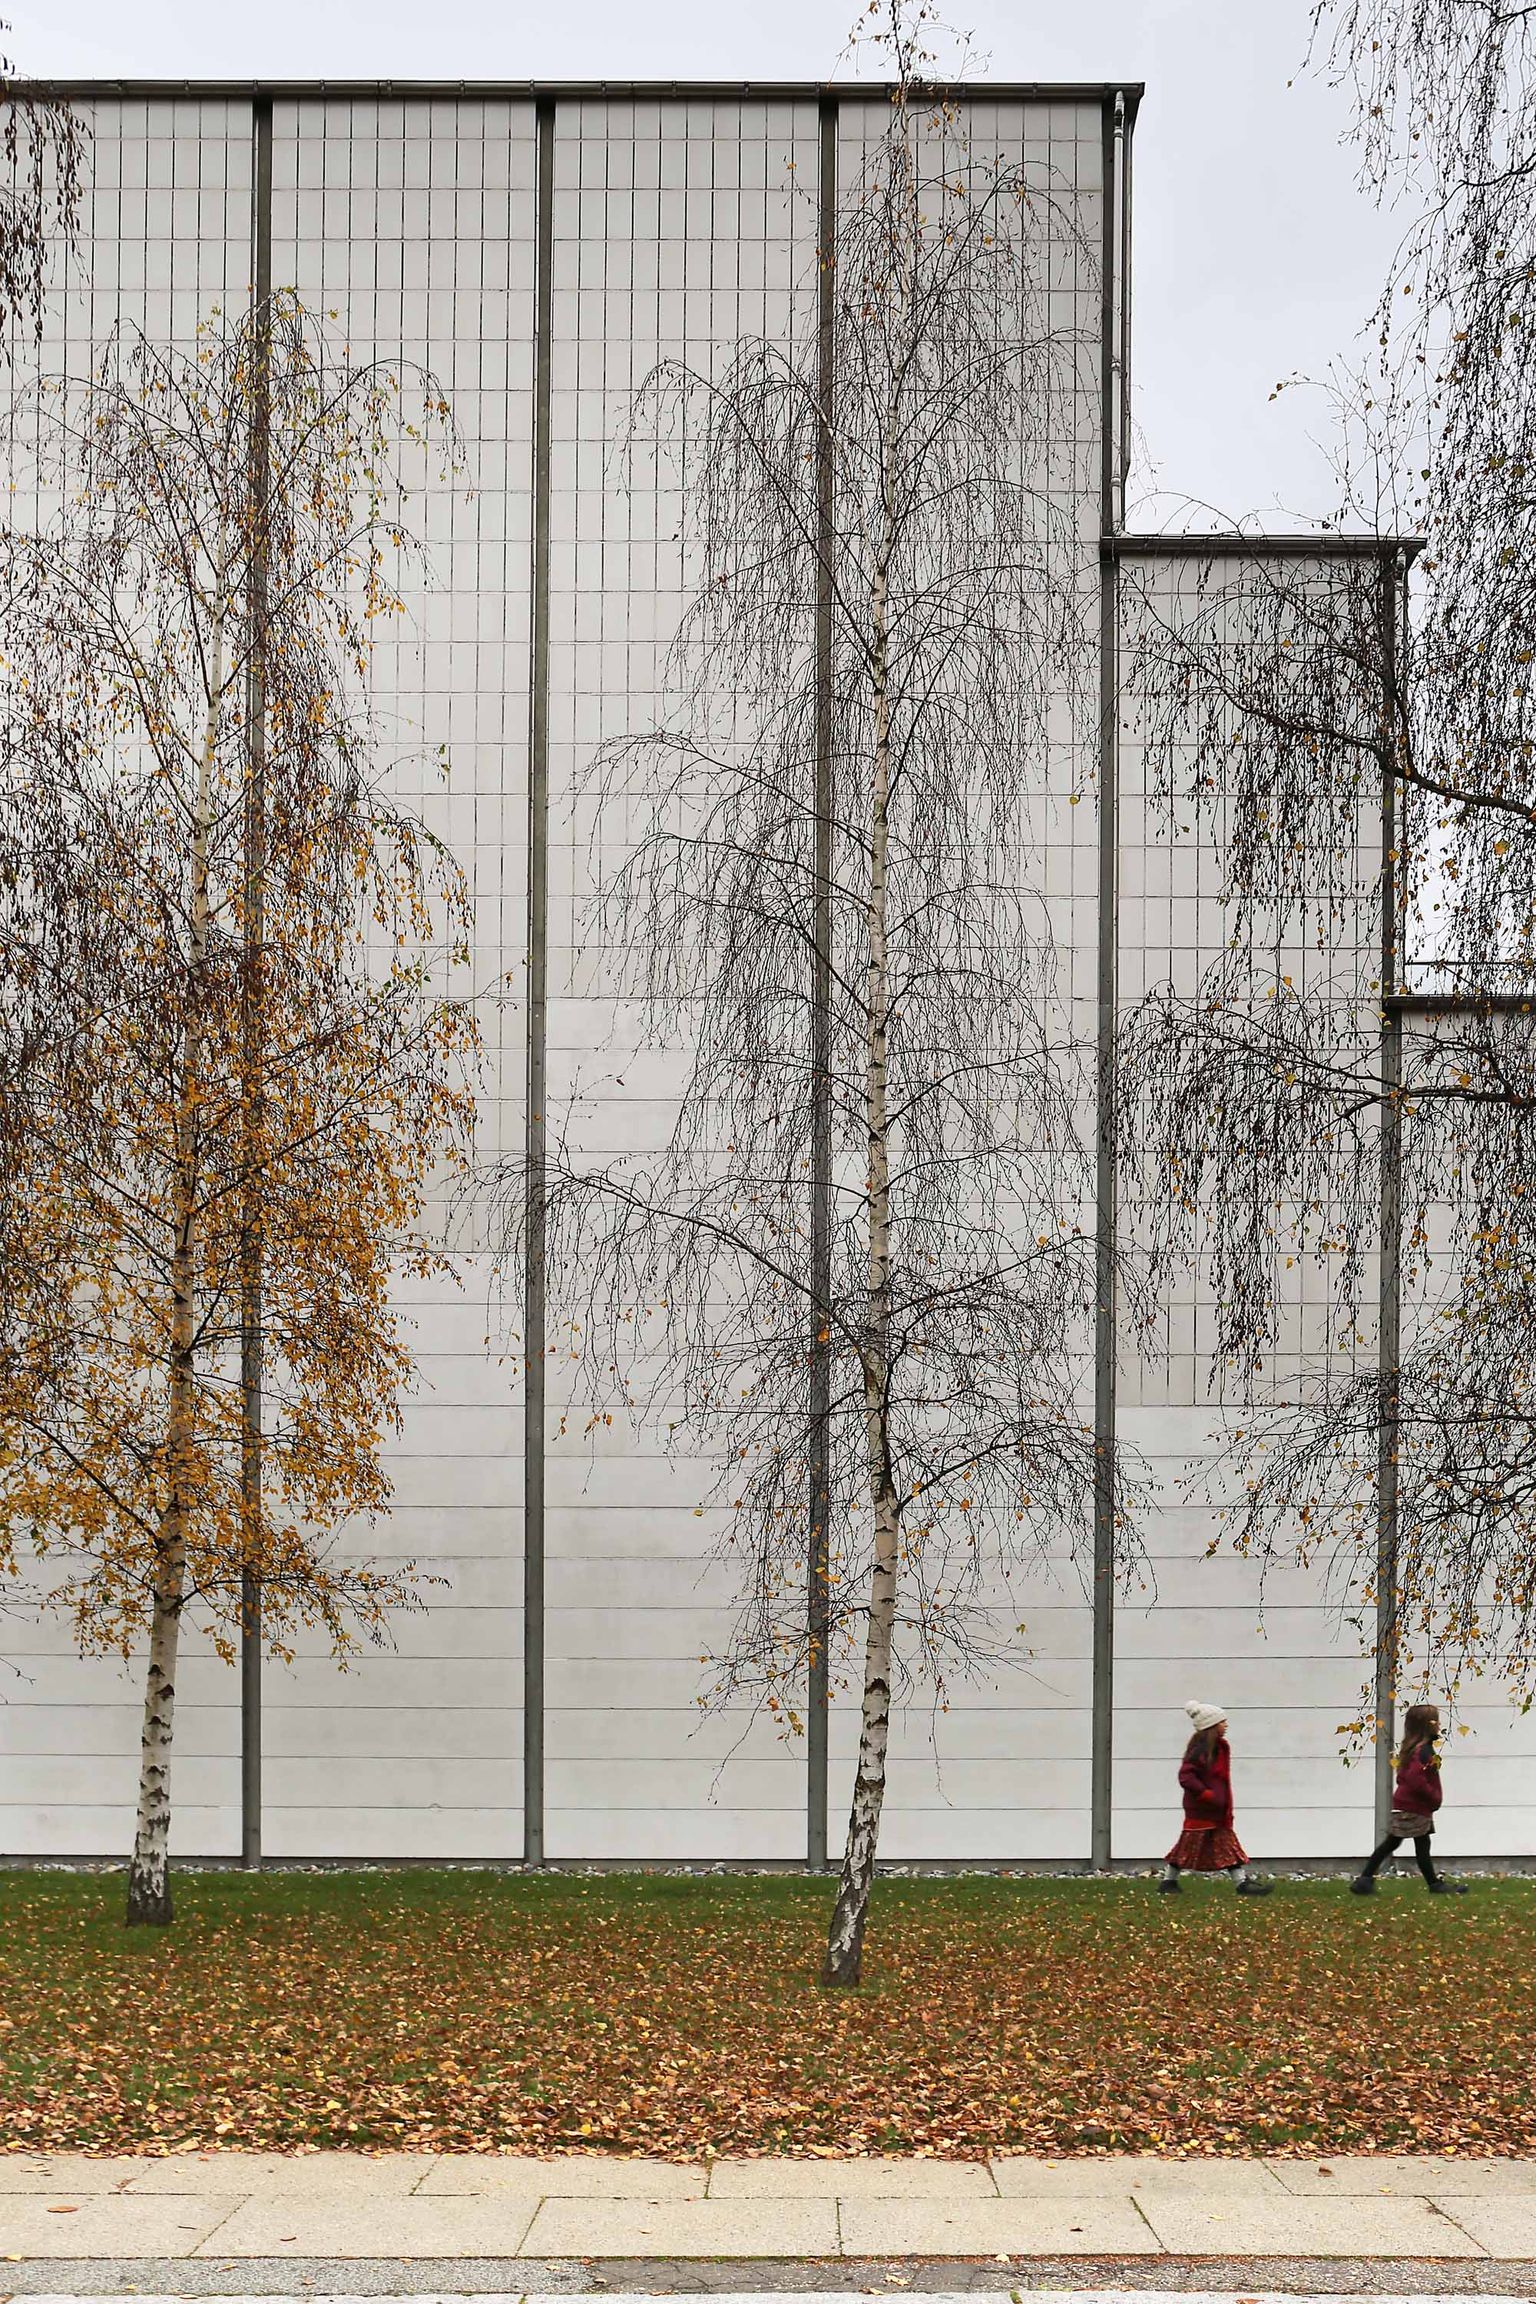

Clouds Cast in Concrete
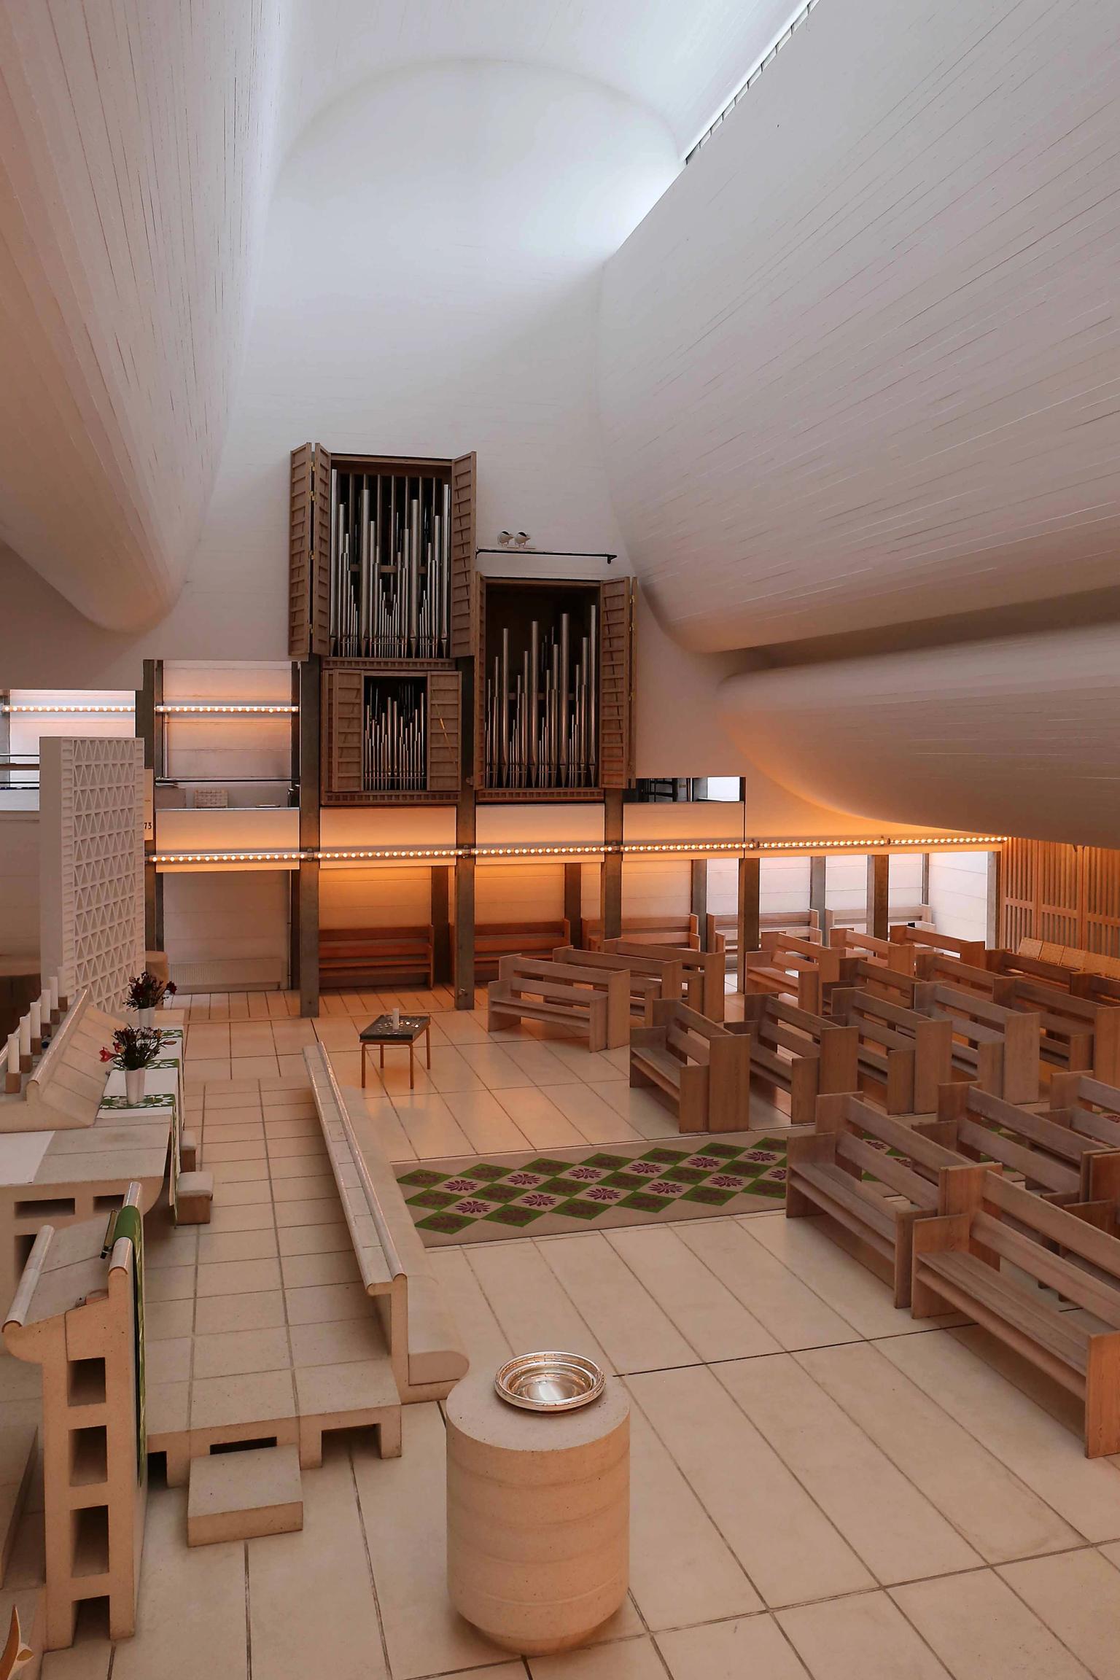
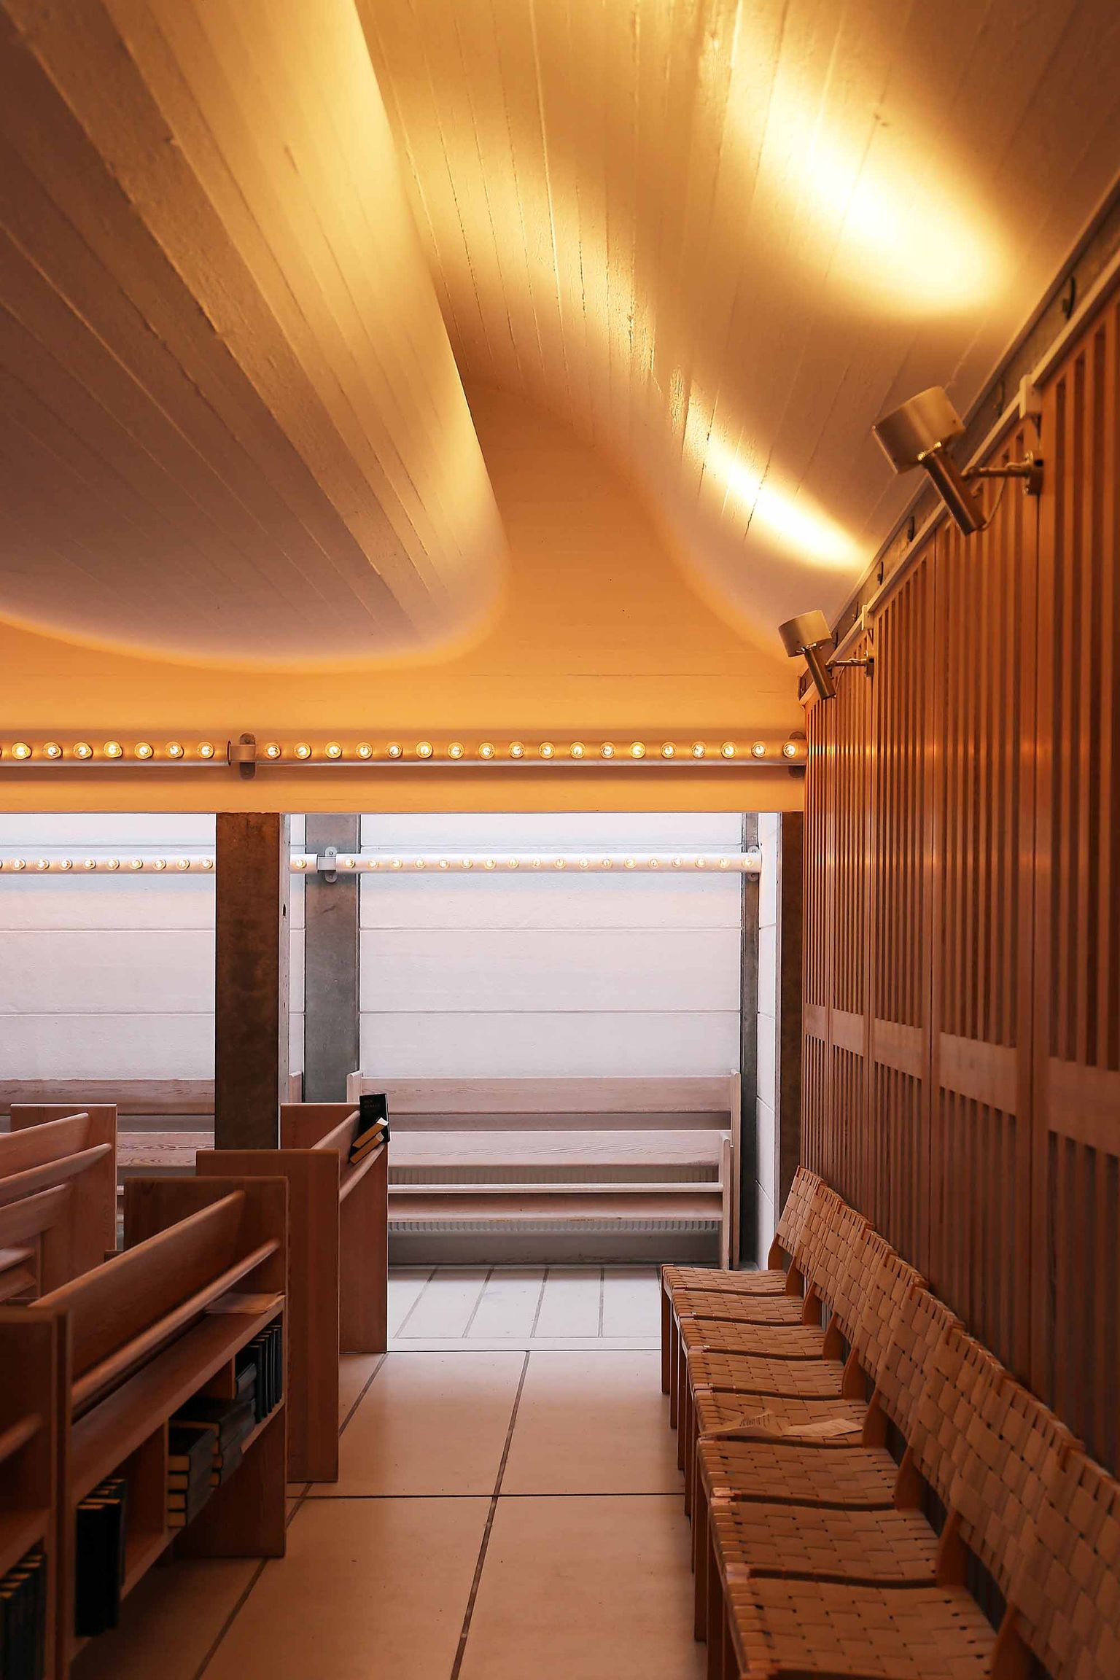
The sanctuary is defined by one of the most celebrated ceilings in modern architecture. Utzon transformed reinforced concrete into a series of soft, undulating vaults inspired by drifting clouds he observed while lying on a beach in Hawaii. Rather than following the rigid geometry of the building's plan, the ceiling rises and falls in gentle waves, creating a sense of movement above the congregation. The highest point is positioned above the altar, naturally drawing the eye forward without relying on ornament or decoration. The sculptural roof gives the interior a remarkable feeling of openness while maintaining an atmosphere of calm and intimacy.
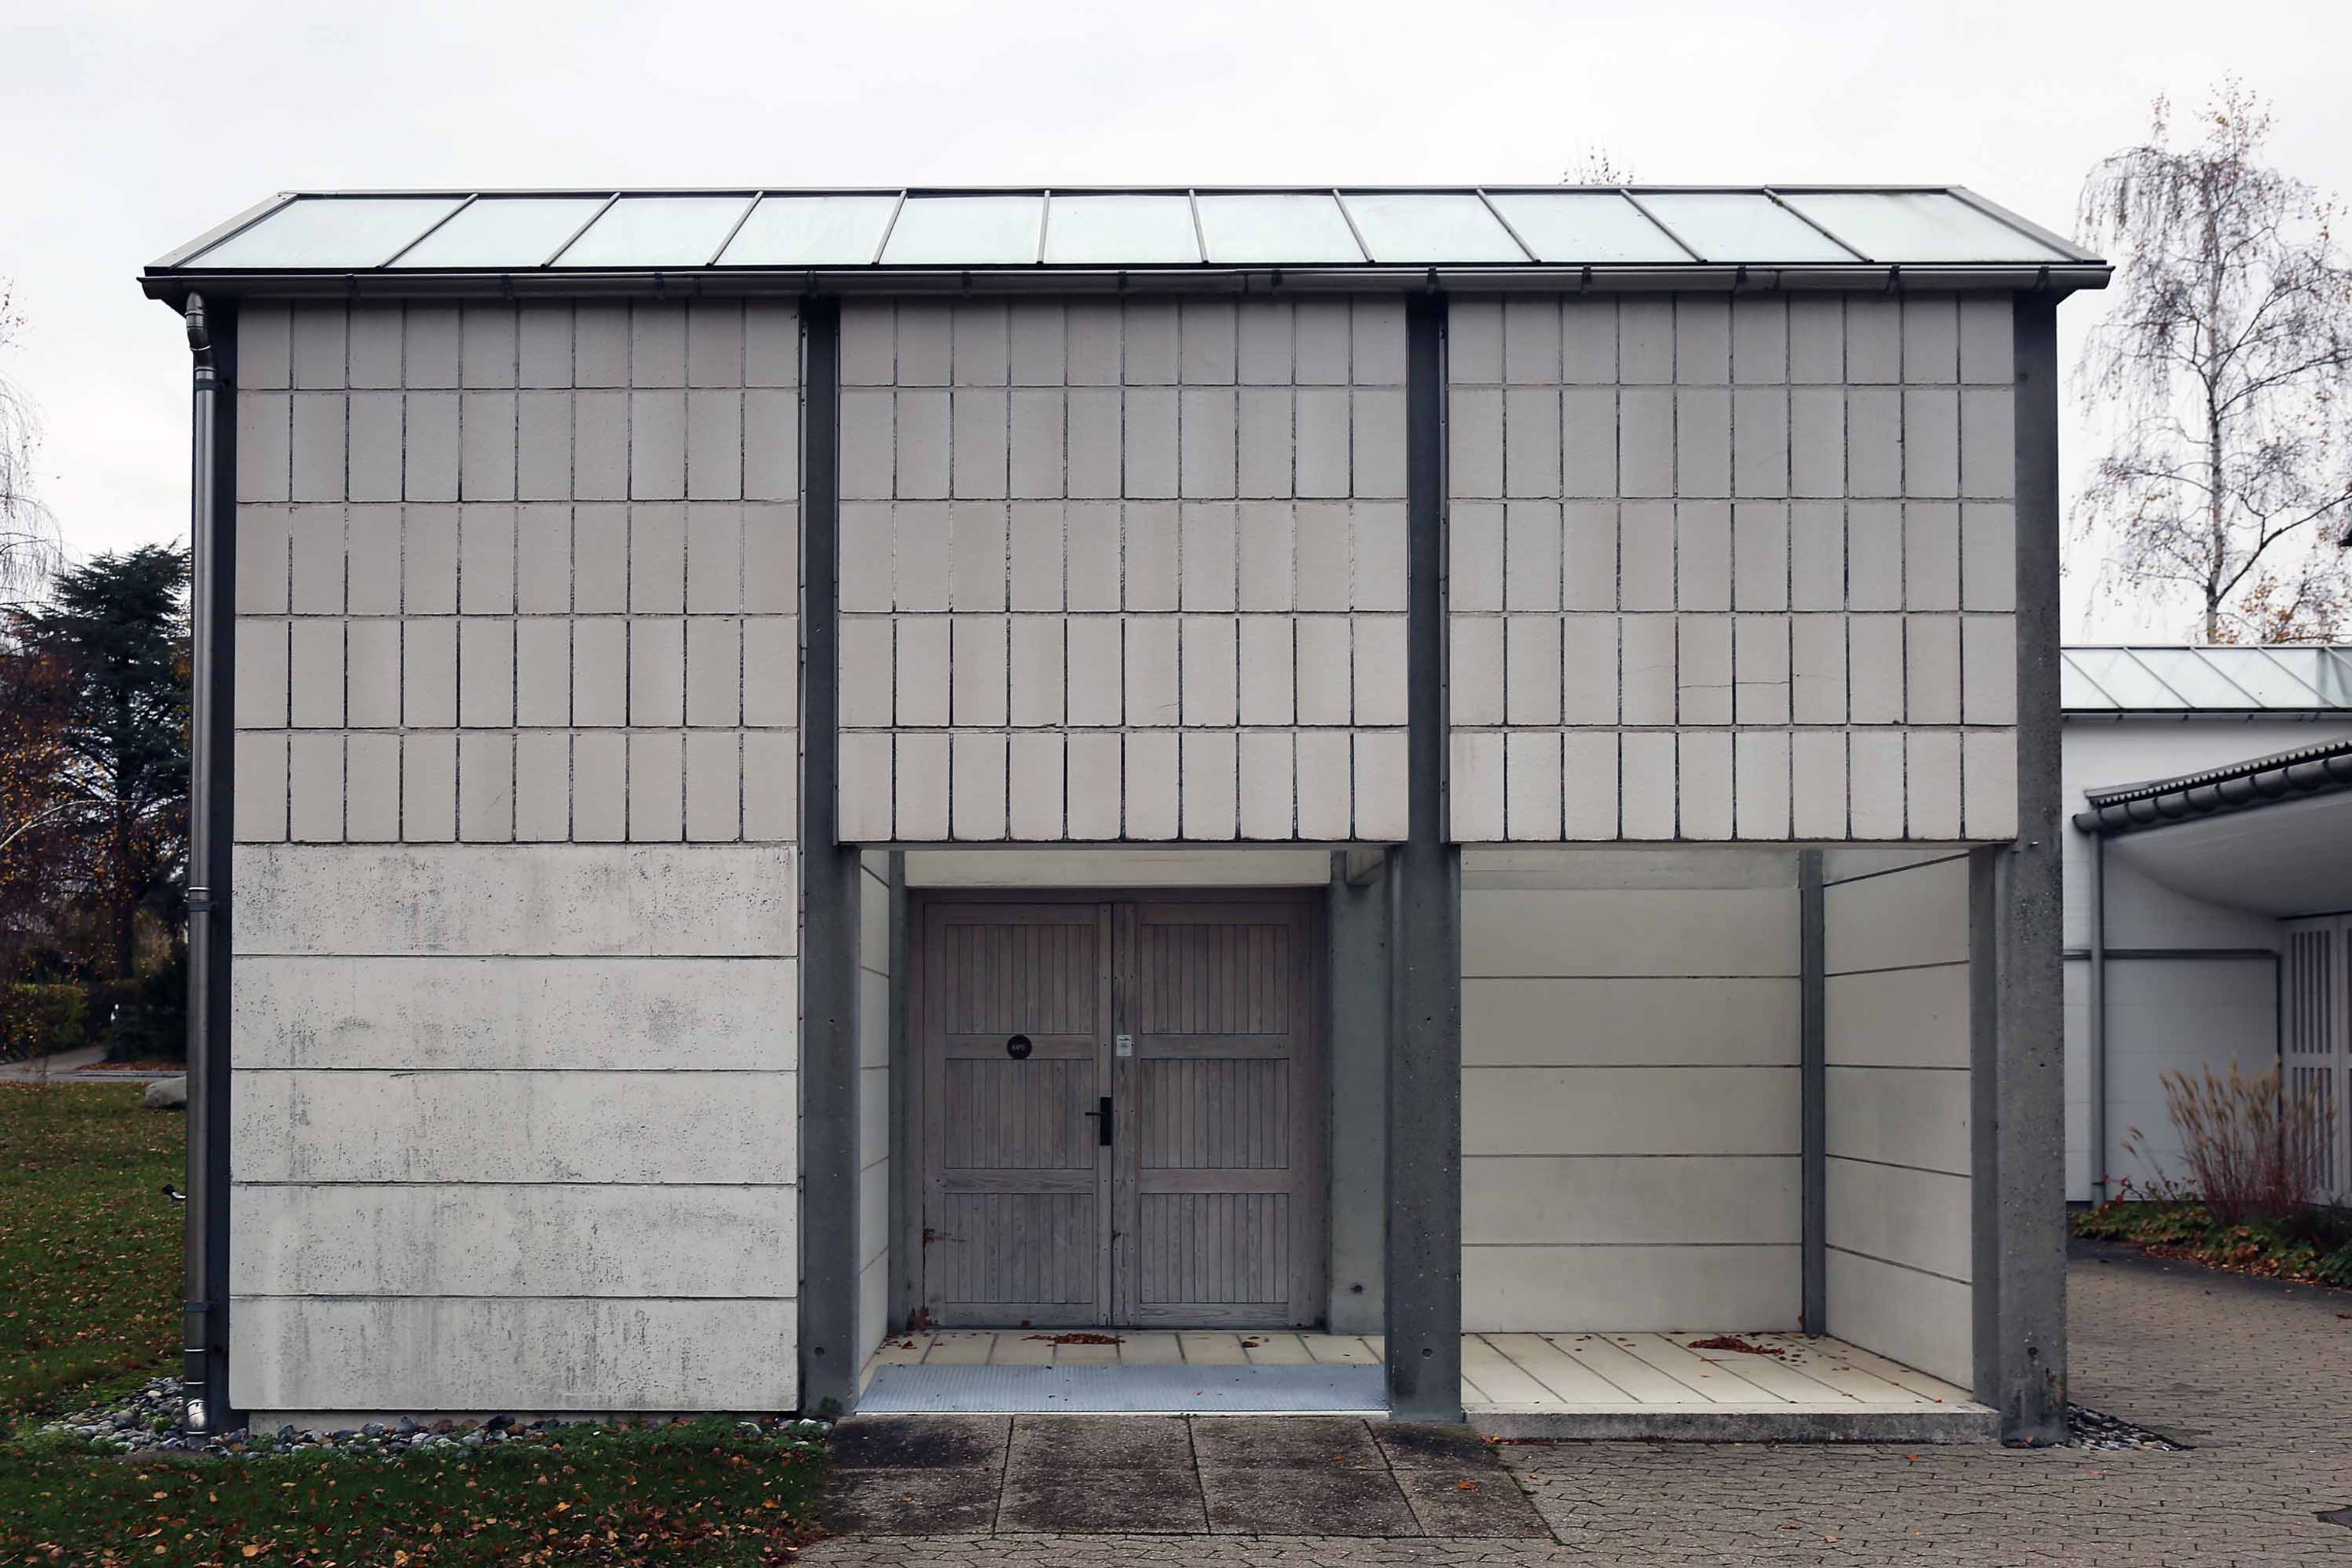

Designing with Light
Light is the element that completes the architecture. Instead of entering through stained-glass windows, daylight is introduced through high side openings and carefully concealed skylights. It washes across the curved white concrete ceiling before reflecting softly throughout the room, producing an even, almost shadowless illumination. The brightest light falls naturally around the altar, reinforcing the spatial hierarchy without theatrical effects. This careful control of daylight changes continuously throughout the day, making the interior feel alive while preserving its quiet simplicity.

Every Detail Considered
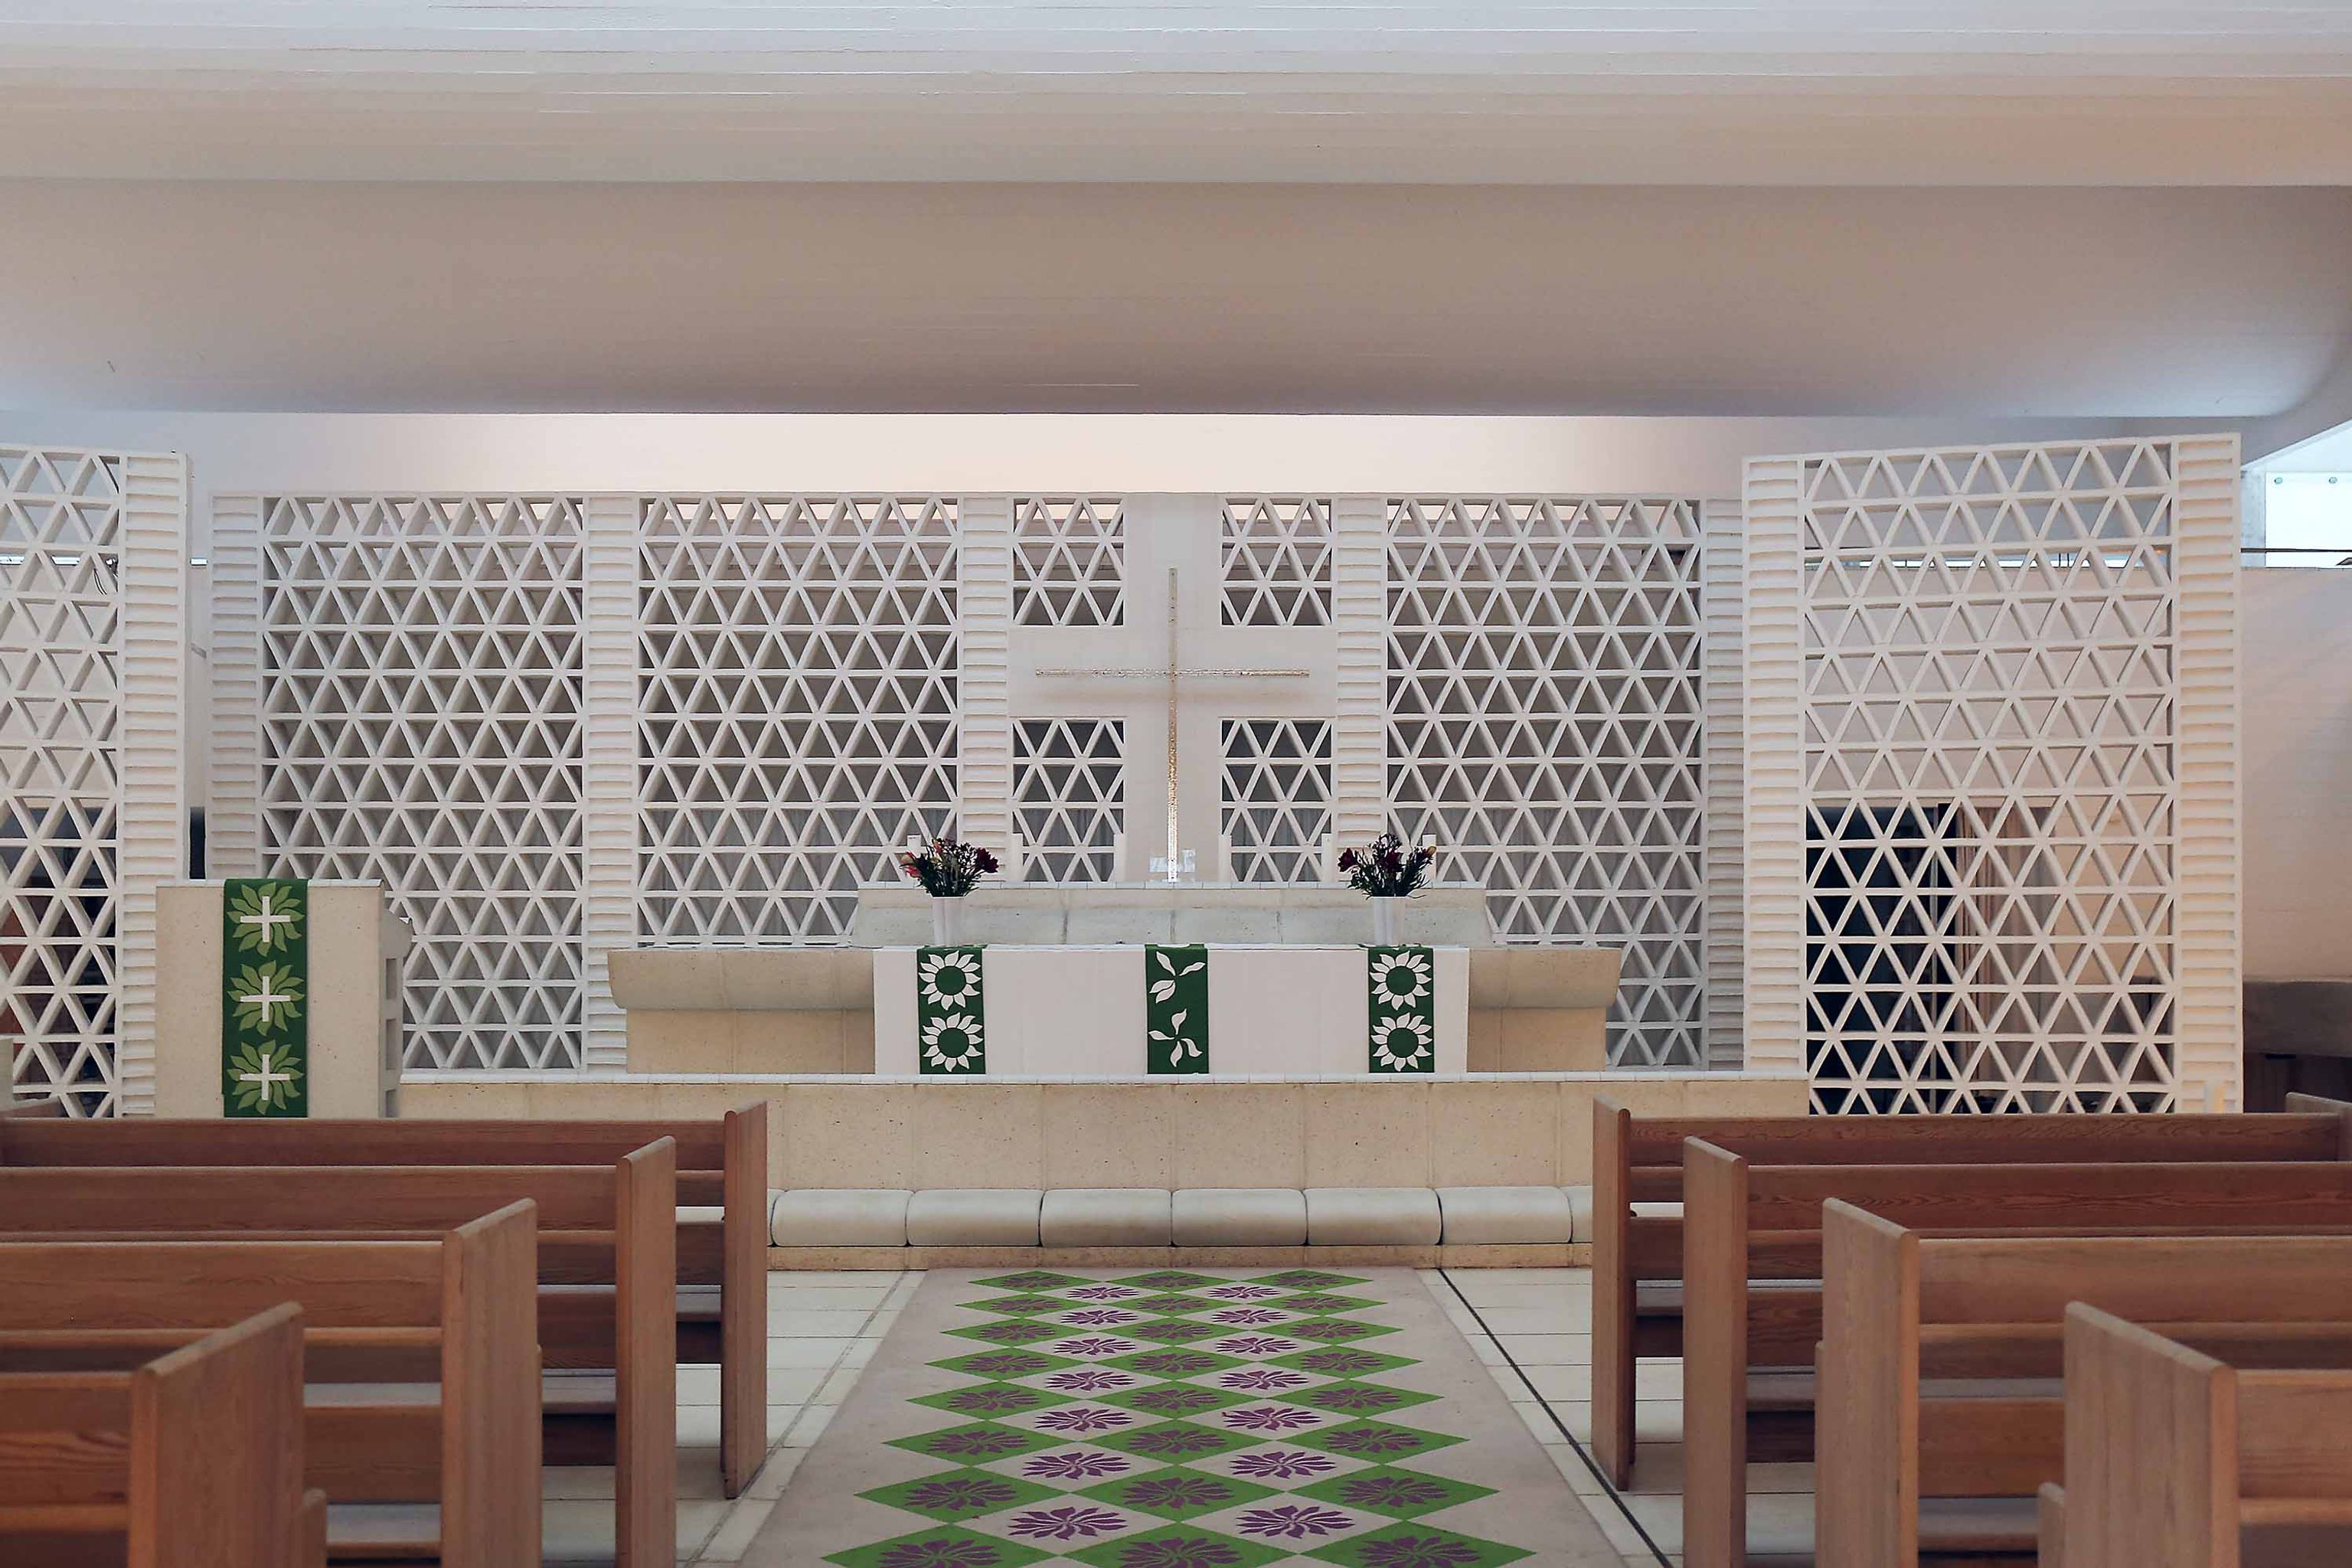
Bagsværd Church was conceived as a complete work of design. Utzon created not only the architecture but also much of the interior, including the altar, pulpit, baptismal font, pews, doors, and the organ installed in 1979. Pale pine furniture introduces warmth against the white concrete surfaces, while a delicate screen of white ceramic tiles forms the altar wall, filtering light with remarkable subtlety. The church's textiles, carpets, and artistic decorations were designed by Lin Utzon, whose woven and ceramic works add colour and texture without disturbing the building's restrained character. Every material and object contributes to a unified architectural language.


An Enduring Masterpiece
Nearly five decades after its completion, Bagsværd Church remains one of the most influential religious buildings of the twentieth century. It challenged conventional ideas of what a church should look like, replacing historical references with carefully composed space, natural light, and precise craftsmanship. At the same time, it continues to function as an active parish church, hosting services, concerts, exhibitions, and community activities. Its lasting significance lies not only in its iconic ceiling, but in the way every element, from the site plan to the smallest interior detail, works together to create a place that feels both timeless and deeply human.