
Fernando Higueras
Edificio Princesa
- ArchitectFernando Higueras Díaz and Antonio Miró Valverde
- PhotographerRoberto Conte
Raquel Font Fernando Higueras demonstrates that architecture can be radical, exuberant, and profoundly human at the same time. His projects are always conceived from the inside out. In the Princesa Building, he transforms a rigid and highly dense program, military housing, without sacrificing exterior space, vegetation, or intimacy. I admire the freedom with which Higueras designs spaces that never seem exhausted within a single room, but unfold through changes in level, terraces, and spatial sequences, offering us far more space than is strictly necessary.
A Concrete Landmark in Madrid
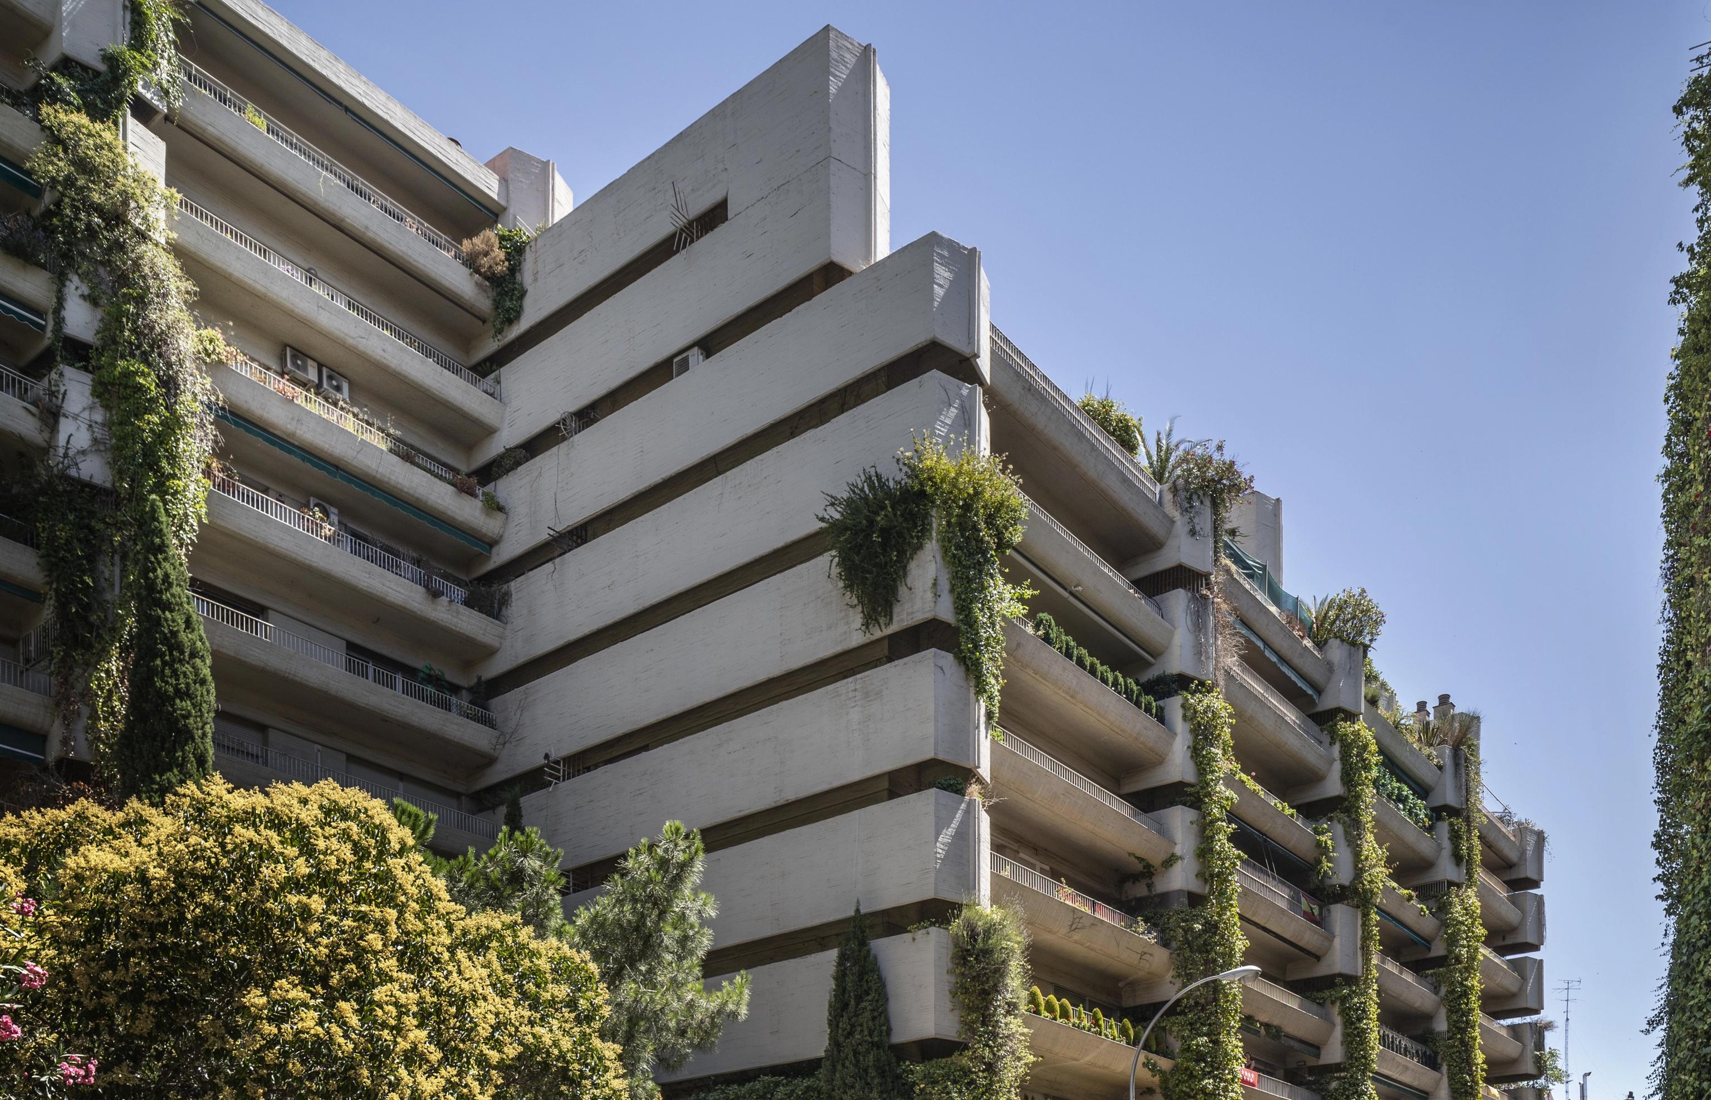
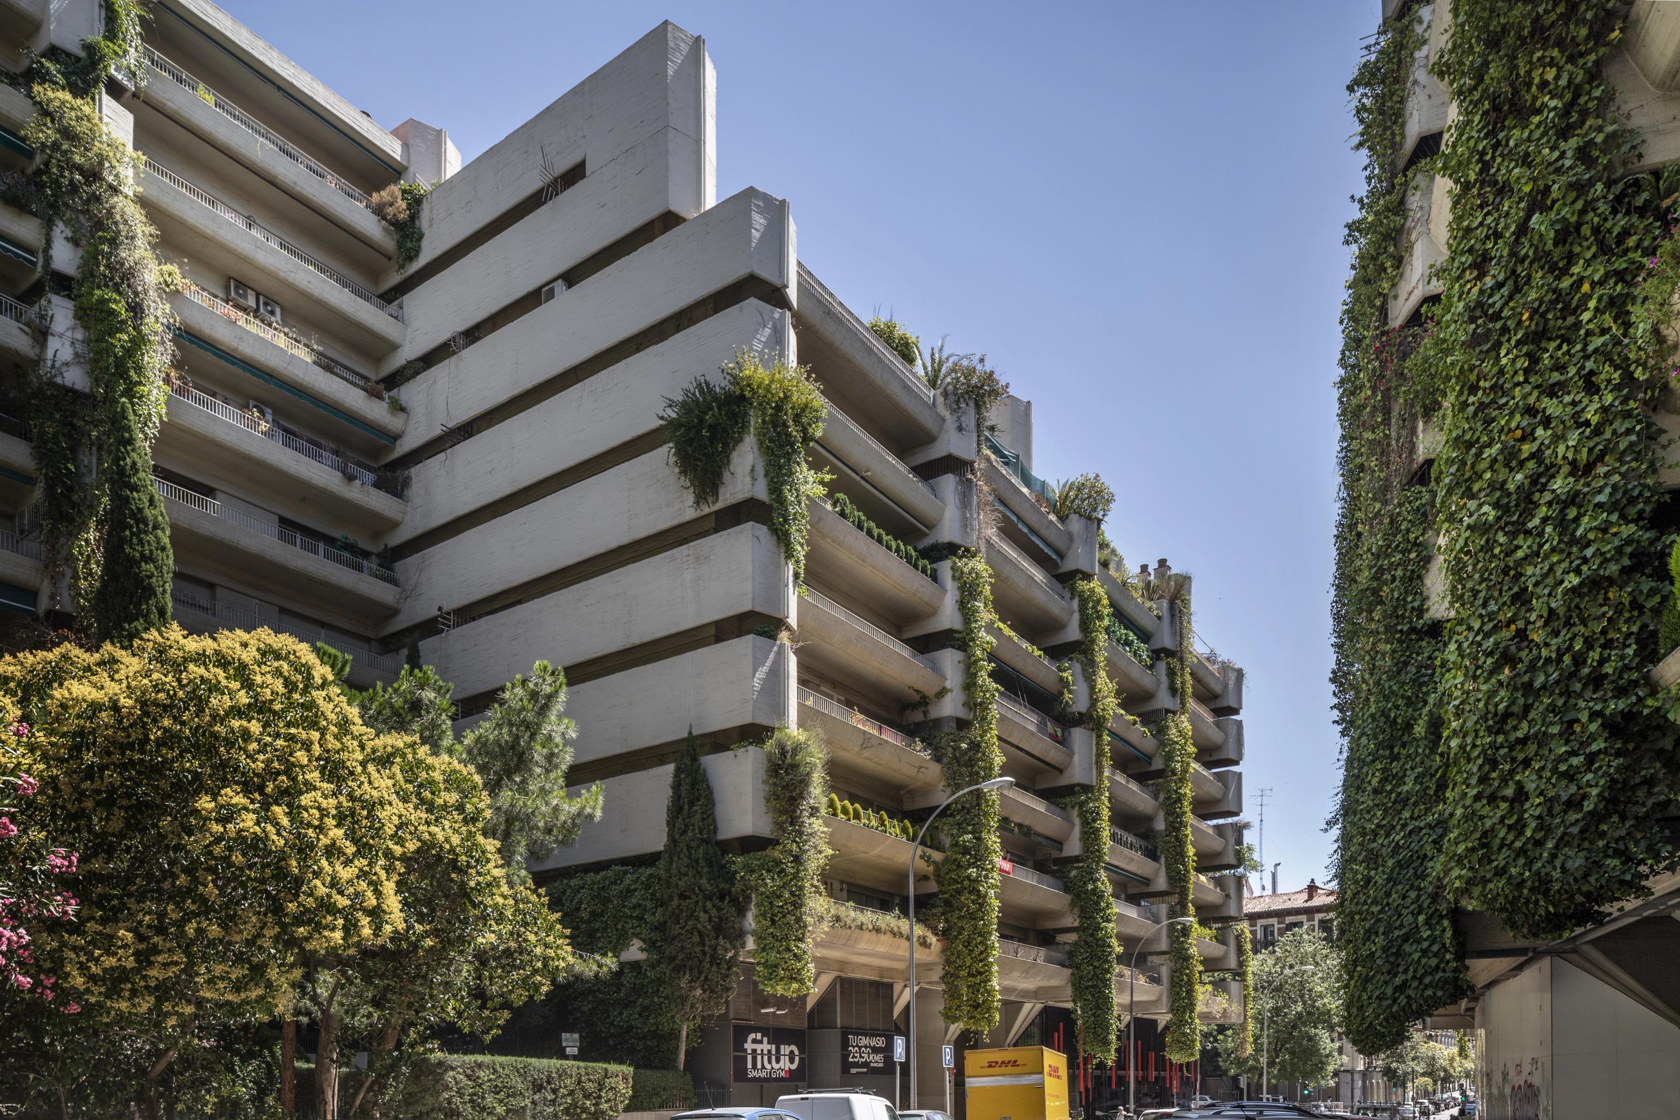
Completed in 1975, Edificio Princesa is one of Madrid’s most distinctive examples of Brutalist architecture. Designed by Fernando Higueras and Antonio Miró for the Patronato Militar de Casas, the complex was originally built as housing for military personnel in the city’s Universidad–Palacio district. Its vast exposed-concrete structure, winding terraces and deep horizontal overhangs make it difficult to miss among Madrid’s more traditional streetscape. Rather than following the rationalist, box-like architecture that dominated much of the period, Higueras created something far more sculptural and organic.
The project came about almost by accident. General José Manuel Medrano, then head of the military housing organisation, was looking for a young architect outside the established military and academic circles. Higueras was eventually chosen by architecture students as the architect for the commission. Known as a bohemian figure with interests in painting and music, he was an unusual choice for a project intended for Spain’s military establishment. He brought his friend and collaborator Antonio Miró into the project, and together they developed a complex of more than 250 apartments, commercial spaces and underground parking.

Architecture as a Garden
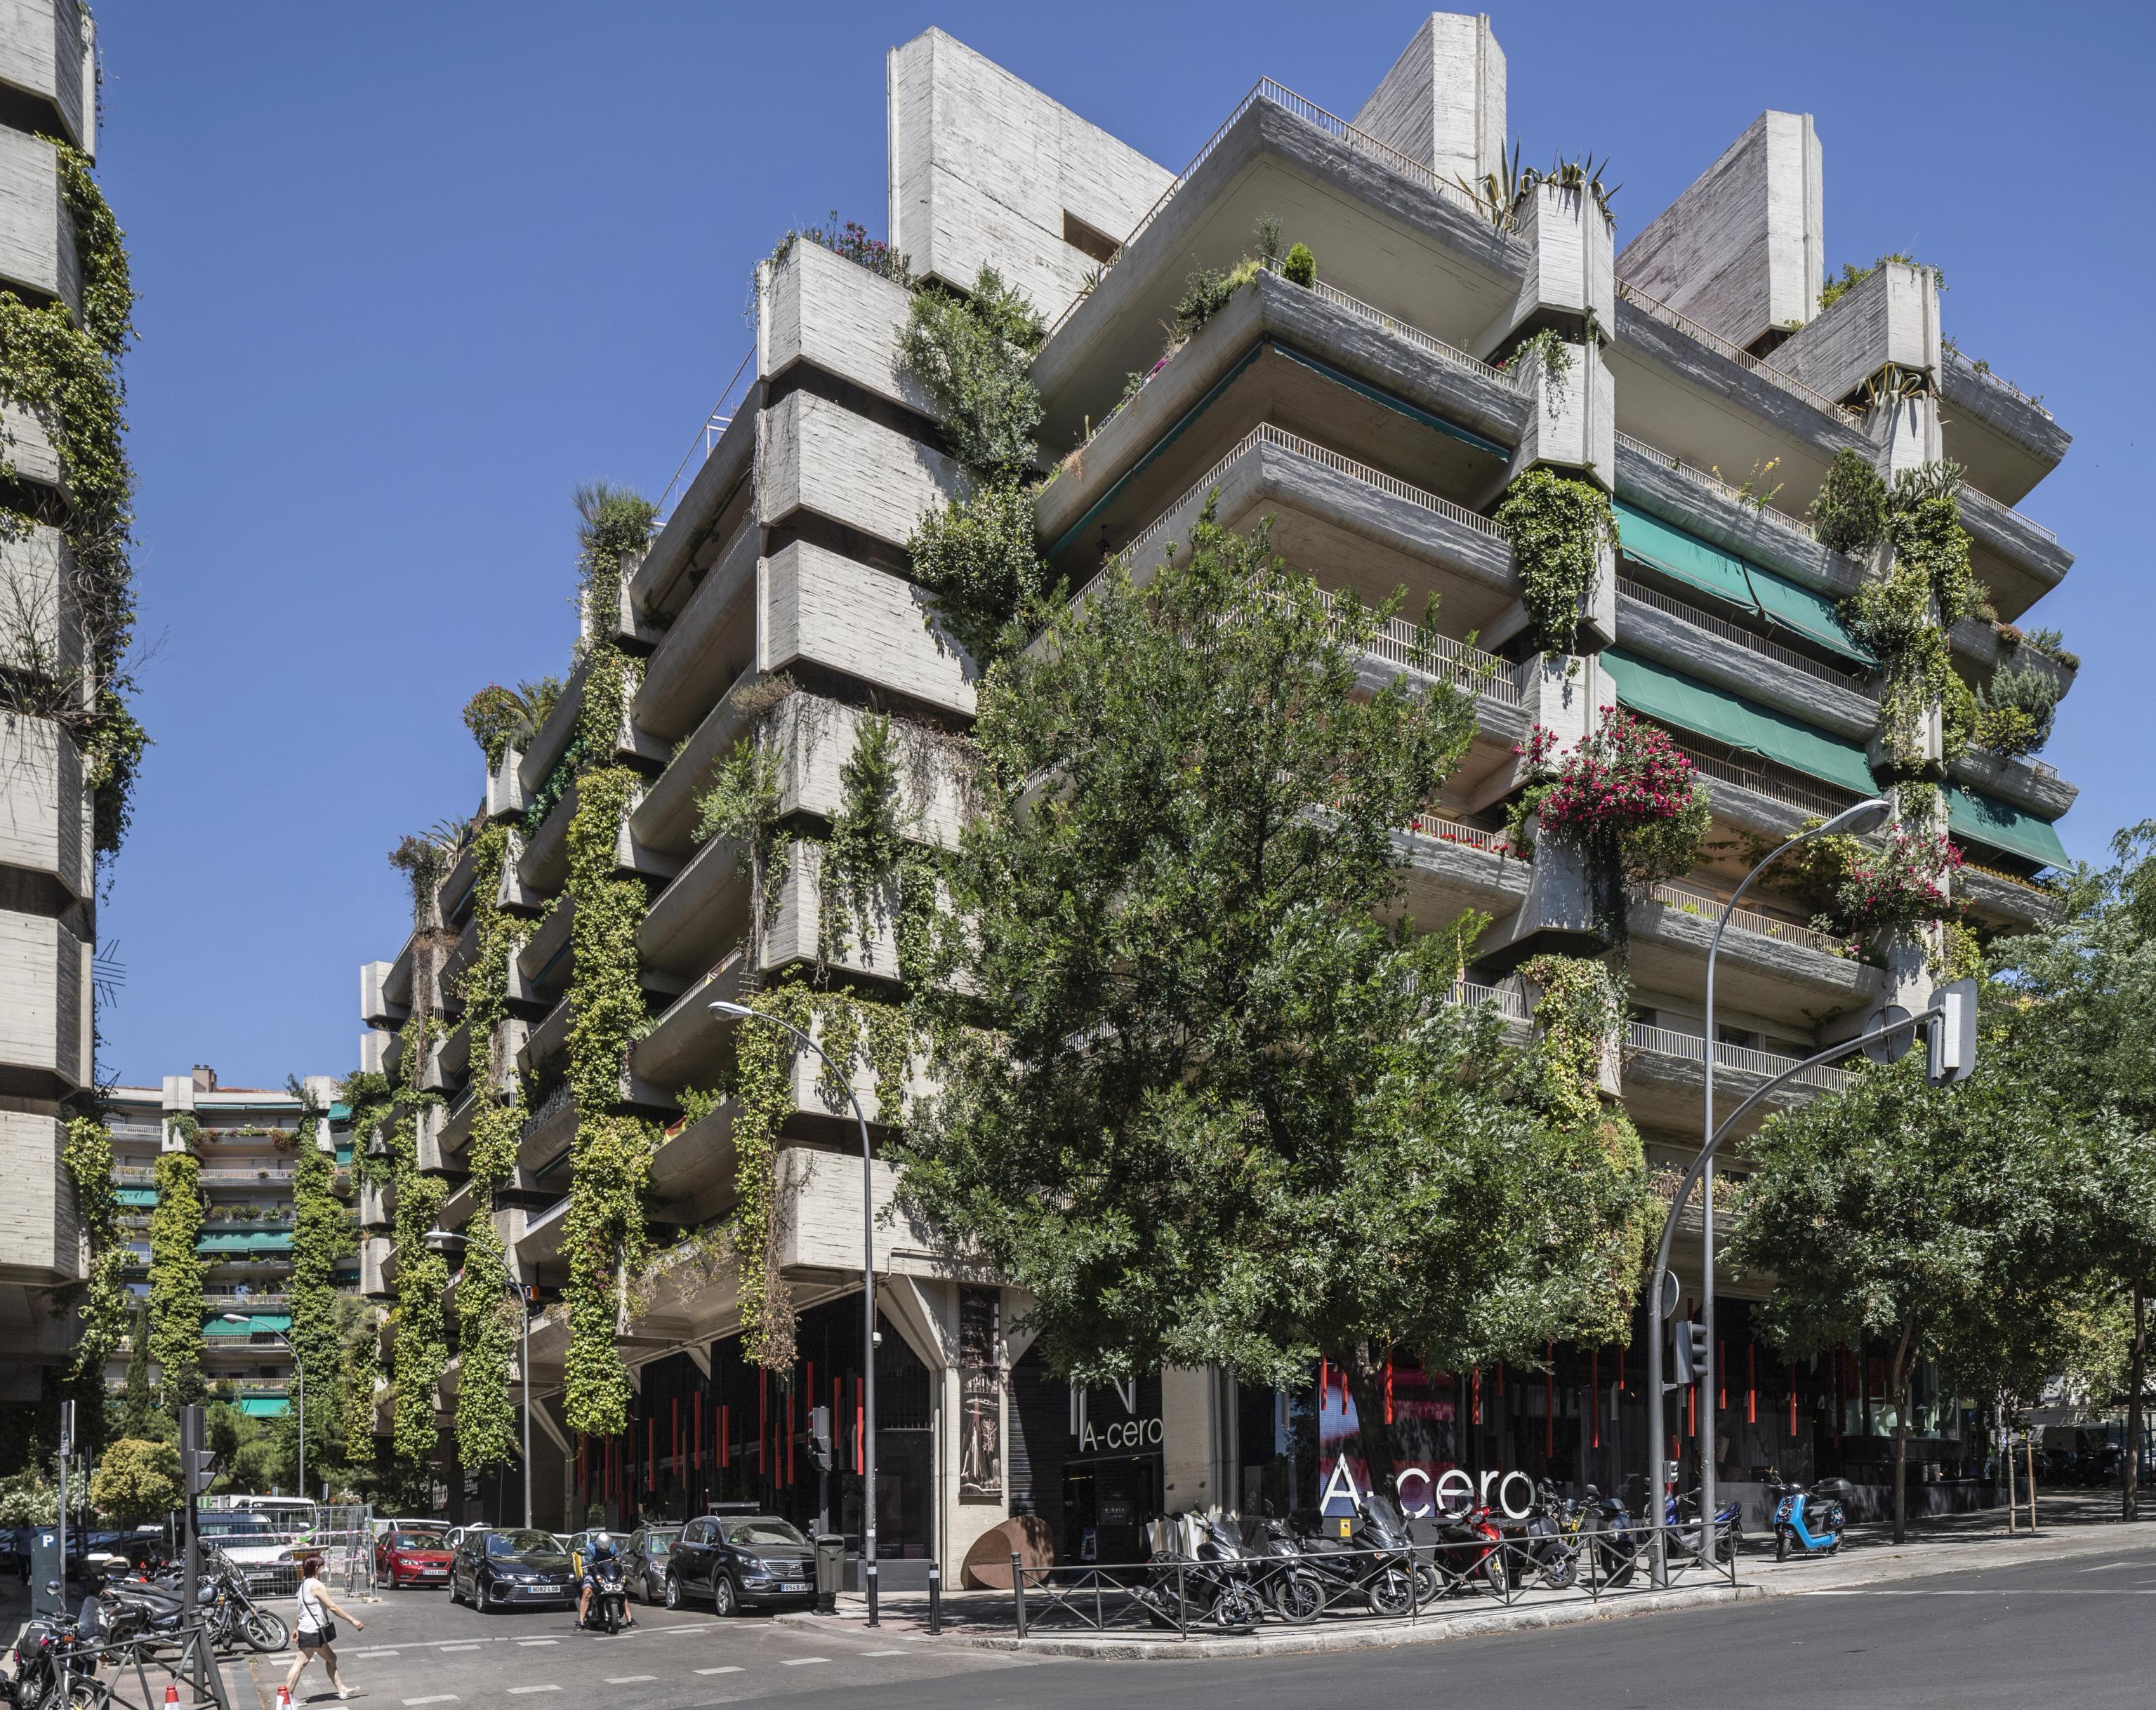
At the heart of the design is Higueras’s unusual relationship between concrete and vegetation. The building was conceived almost as an artificial landscape, with terraces, planted courtyards and large horizontal balconies designed to support climbing plants and greenery. Its form has often been compared to Aztec ruins or a rocky formation, while the deep projecting slabs work as architectural brise-soleil, providing shade and shaping the changing light across the concrete. At a time when ideas of sustainable or green architecture were barely part of the architectural vocabulary, Higueras was already imagining a building where vegetation would gradually become part of the architecture itself.
The complex is organised around a series of interior spaces that create a surprising sense of separation from the busy streets of central Madrid. Large courtyards, terraces and planted areas form a quieter world inside the dense urban fabric, while the balconies and heavy concrete structure help control both sunlight and noise. Even the four-level underground car park was designed with natural light and ventilation, brought in through three large skylights. The result is less like a conventional apartment block and more like a self-contained landscape of concrete, shadow and greenery.

A Building in Transition
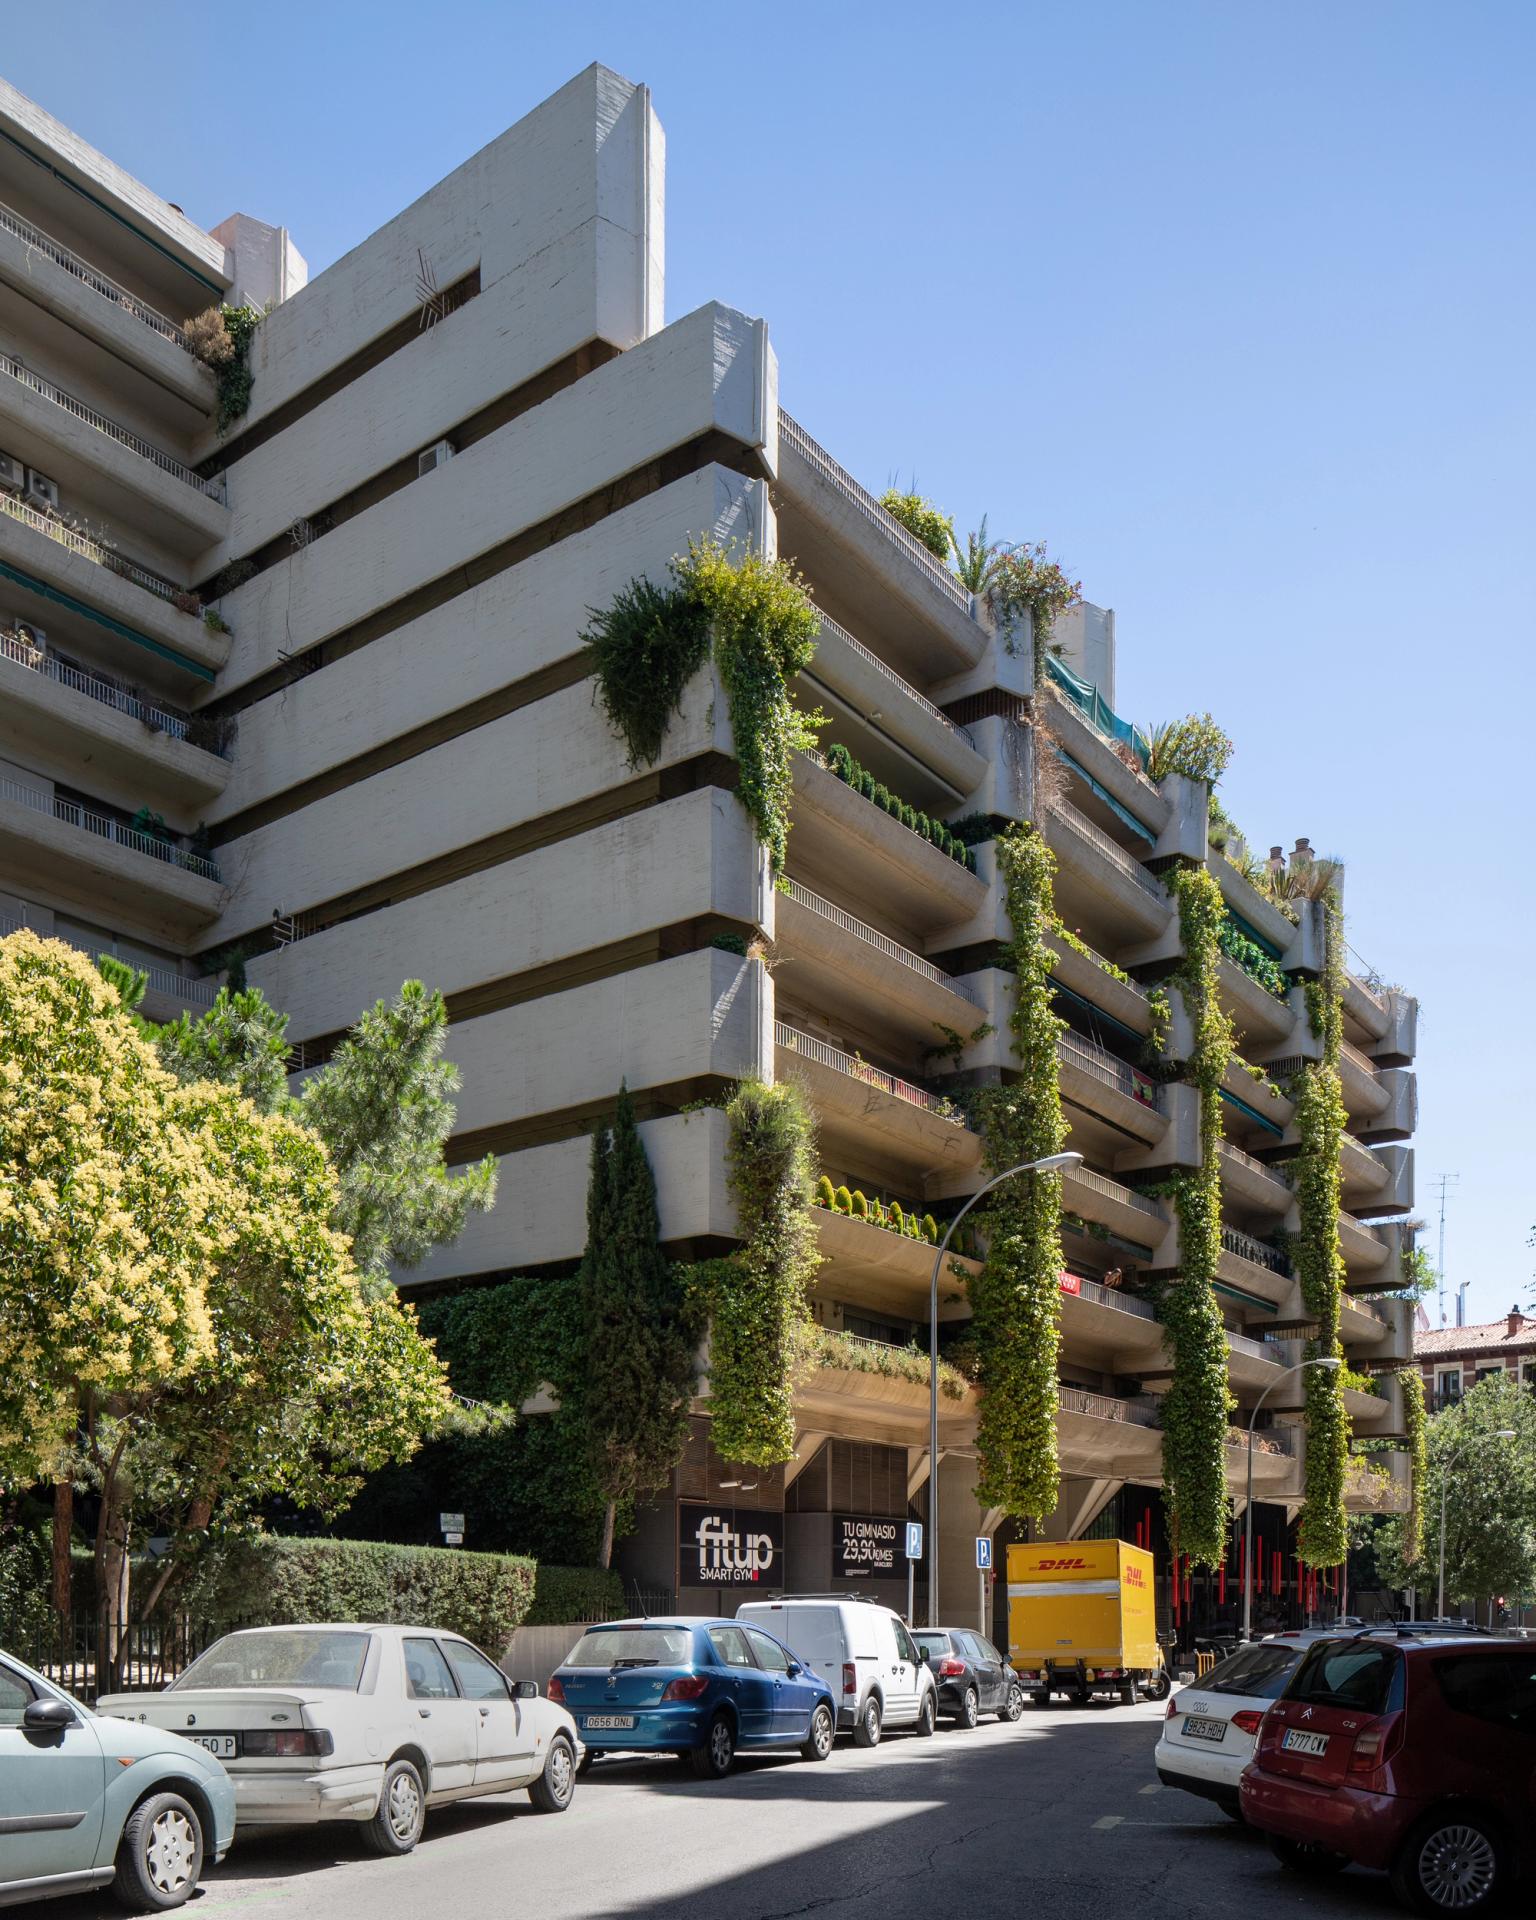
Edificio Princesa also carries the complicated history of the period in which it was built. Originally occupied by senior military figures during the final years of Franco’s regime, the building became part of the shifting social landscape of post-Franco Madrid. Over time, its apartments passed into private ownership and a younger generation of residents moved in. Today, the building remains both a powerful architectural statement and a record of the city’s political and cultural transformation. As some of its original vegetation has disappeared, there is renewed interest in restoring Higueras’s vision of a vertical garden, a reminder that beneath the imposing concrete, Edificio Princesa was always intended to be an oasis.