
José Antonio Martínez Lapeña and Elías Torres
Escalera de la Granja
- ArchitectJosé Antonio Martínez Lapeña and Elías Torres
- PhotographerRoland Halbe
Raquel Font I believe this was one of the first projects that made me understand that architecture can simply consist of transforming our experience of a place through an extraordinarily precise gesture. I am fascinated by its ability to disappear. Martínez Lapeña and Elías Torres could have turned the infrastructure into a monumental statement, yet they deliberately renounce making it visible. The staircase becomes a subtle incision in the hillside, revealing itself only through the act of moving through it.
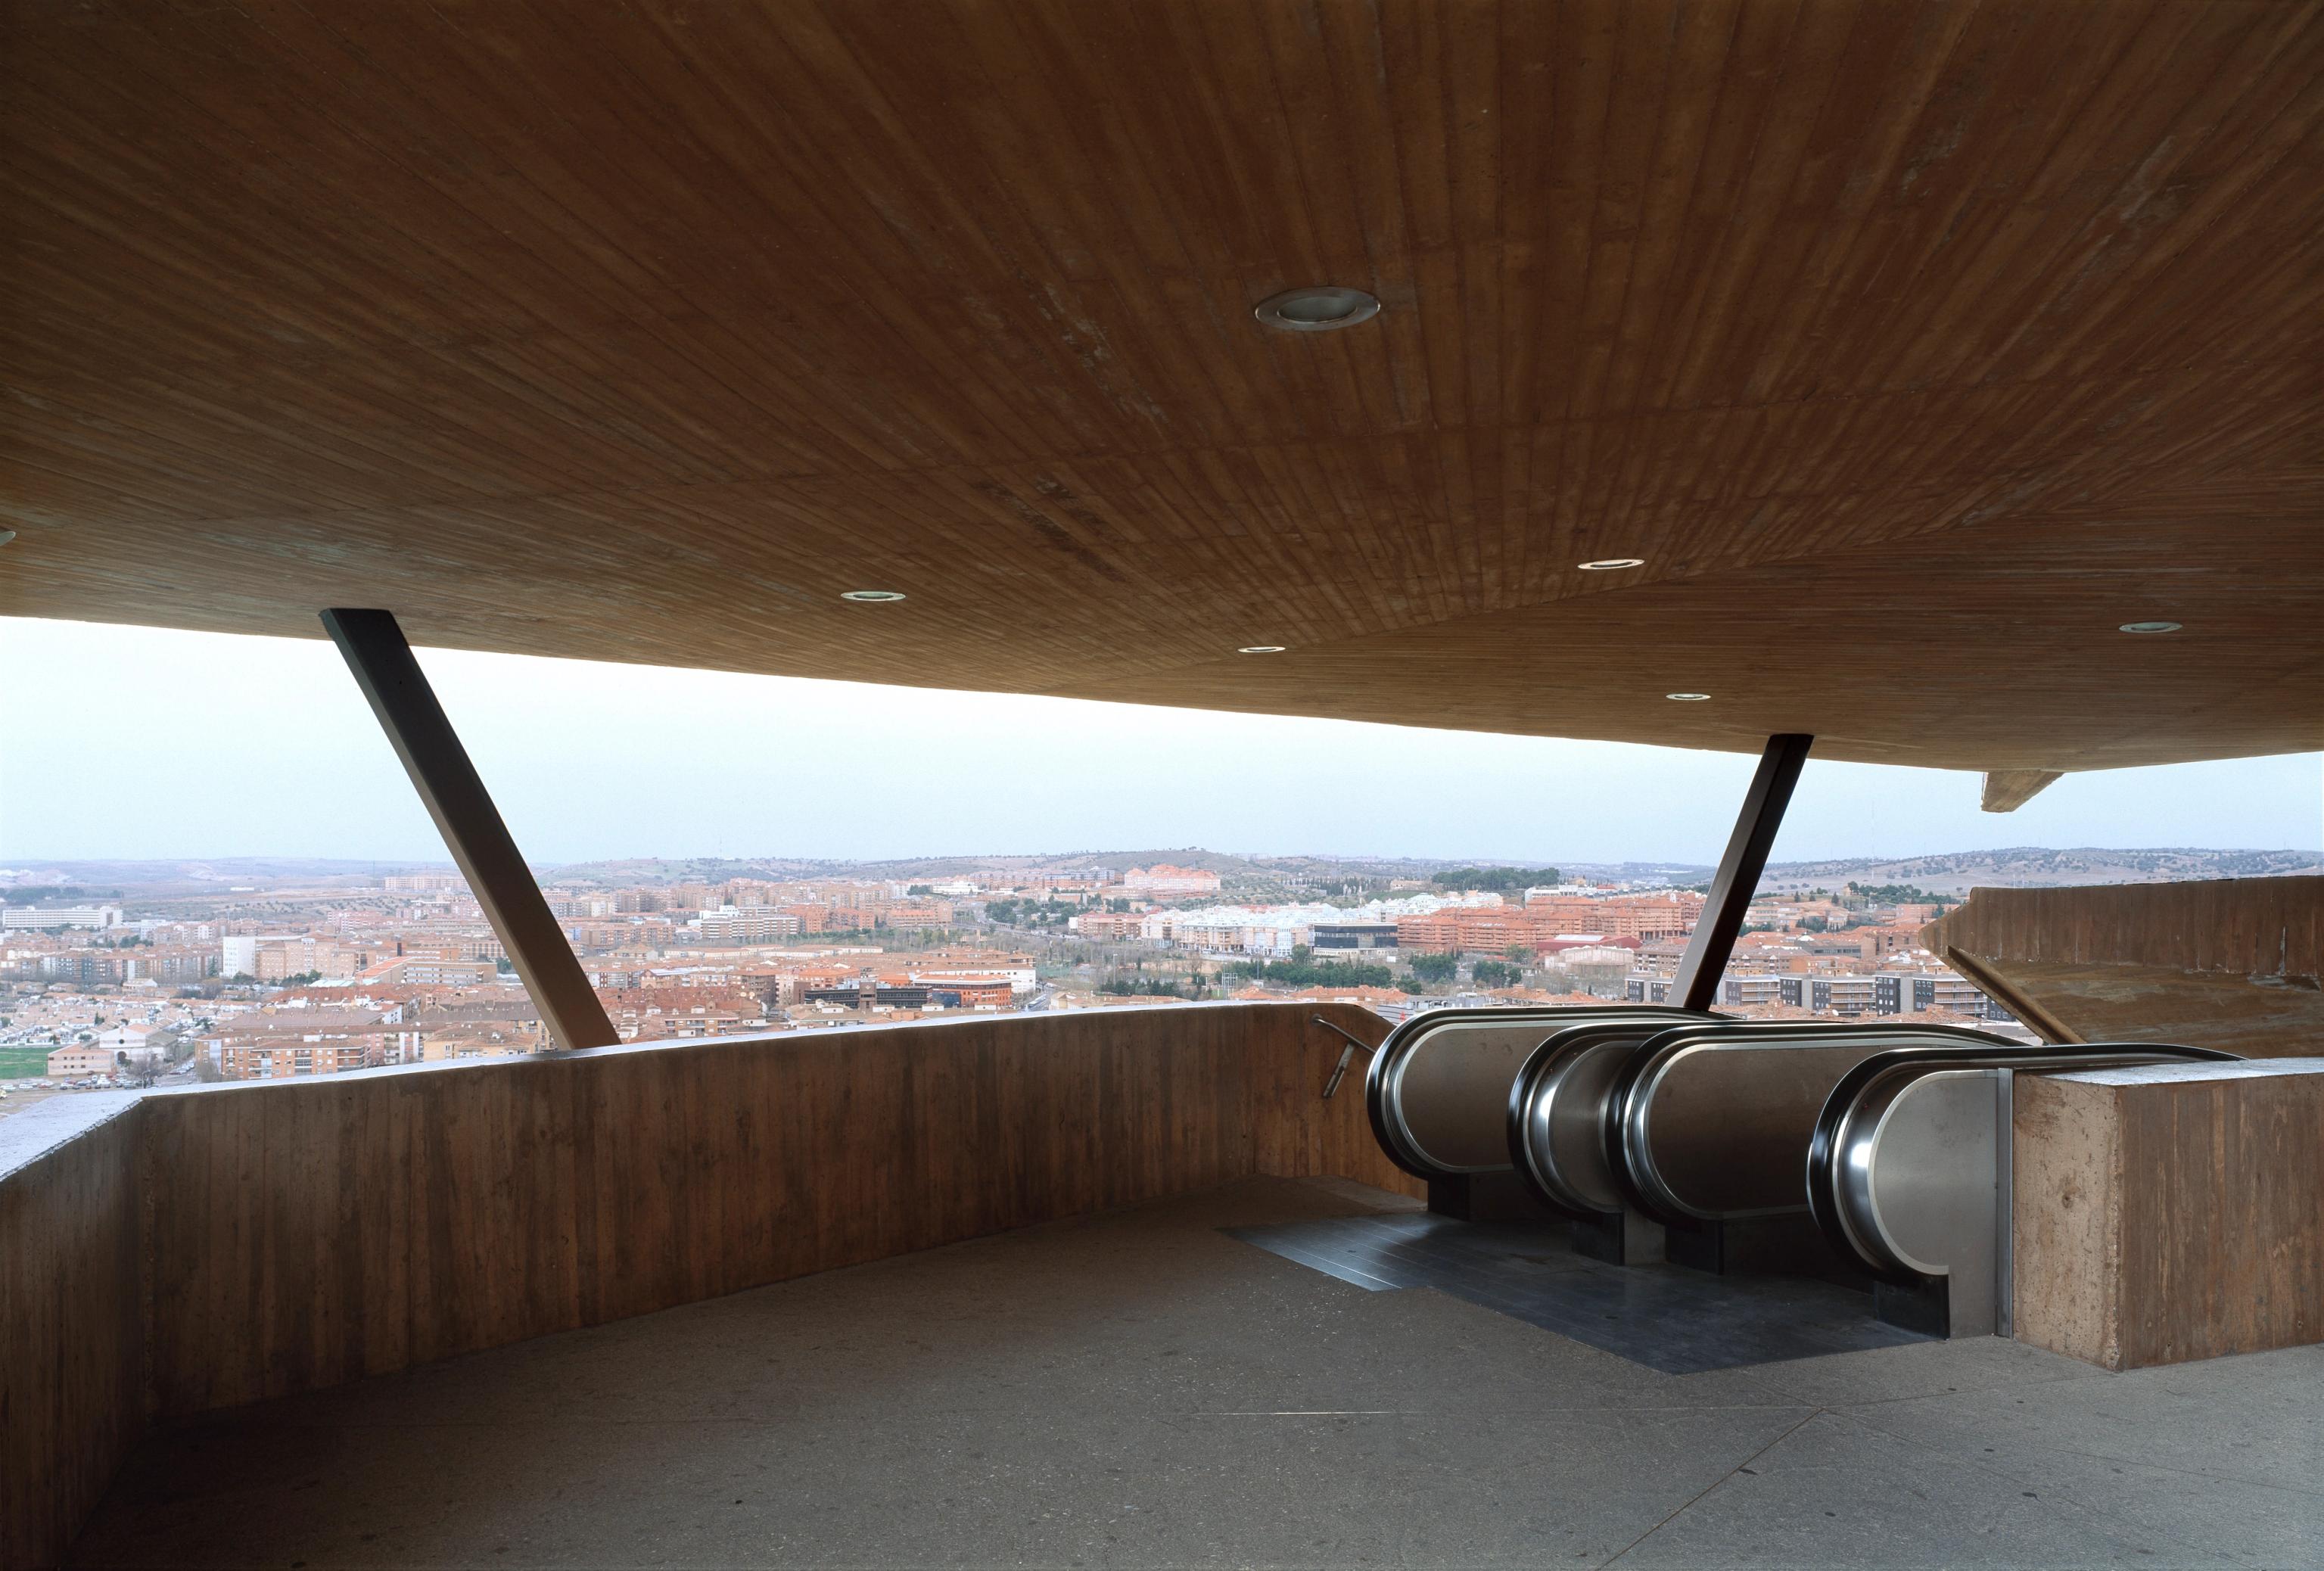

A Practical Solution to a Difficult Landscape
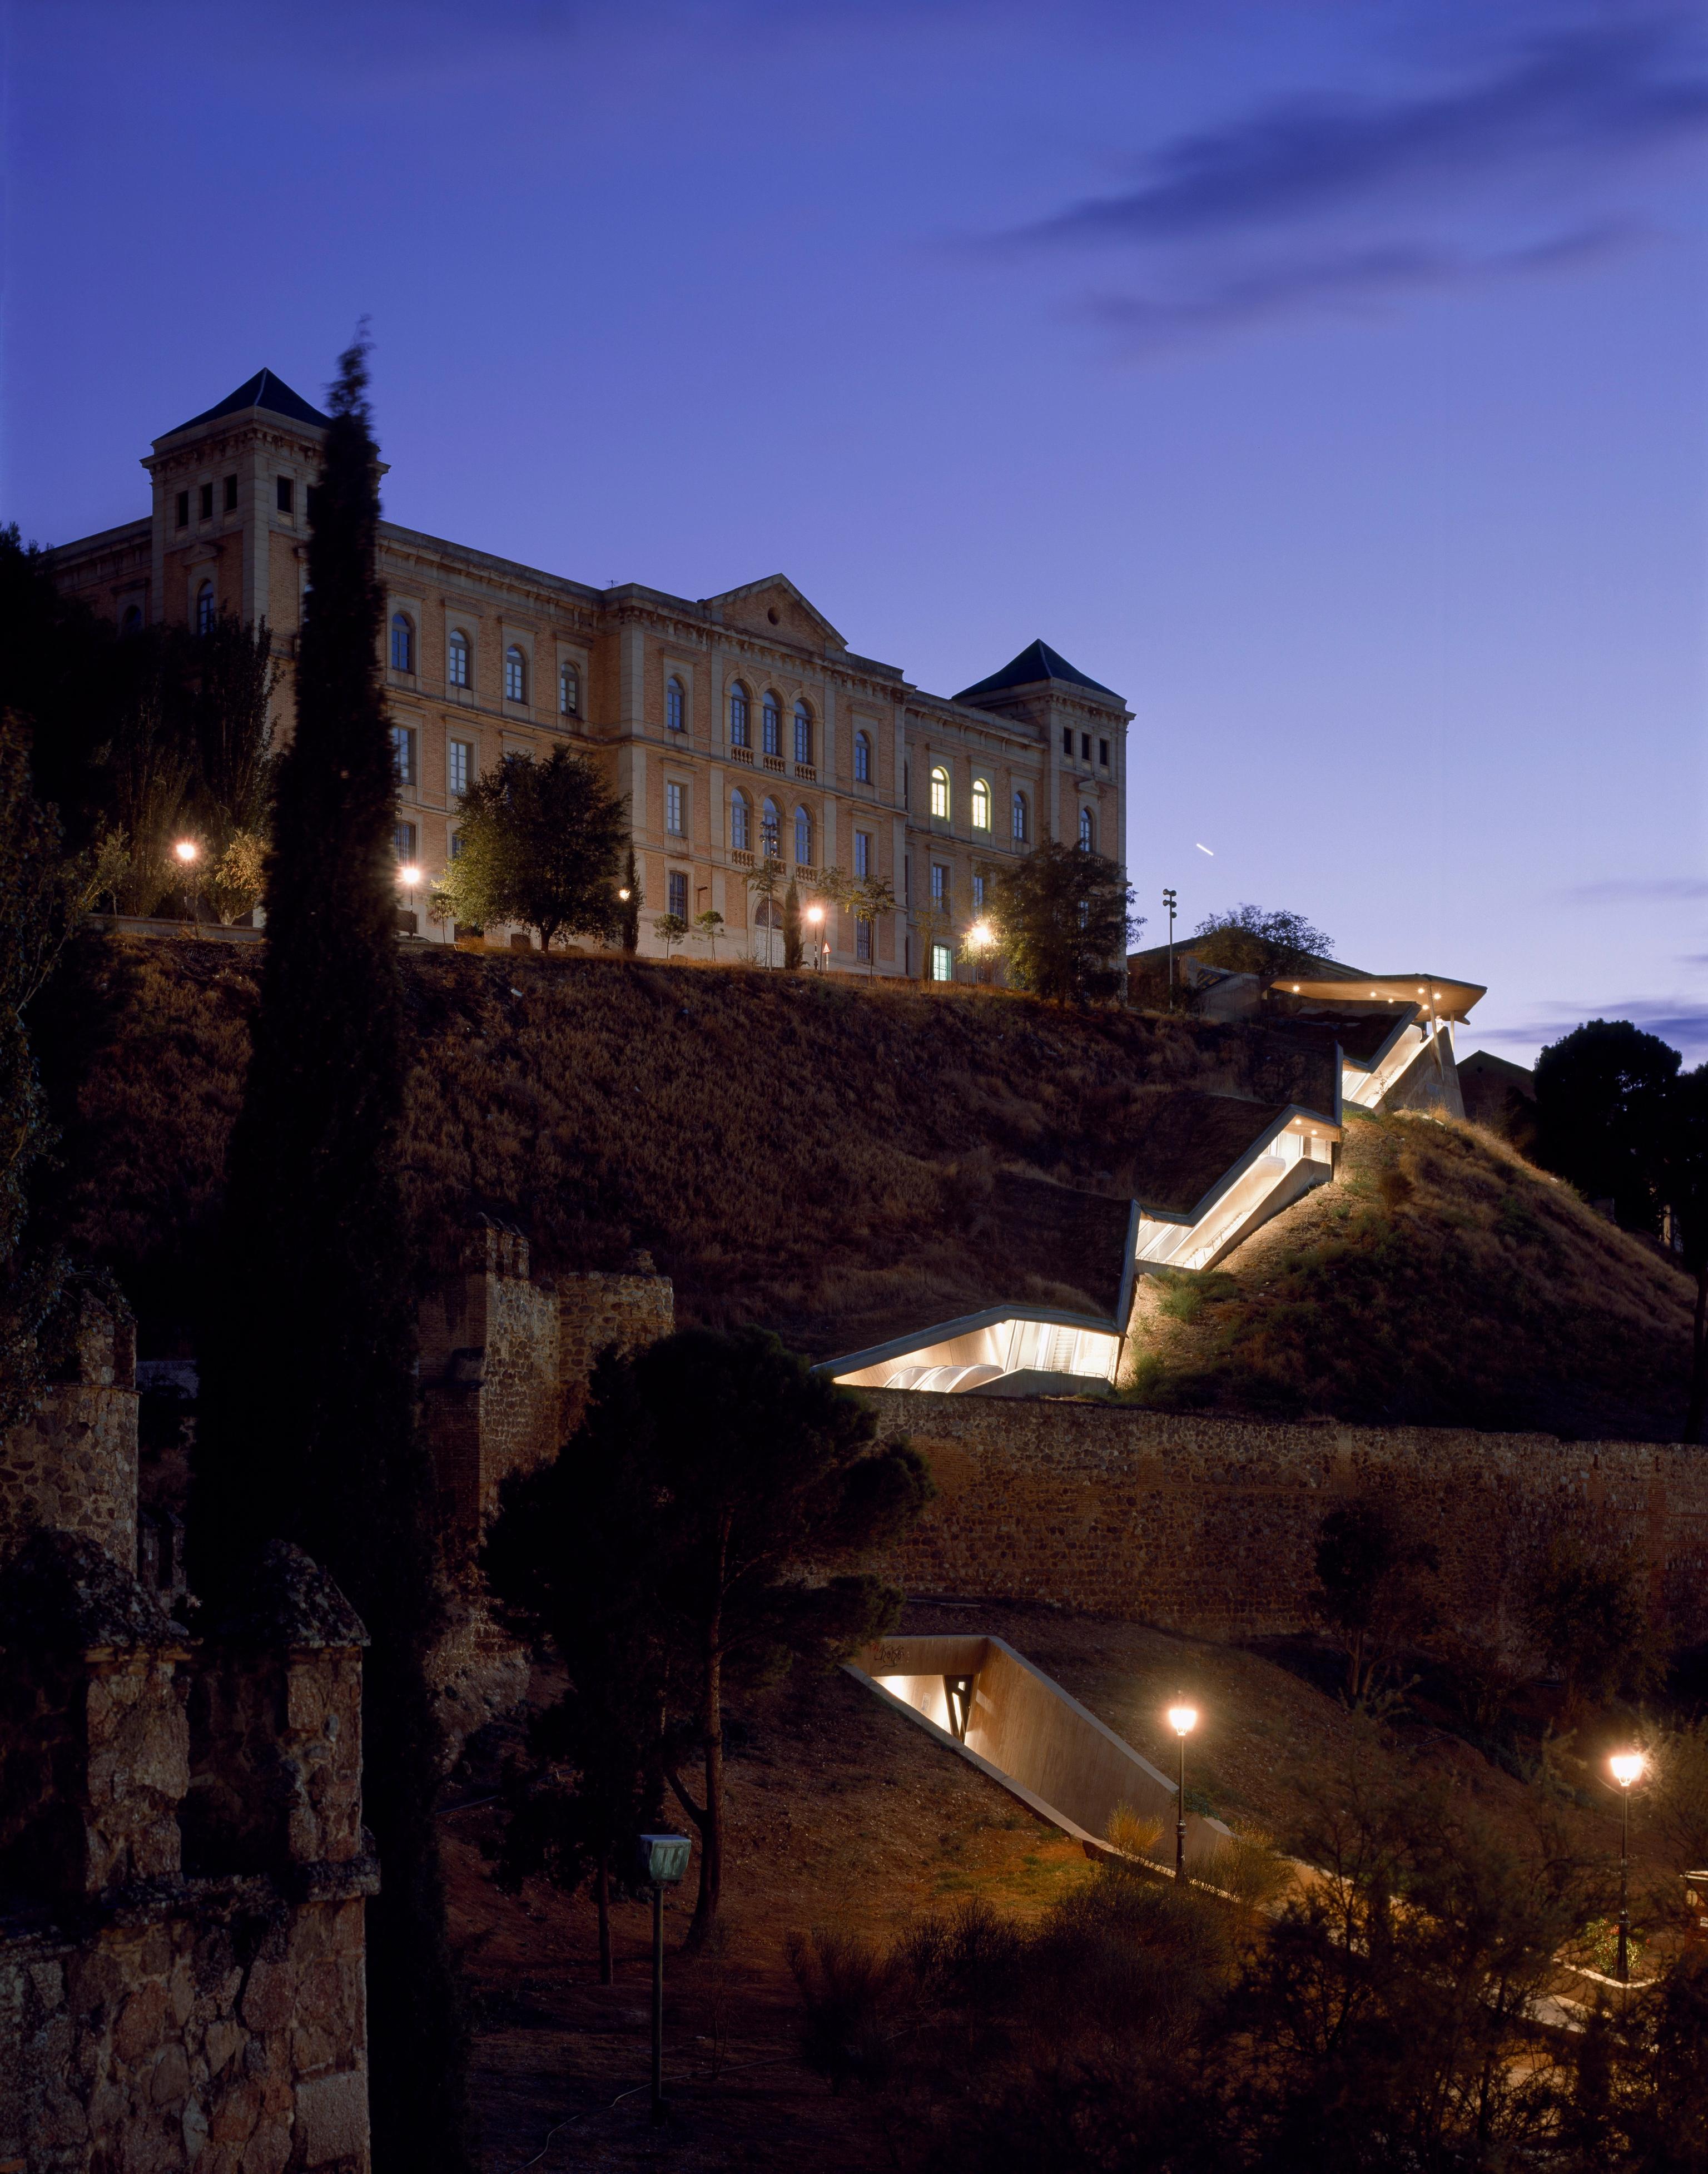
Toledo’s historic centre sits high above the surrounding landscape, with steep slopes and narrow streets making access difficult for pedestrians. To improve the connection between the lower part of the city and its historic centre, architects José Antonio Martínez Lapeña and Elías Torres designed Escalera de la Granja, completed in 2000. The project is a series of mechanical escalators built into the hillside next to the medieval walls, connecting a parking area on Paseo de Recaredo with the upper part of Toledo.
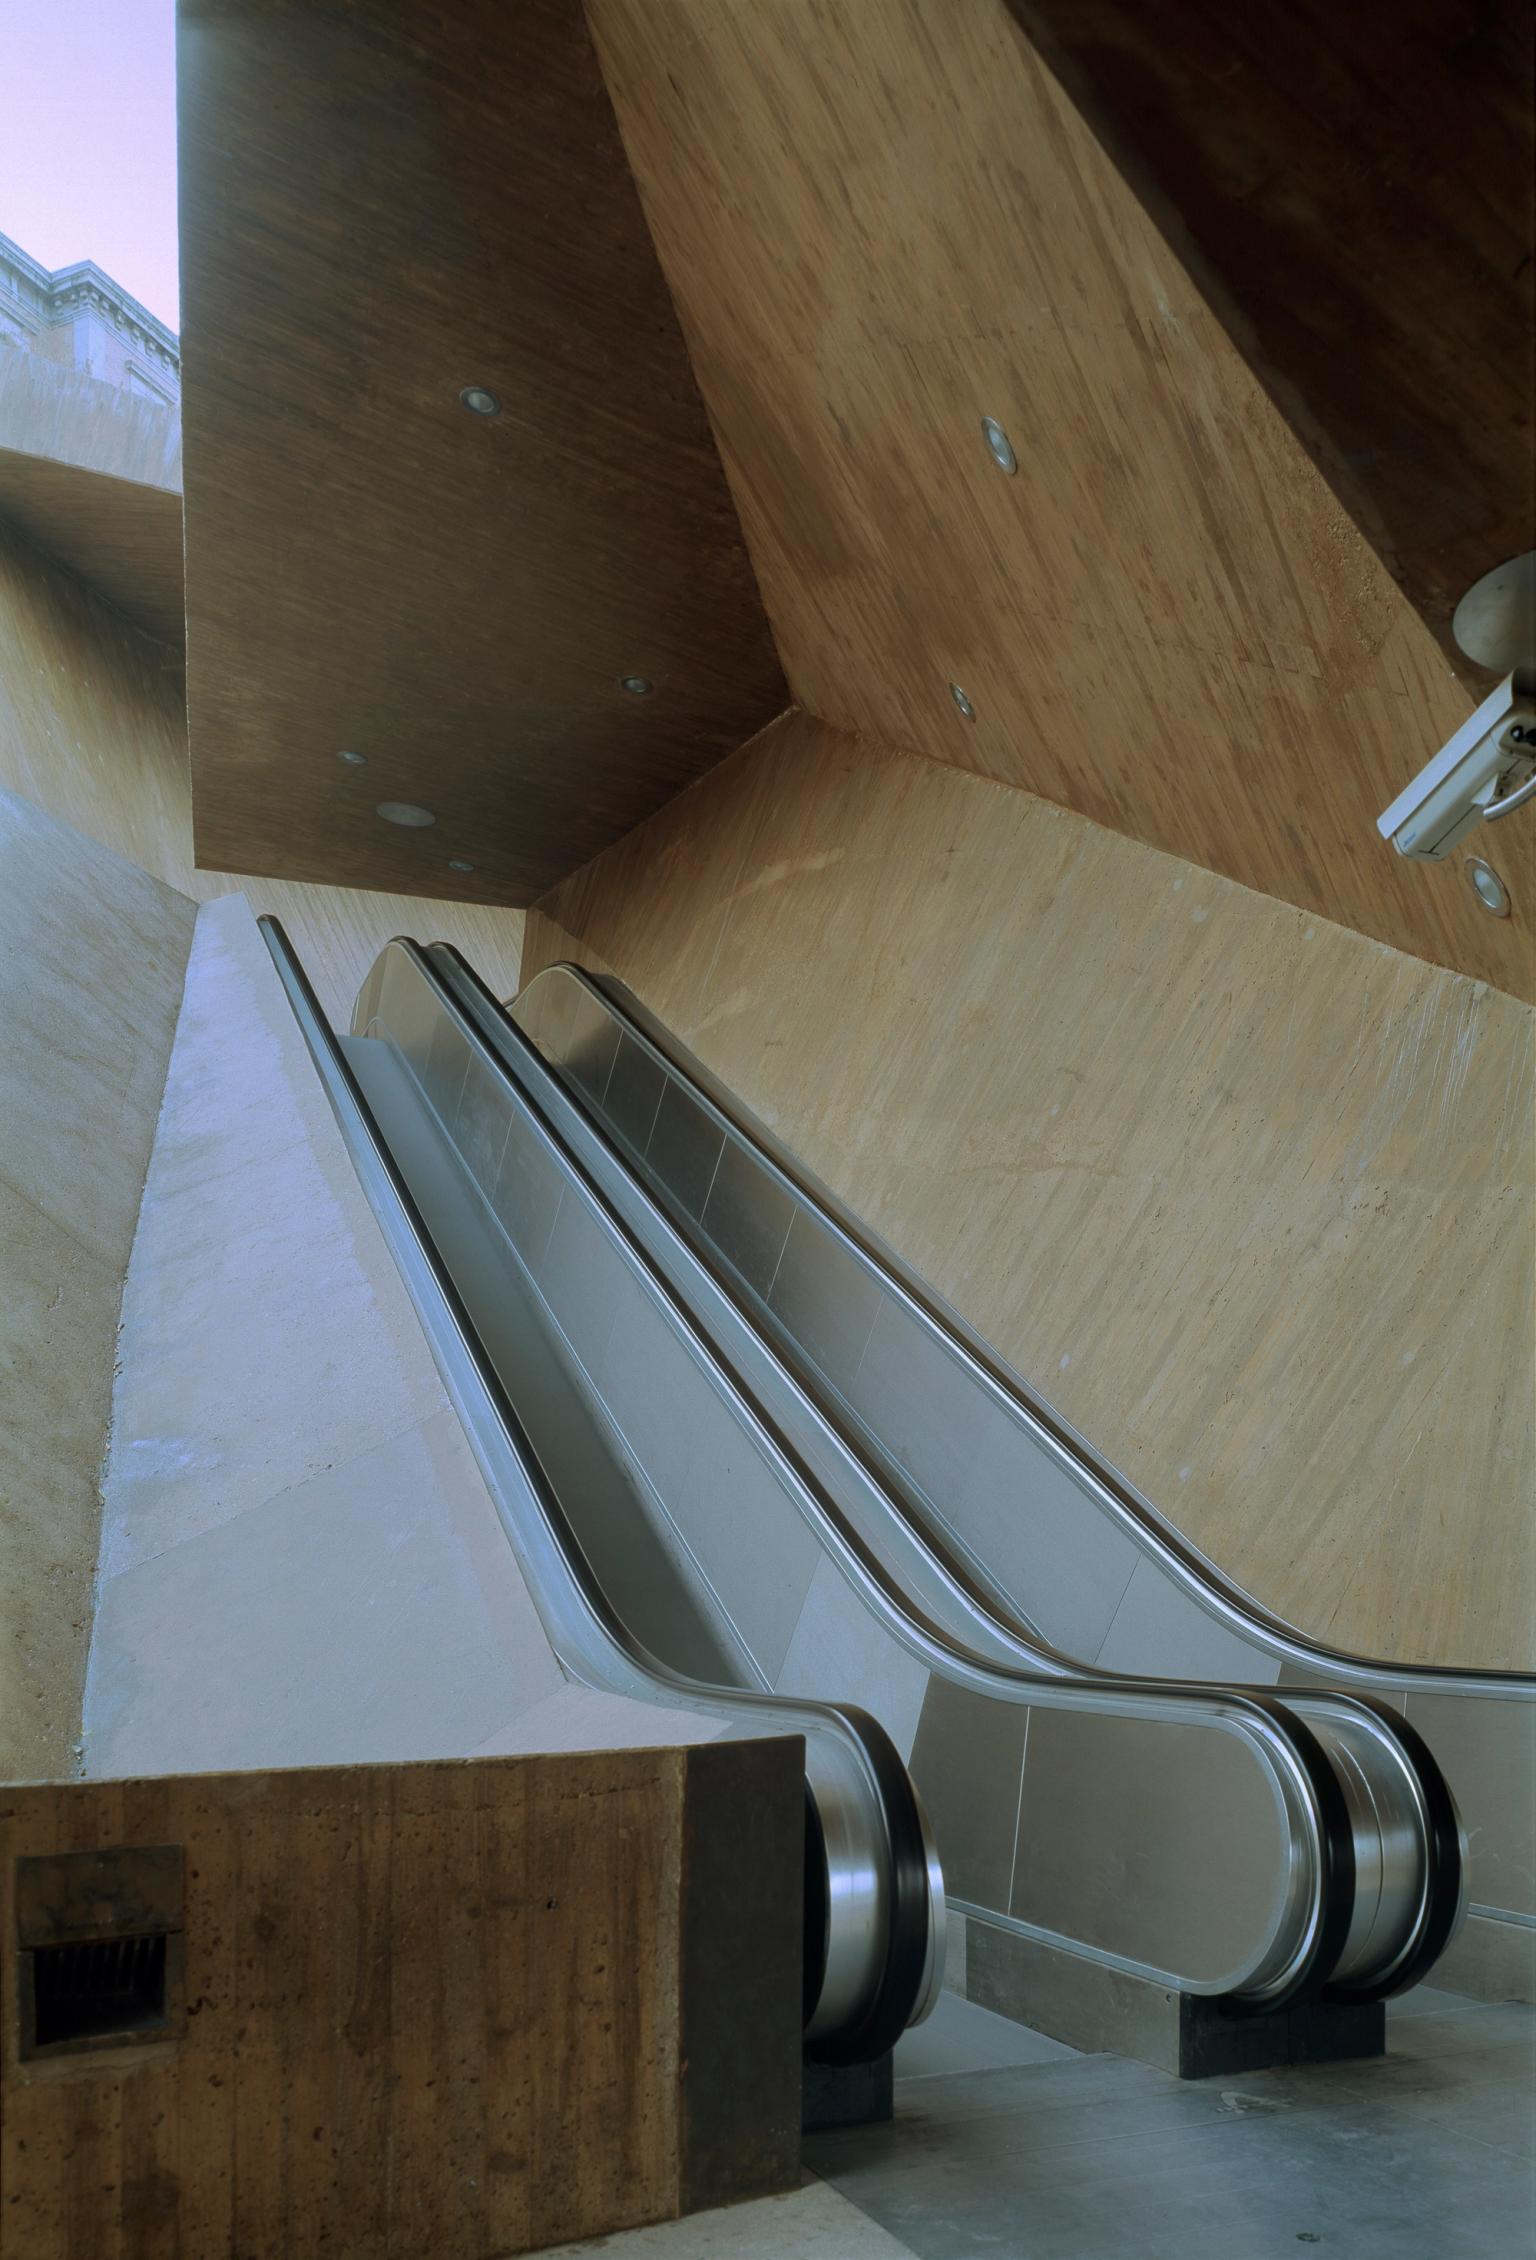

Entering Through the Wall
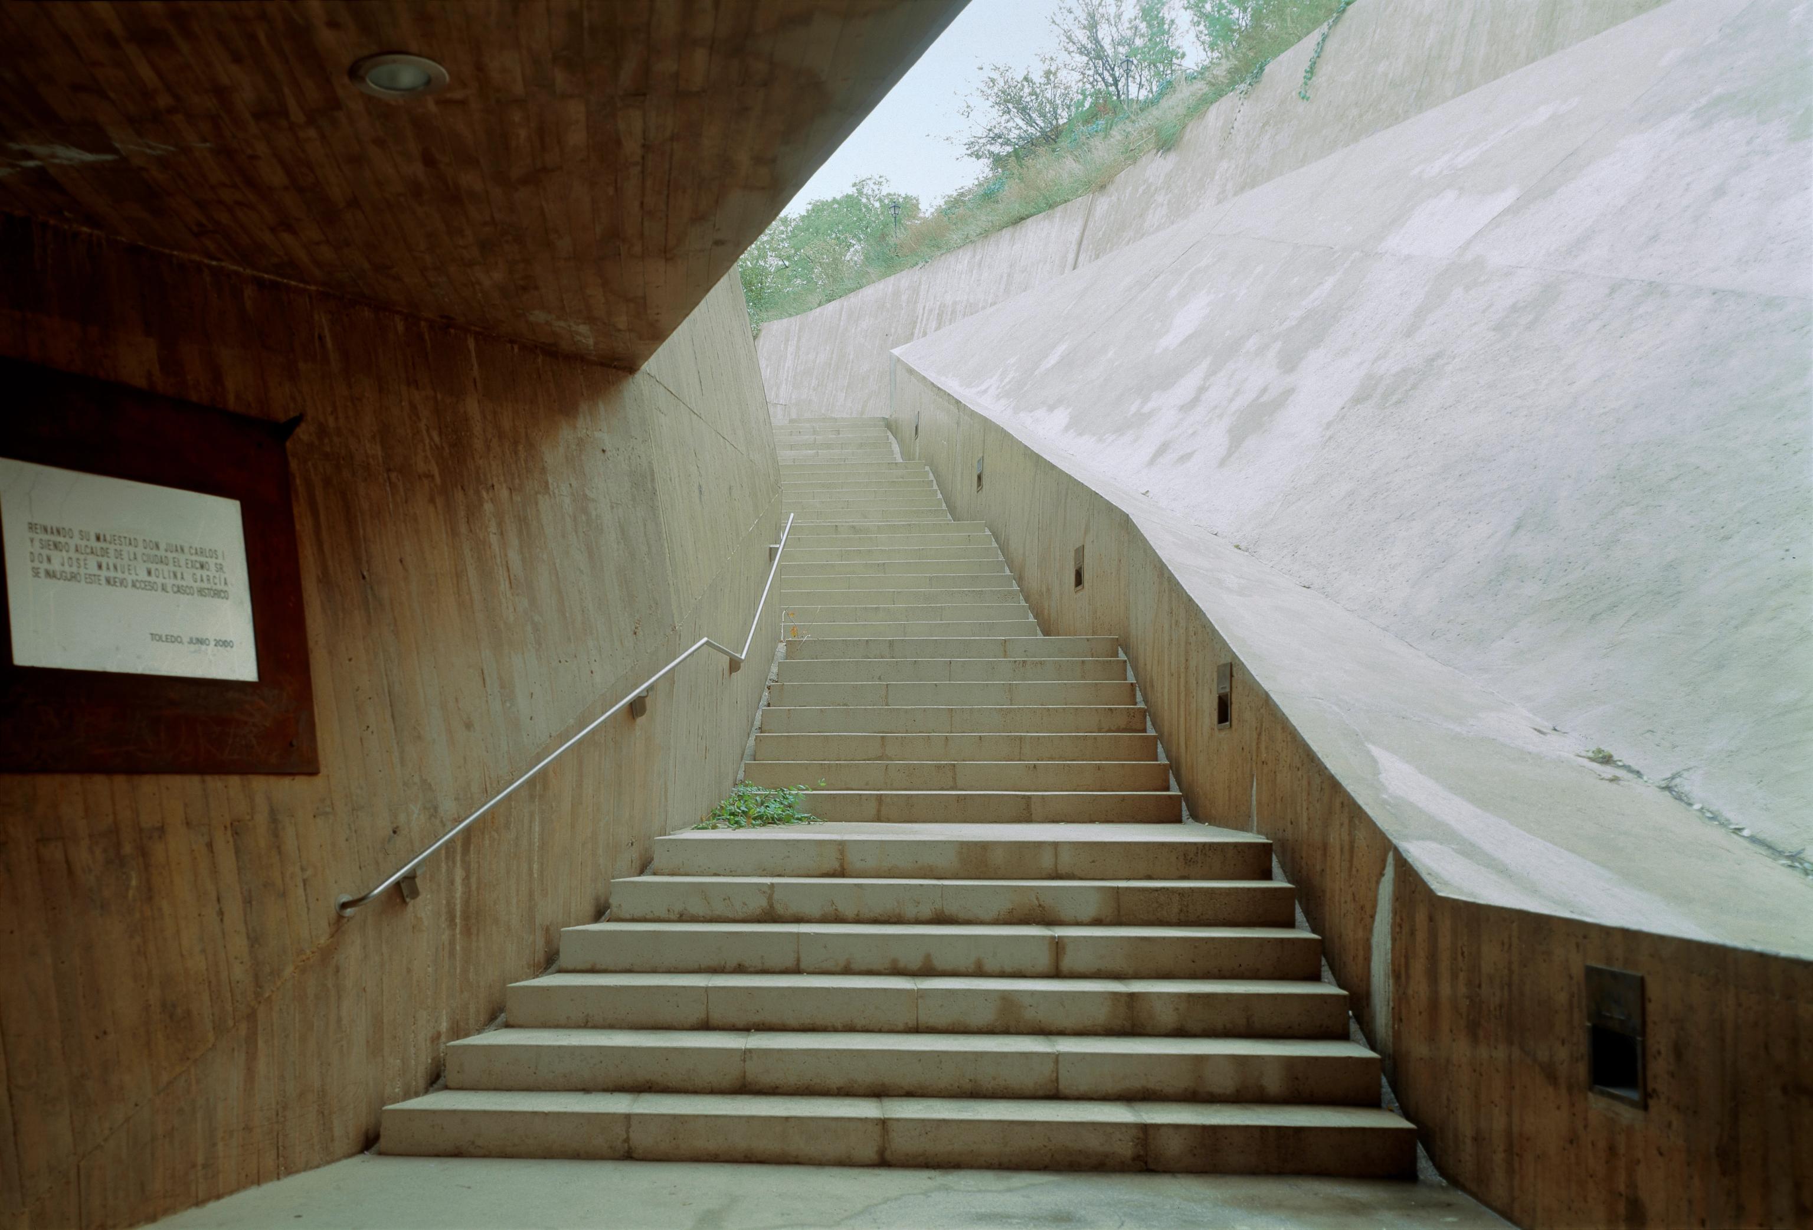
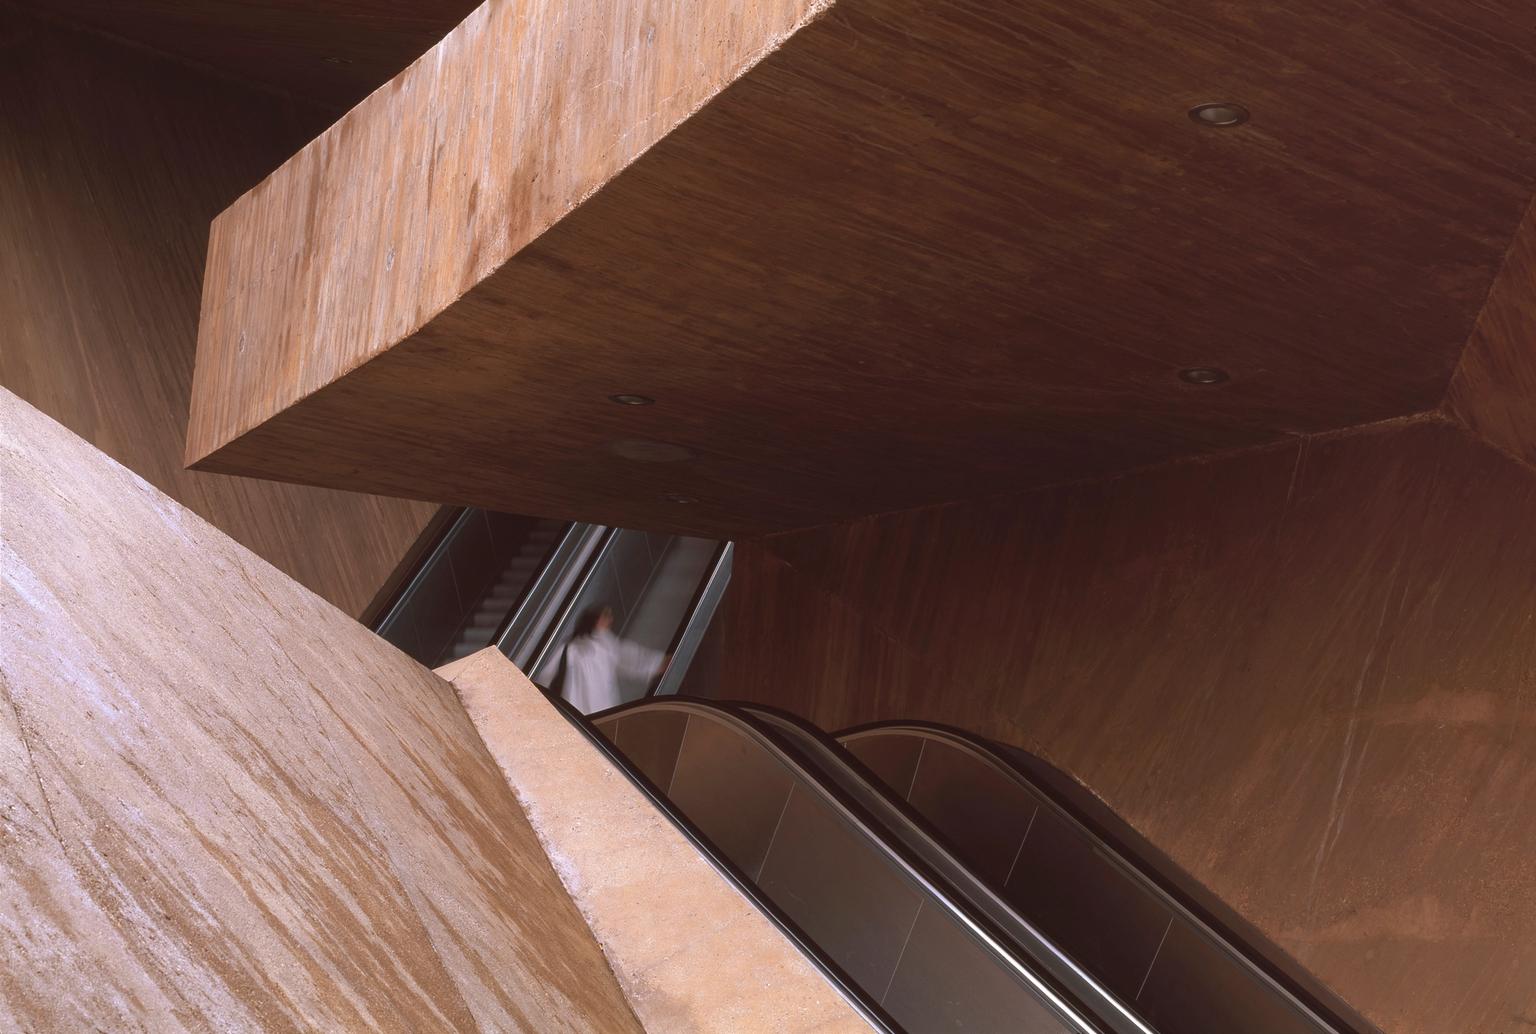
The route begins with a short covered passage beneath the foundations of the medieval wall, creating a new entrance into the city. From here, six sections of escalators zigzag up the hillside, covering a difference in height of around 36 metres. The layout follows the steep terrain while making the climb feel more gradual. Instead of placing one long escalator across the slope, the architects broke the journey into smaller sections, allowing visitors to move through the landscape without ever seeing the entire route at once.
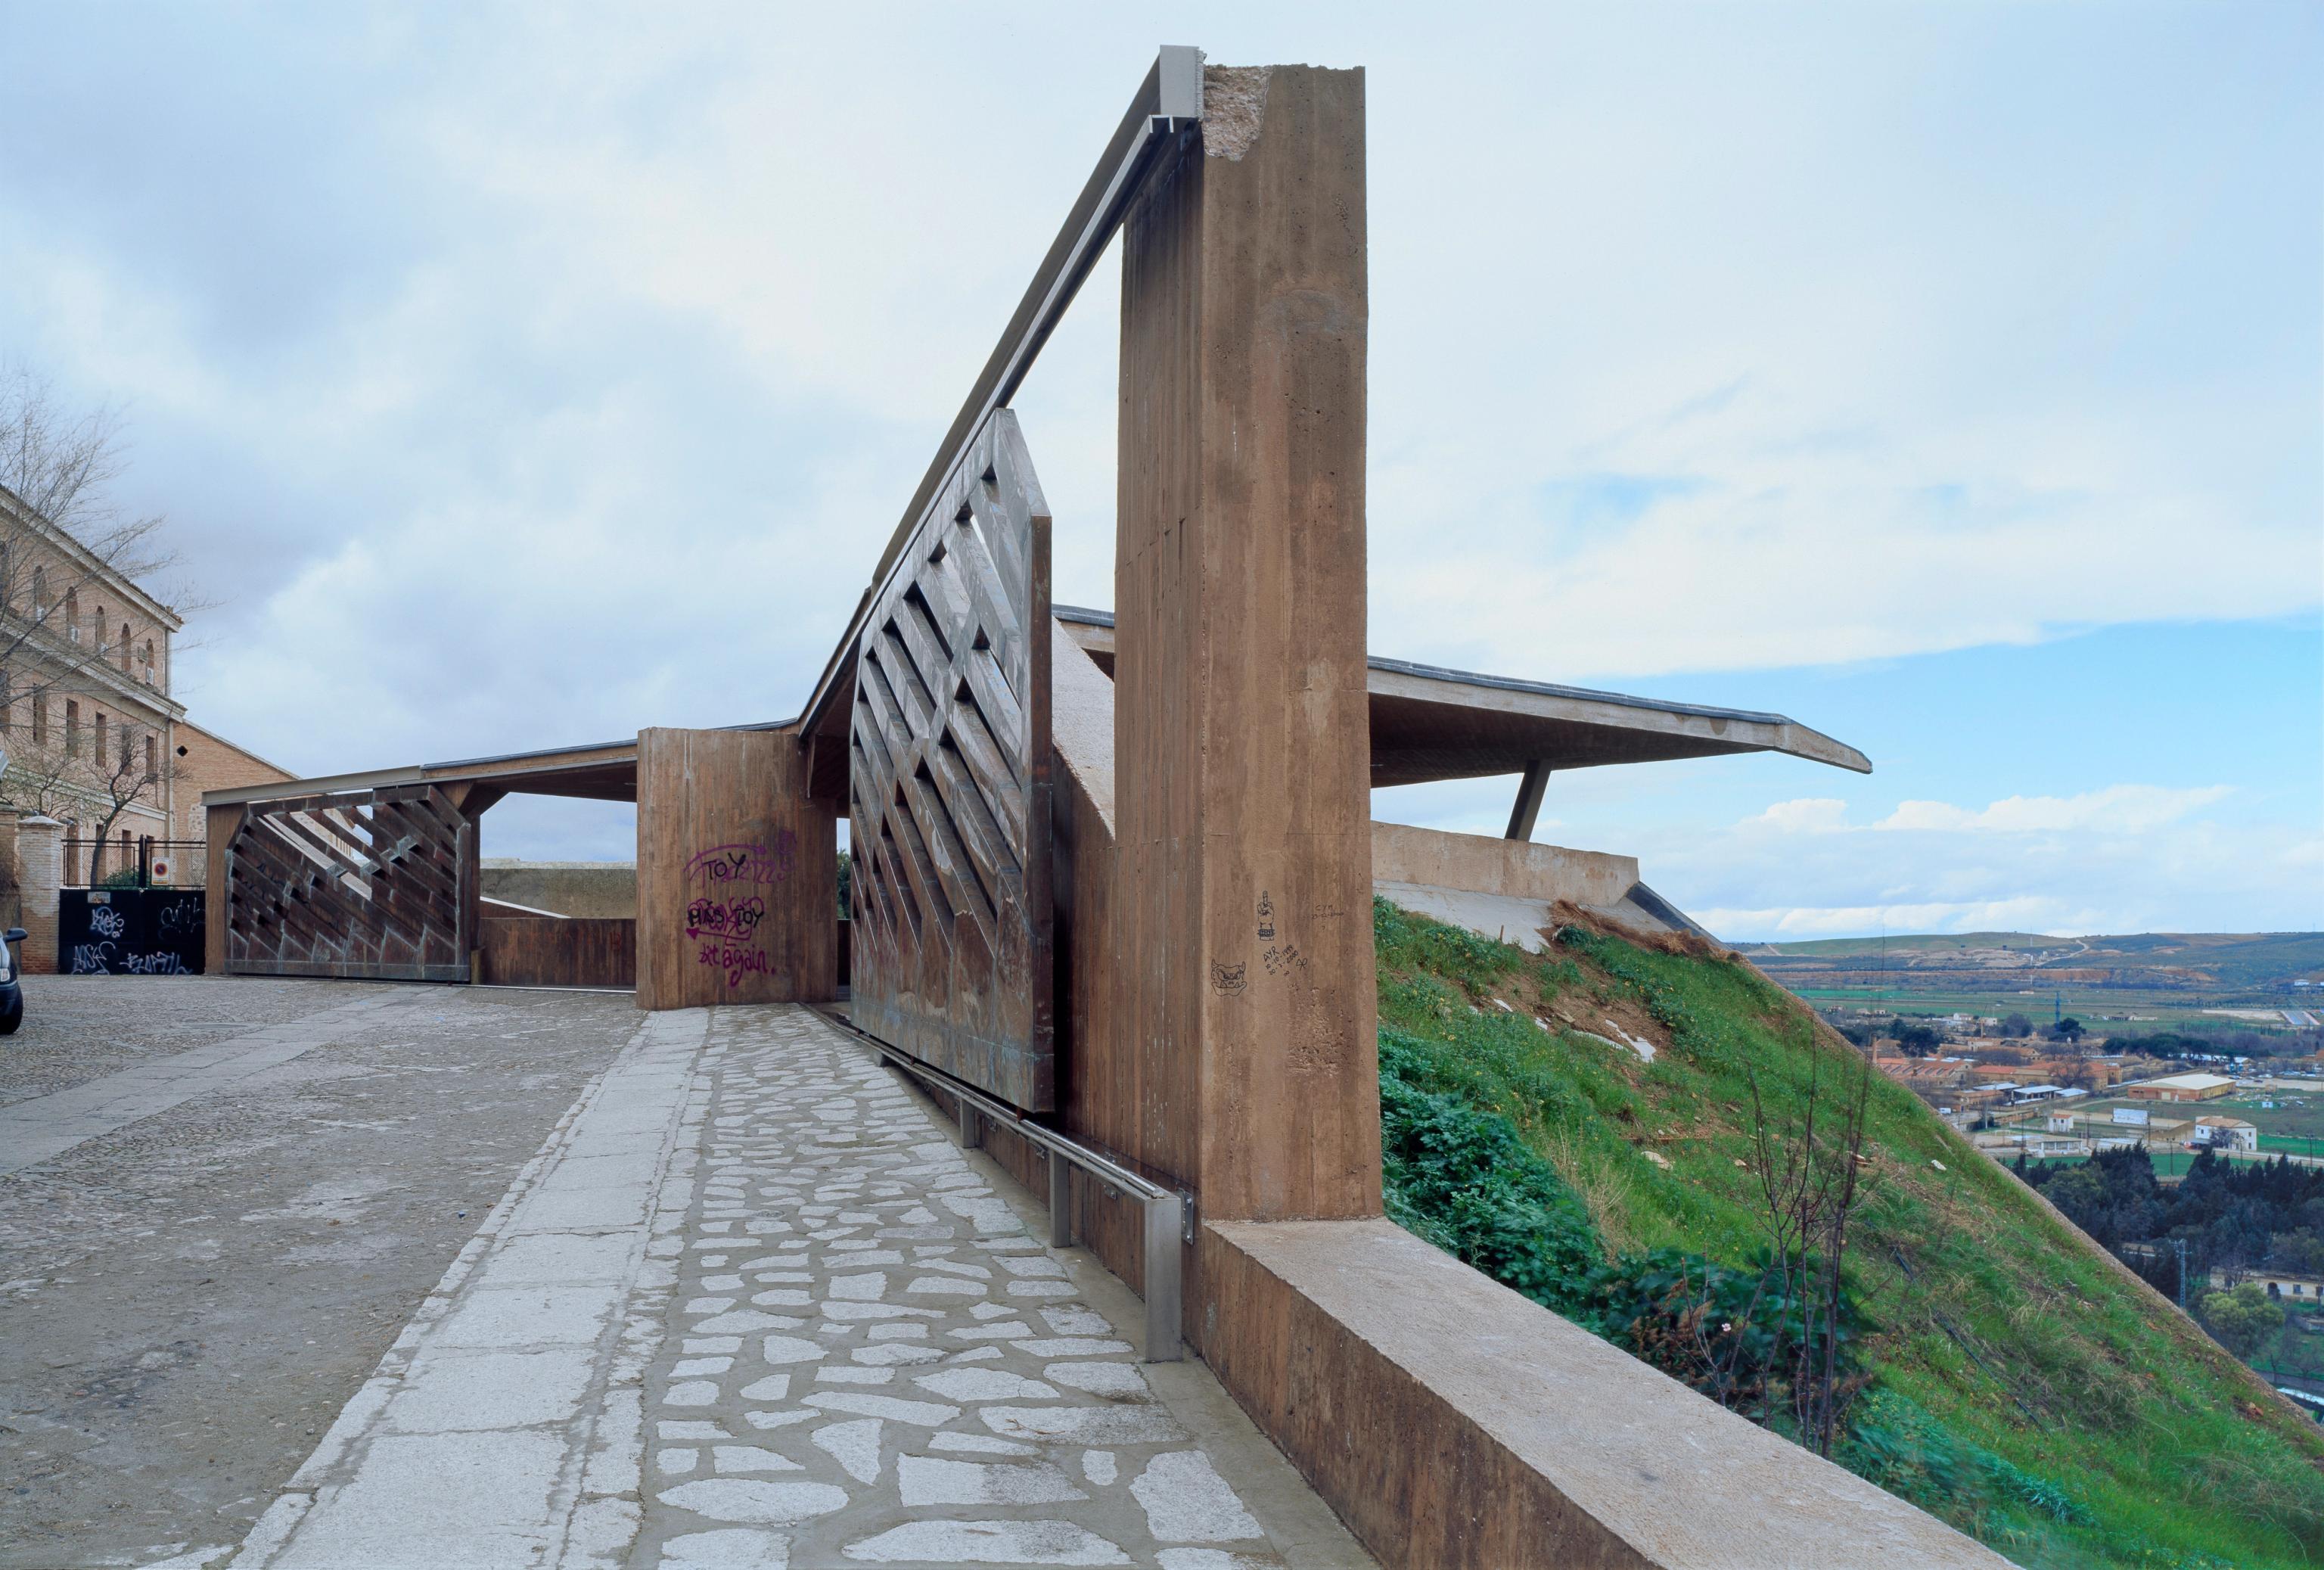

Built Into the Hillside
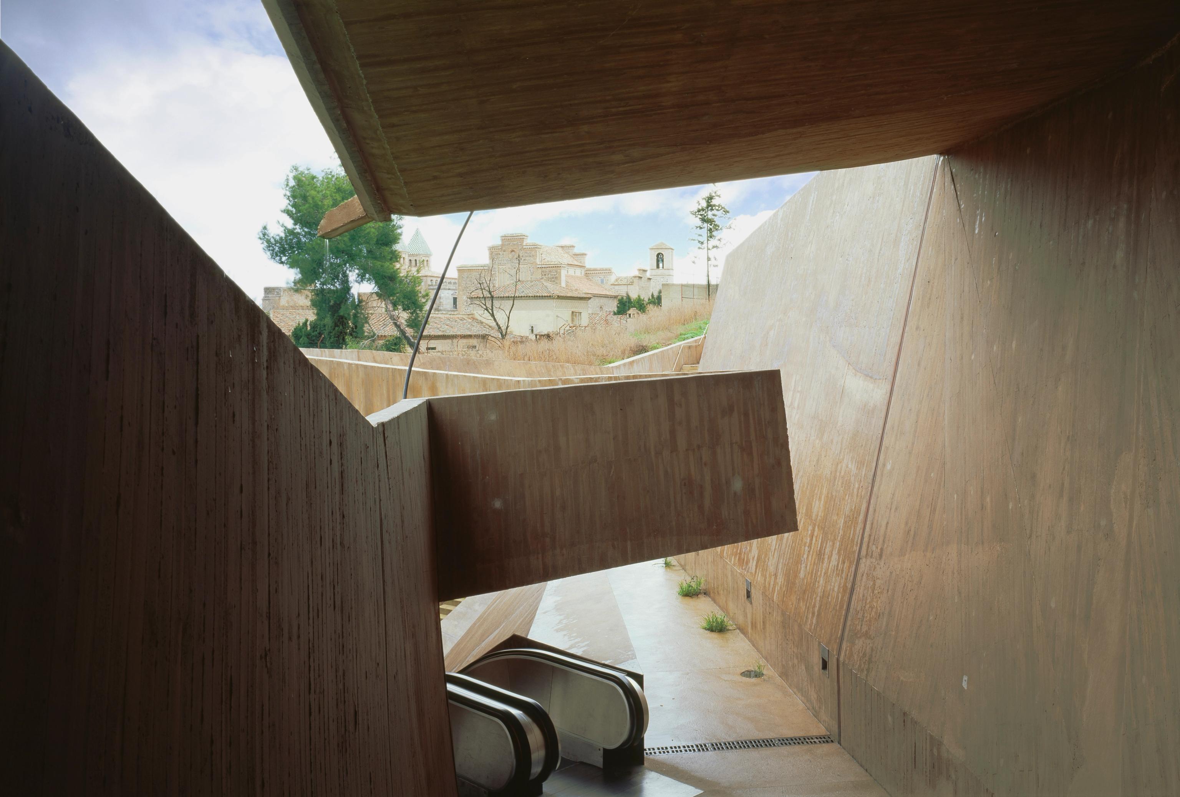
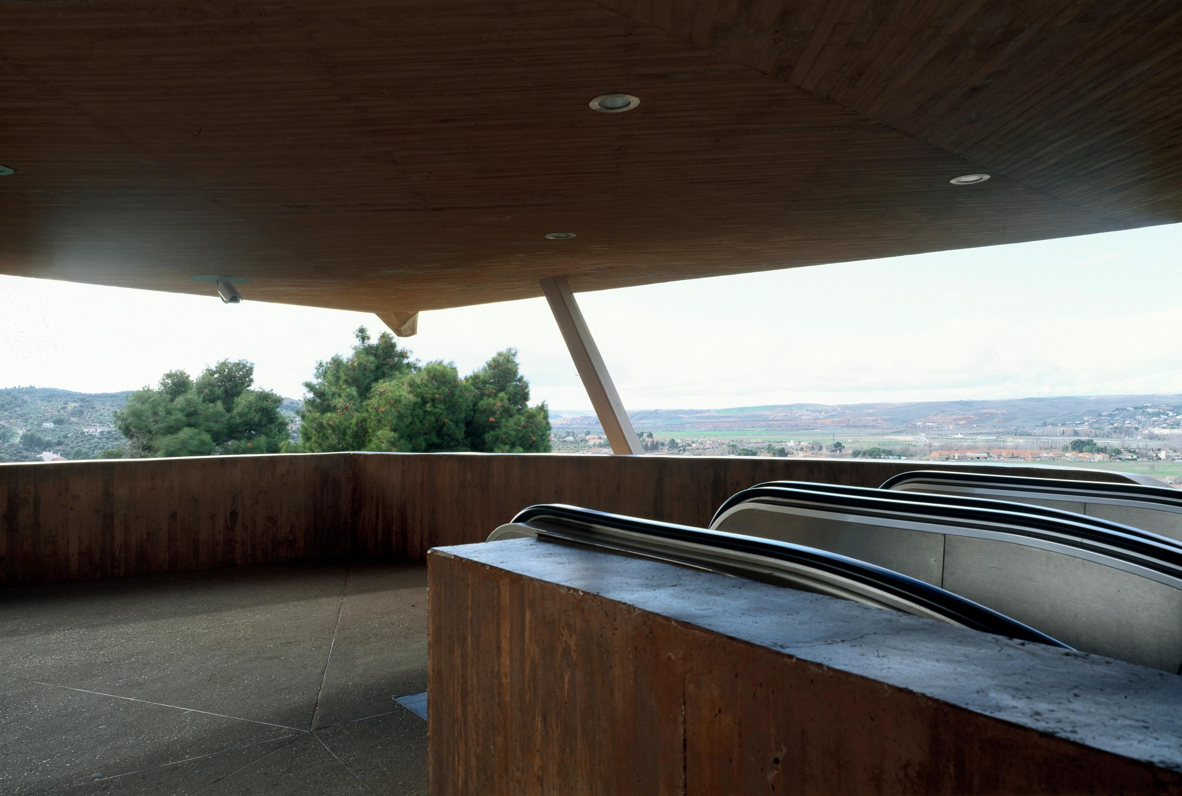
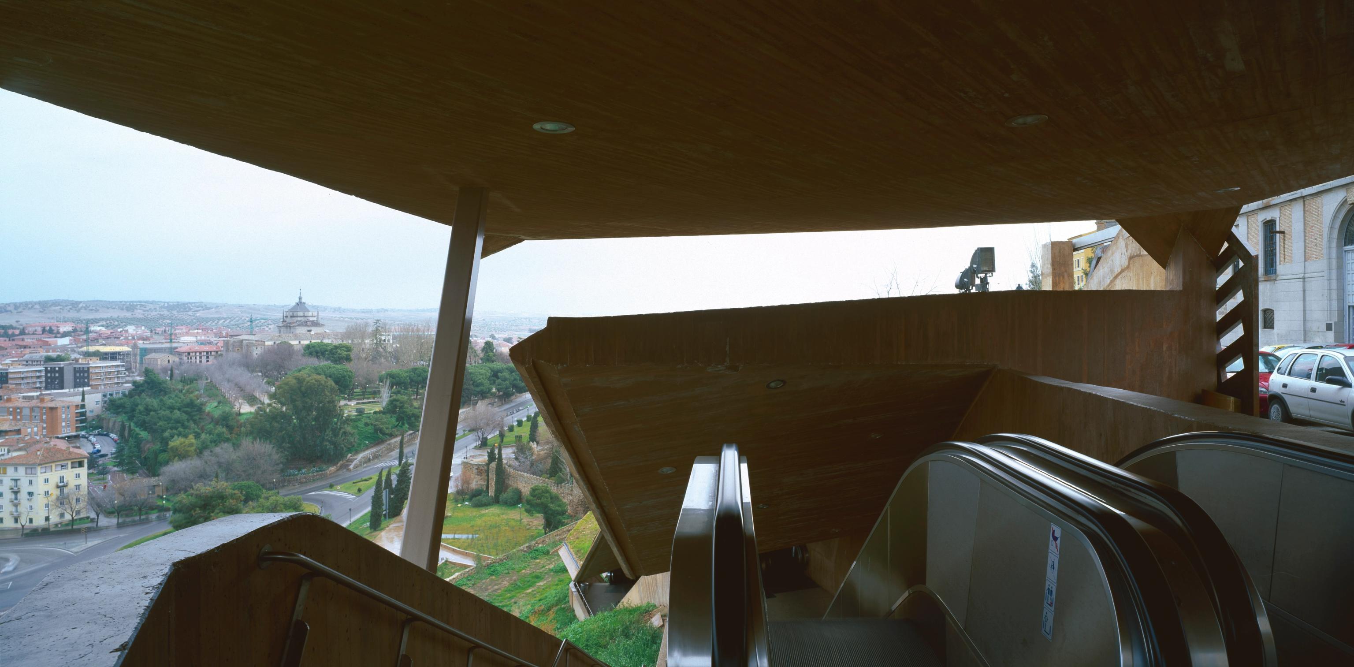
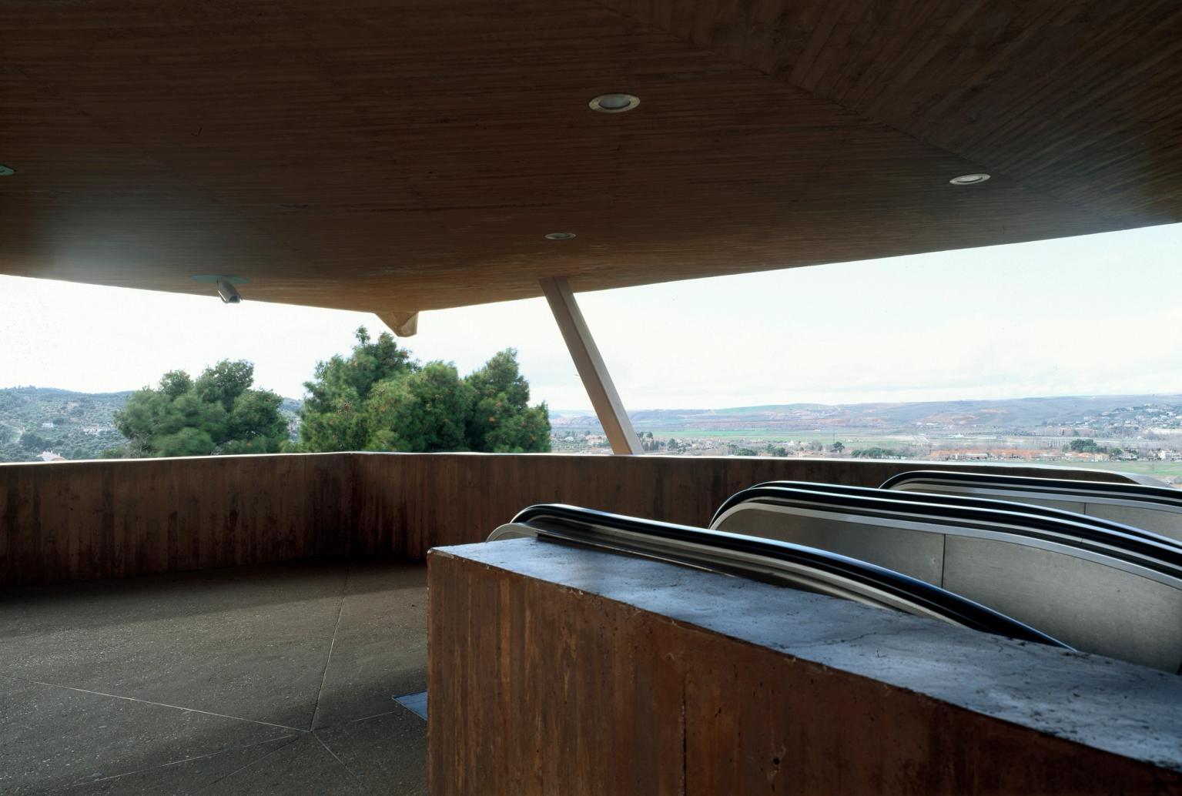
One of the most important decisions was to integrate the escalators into the existing landscape rather than building them as a separate structure. The system is partially buried into the Rodadero hillside and covered by a sloping concrete structure that follows the line of the terrain. A long opening in the roof allows views towards the Tagus plain and the newer parts of Toledo. From a distance, this opening appears as a narrow cut in the hillside, giving the project its distinctive character without competing with the historic city above.
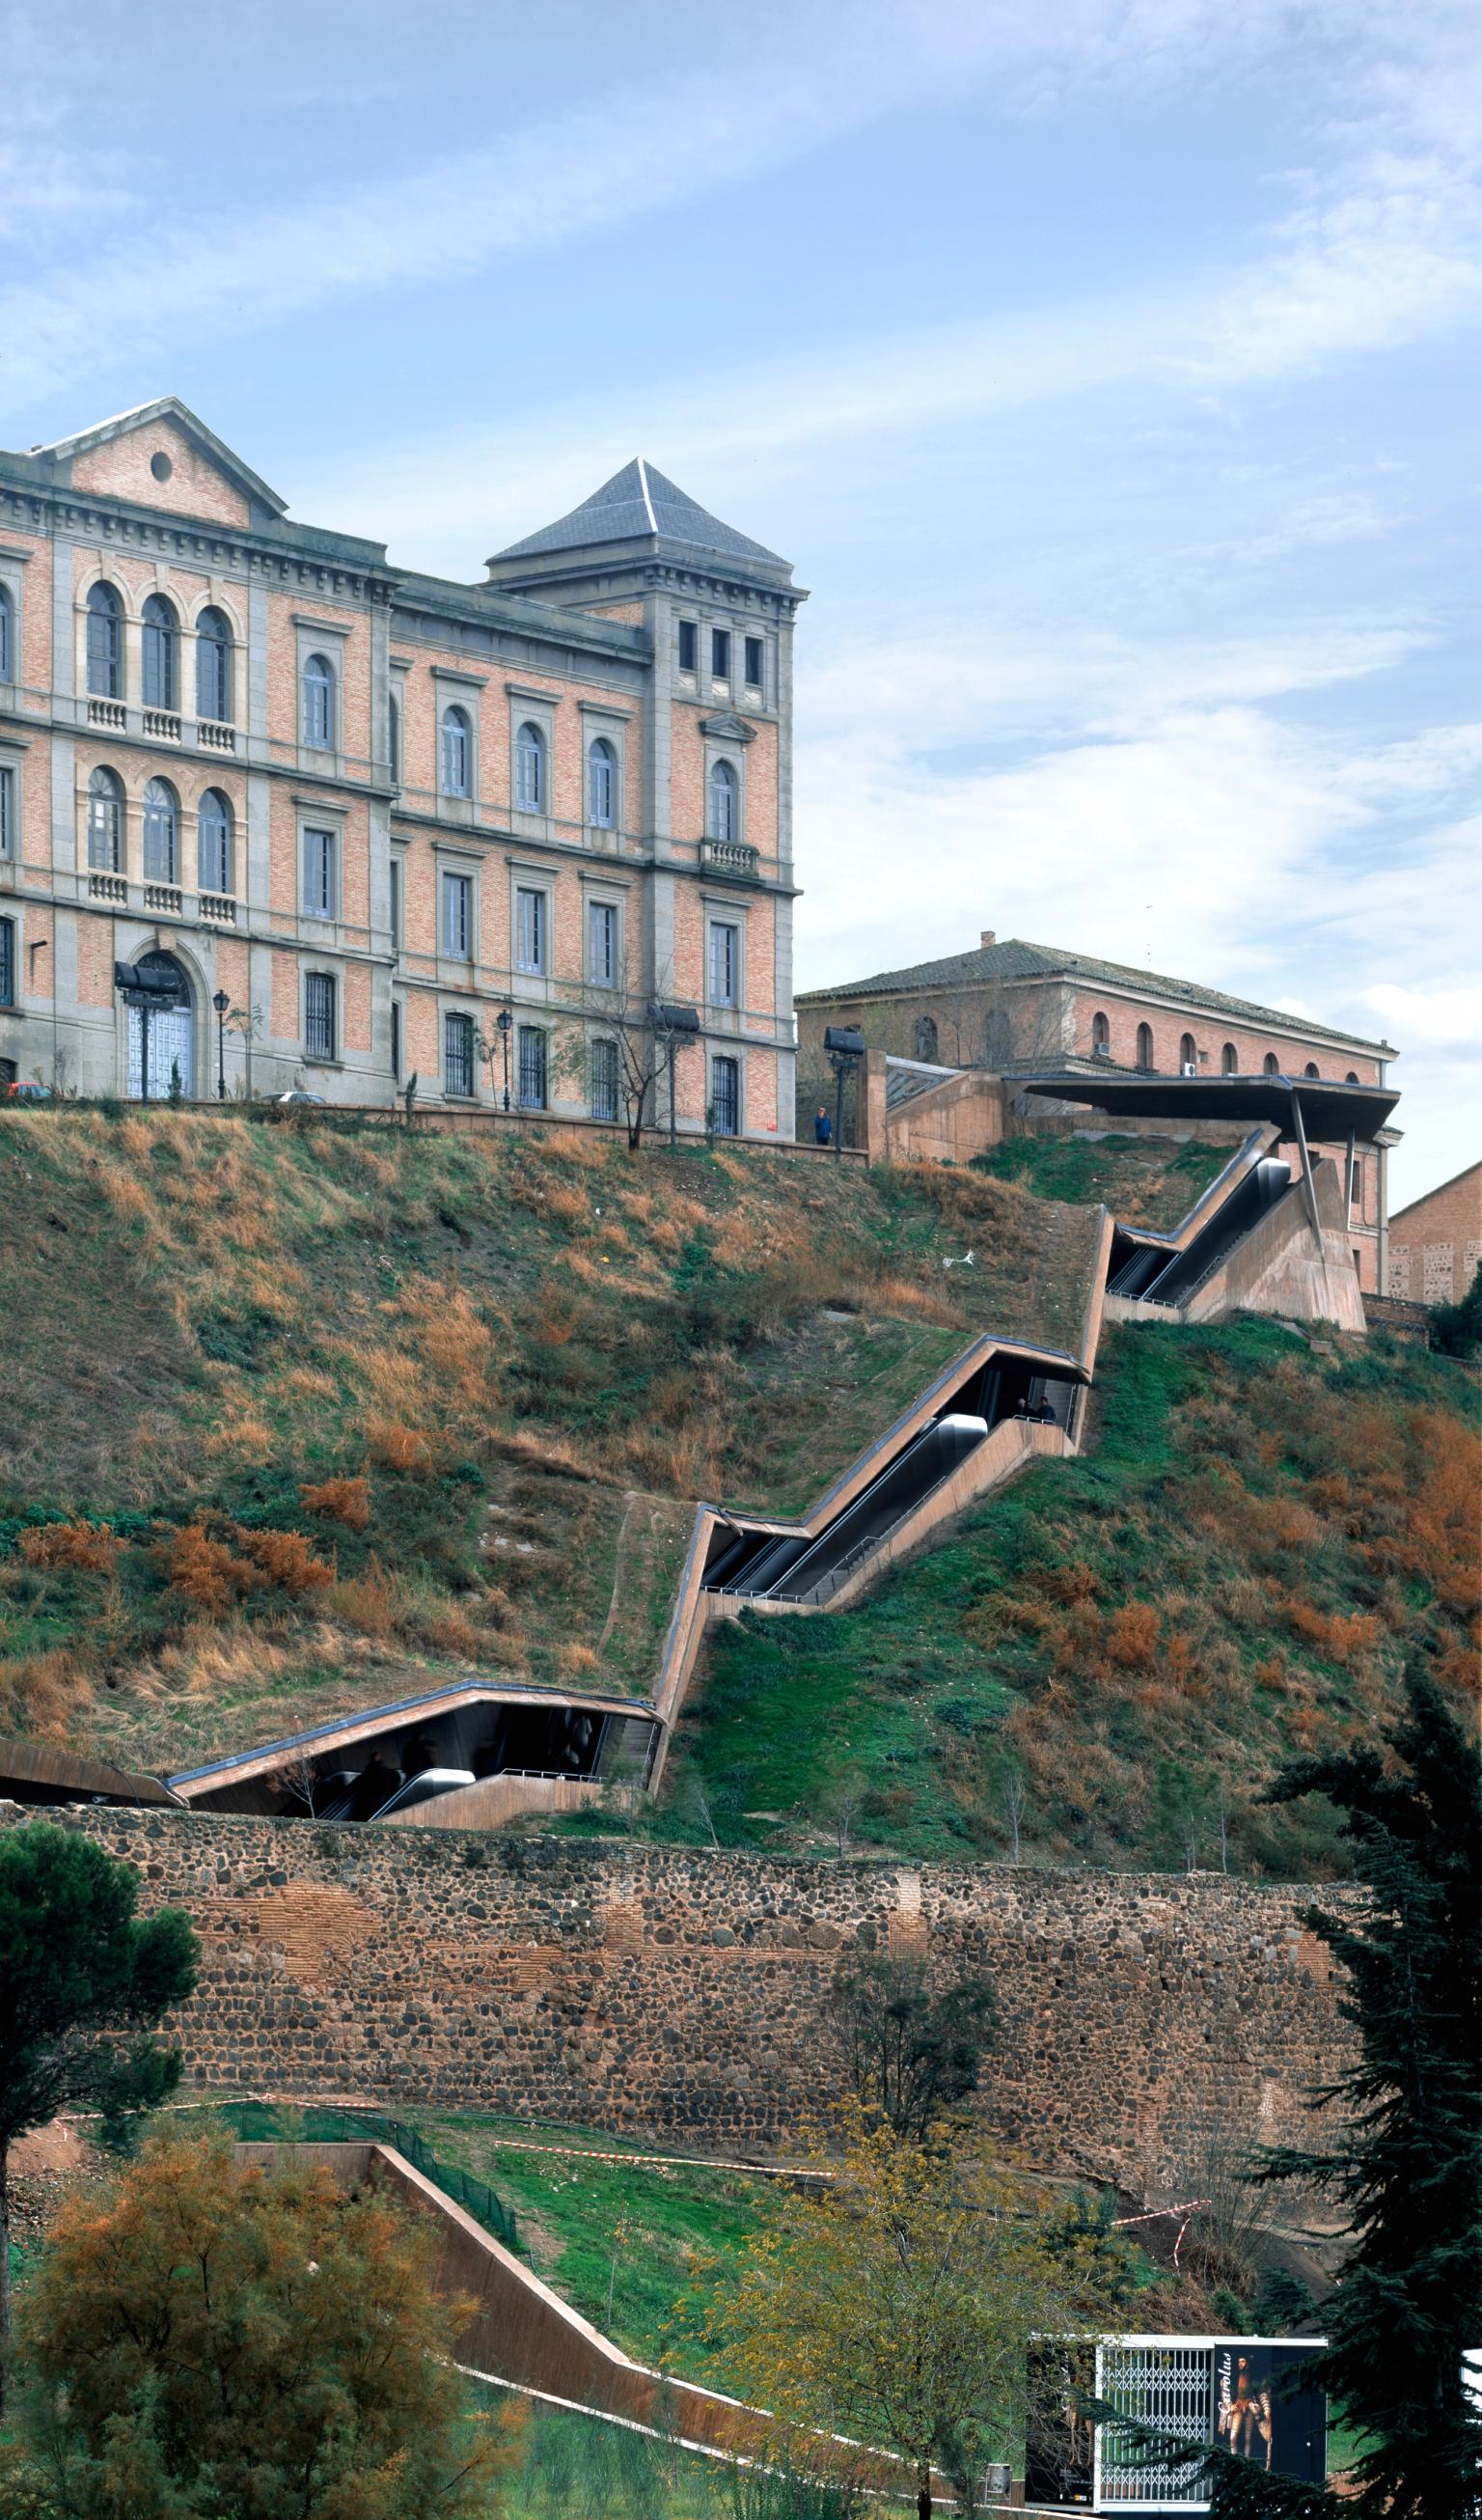

A Single Material
The project is built almost entirely in ochre-coloured reinforced concrete, chosen to relate to the earthy tones of Toledo’s traditional architecture. The construction was technically demanding: the hillside was largely made up of accumulated rubble, meaning the foundations had to reach around 30 metres down to solid rock. The concrete retaining walls and roof also help hold back the earth, allowing the structure to become part of the slope rather than sitting on top of it.

Infrastructure That Becomes Part of the City
Escalera de la Granja is characteristic of the work of José Antonio Martínez Lapeña and Elías Torres, who have worked together since founding their Barcelona practice in 1968. Their work often combines public space, landscape and the restoration of historic environments.


In Toledo, a basic piece of infrastructure becomes a carefully considered addition to the city: it improves access while preserving the medieval walls and minimising its impact on the hillside. The result is a project where the practical function, simply getting people uphill, is inseparable from the experience of the landscape.