
Ensamble Studio
Hemeroscopium House
- ArchitectEnsamble Studio
- Photographer@Ensamble Studio and @Iwan Baan
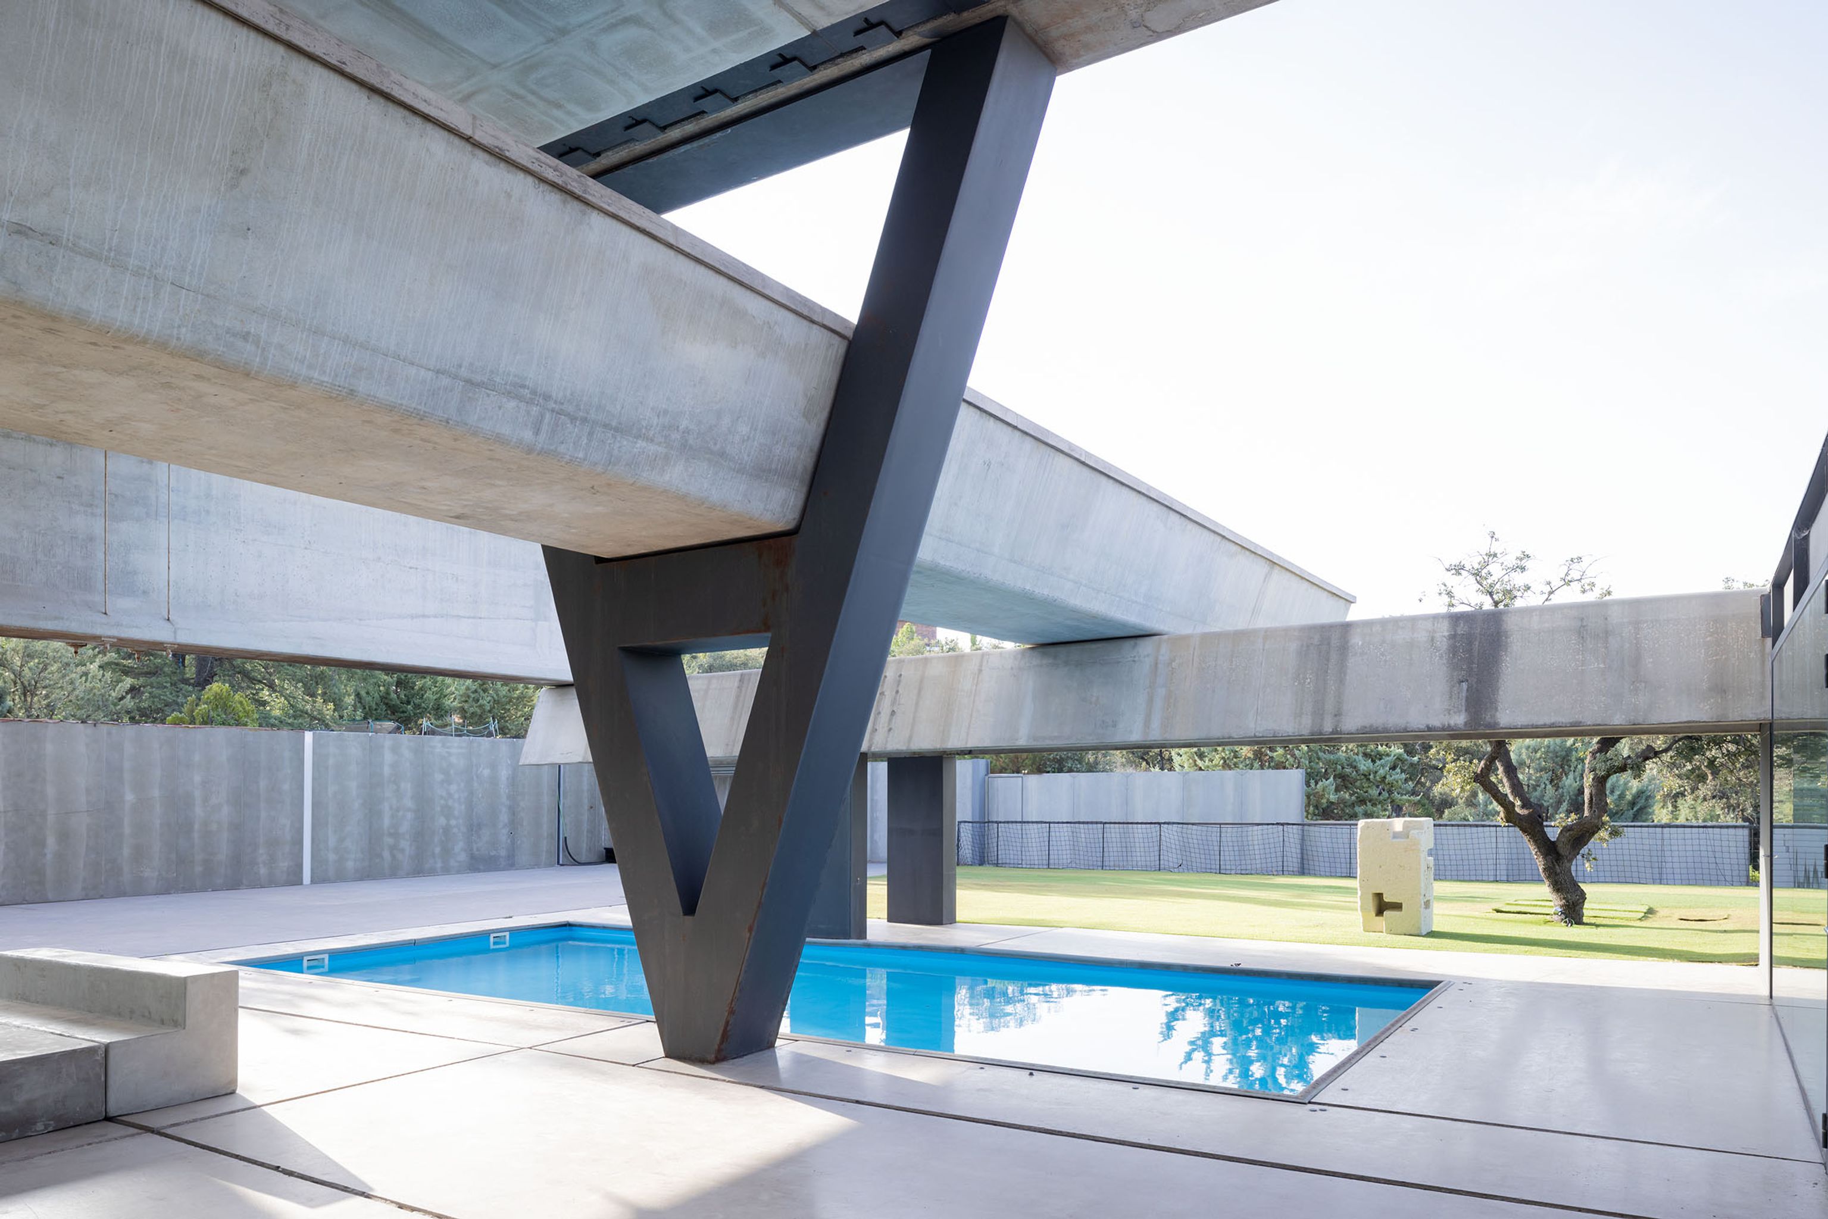
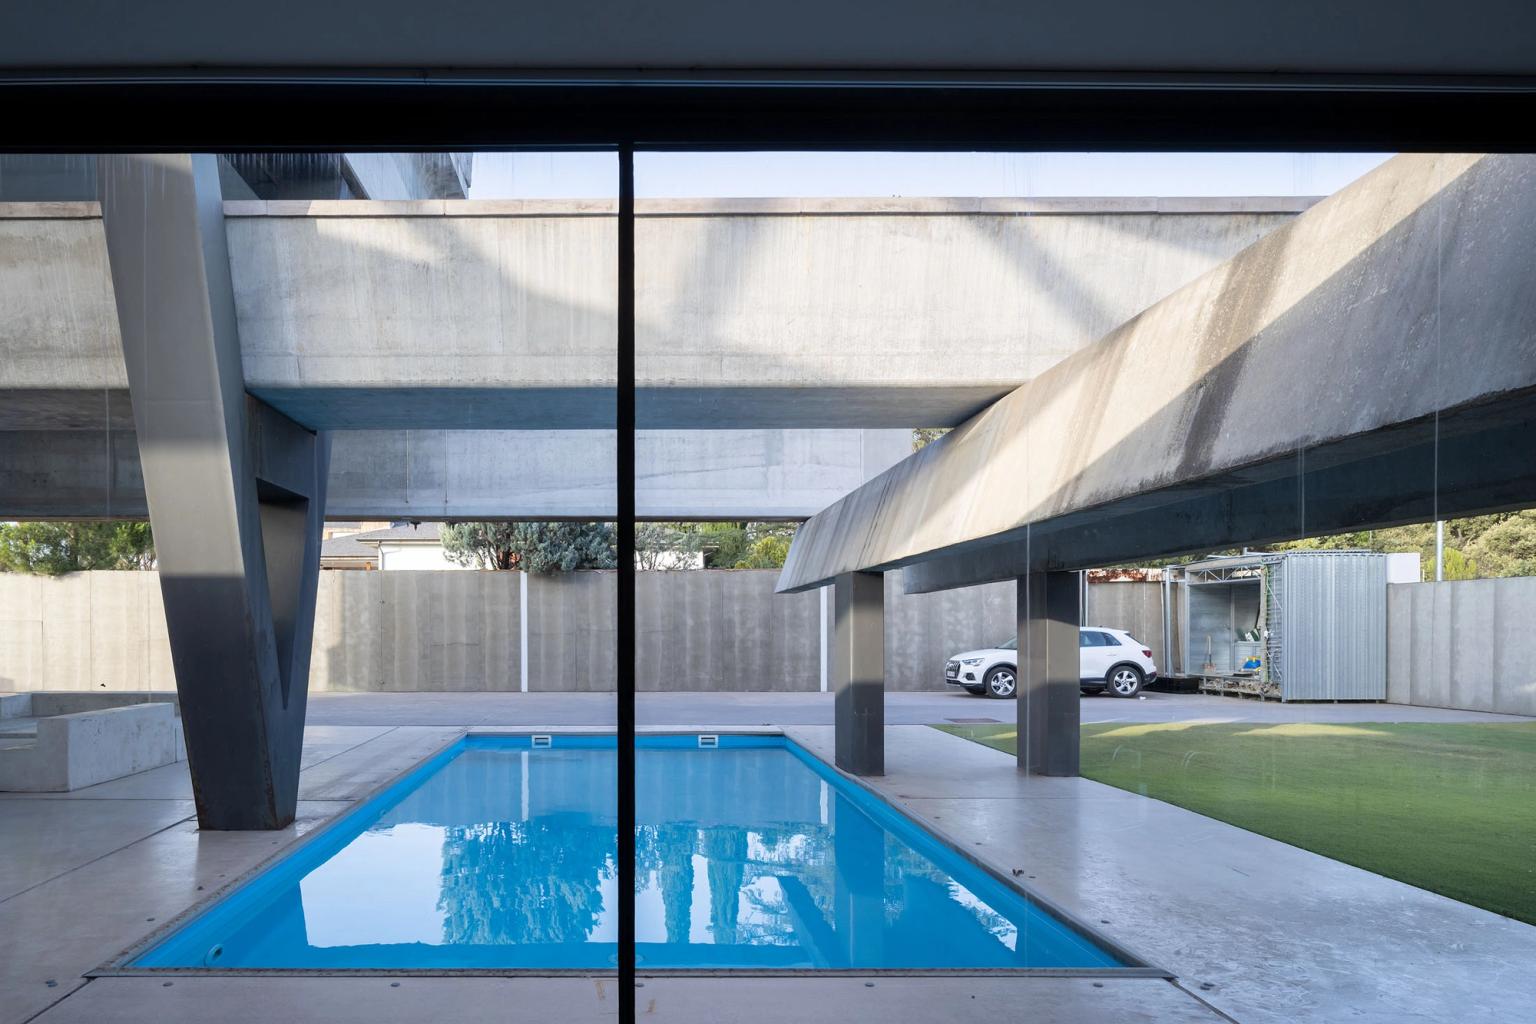
SIMON FROMMENWILER Hemeroscopium House is both radically simple and strangely exciting. Built from standard building elements and prefabricated infrastructural components, it combines them with remarkable precision to shape space and extend the architecture into its surroundings, creating a generous patio as its central spatial gesture. It transforms the ordinary into something completely specific. It feels both big and small at once, raw and poetic.


A House That Tests Gravity
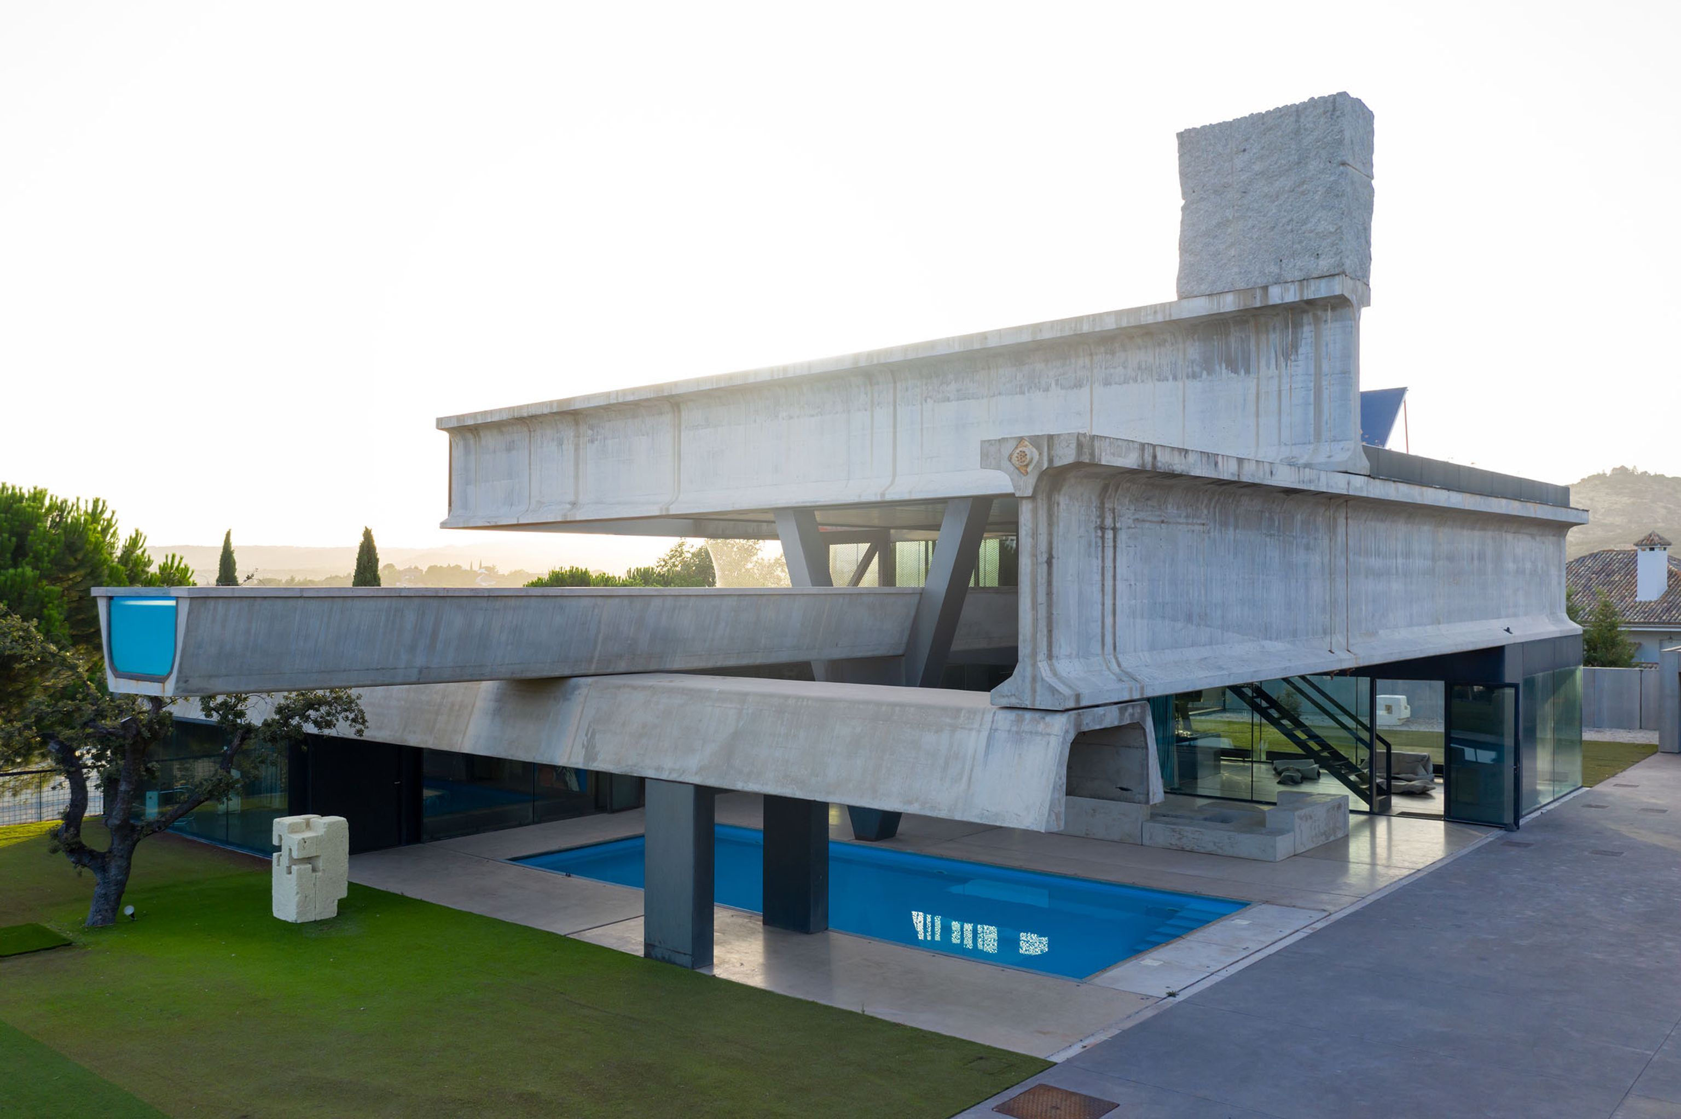
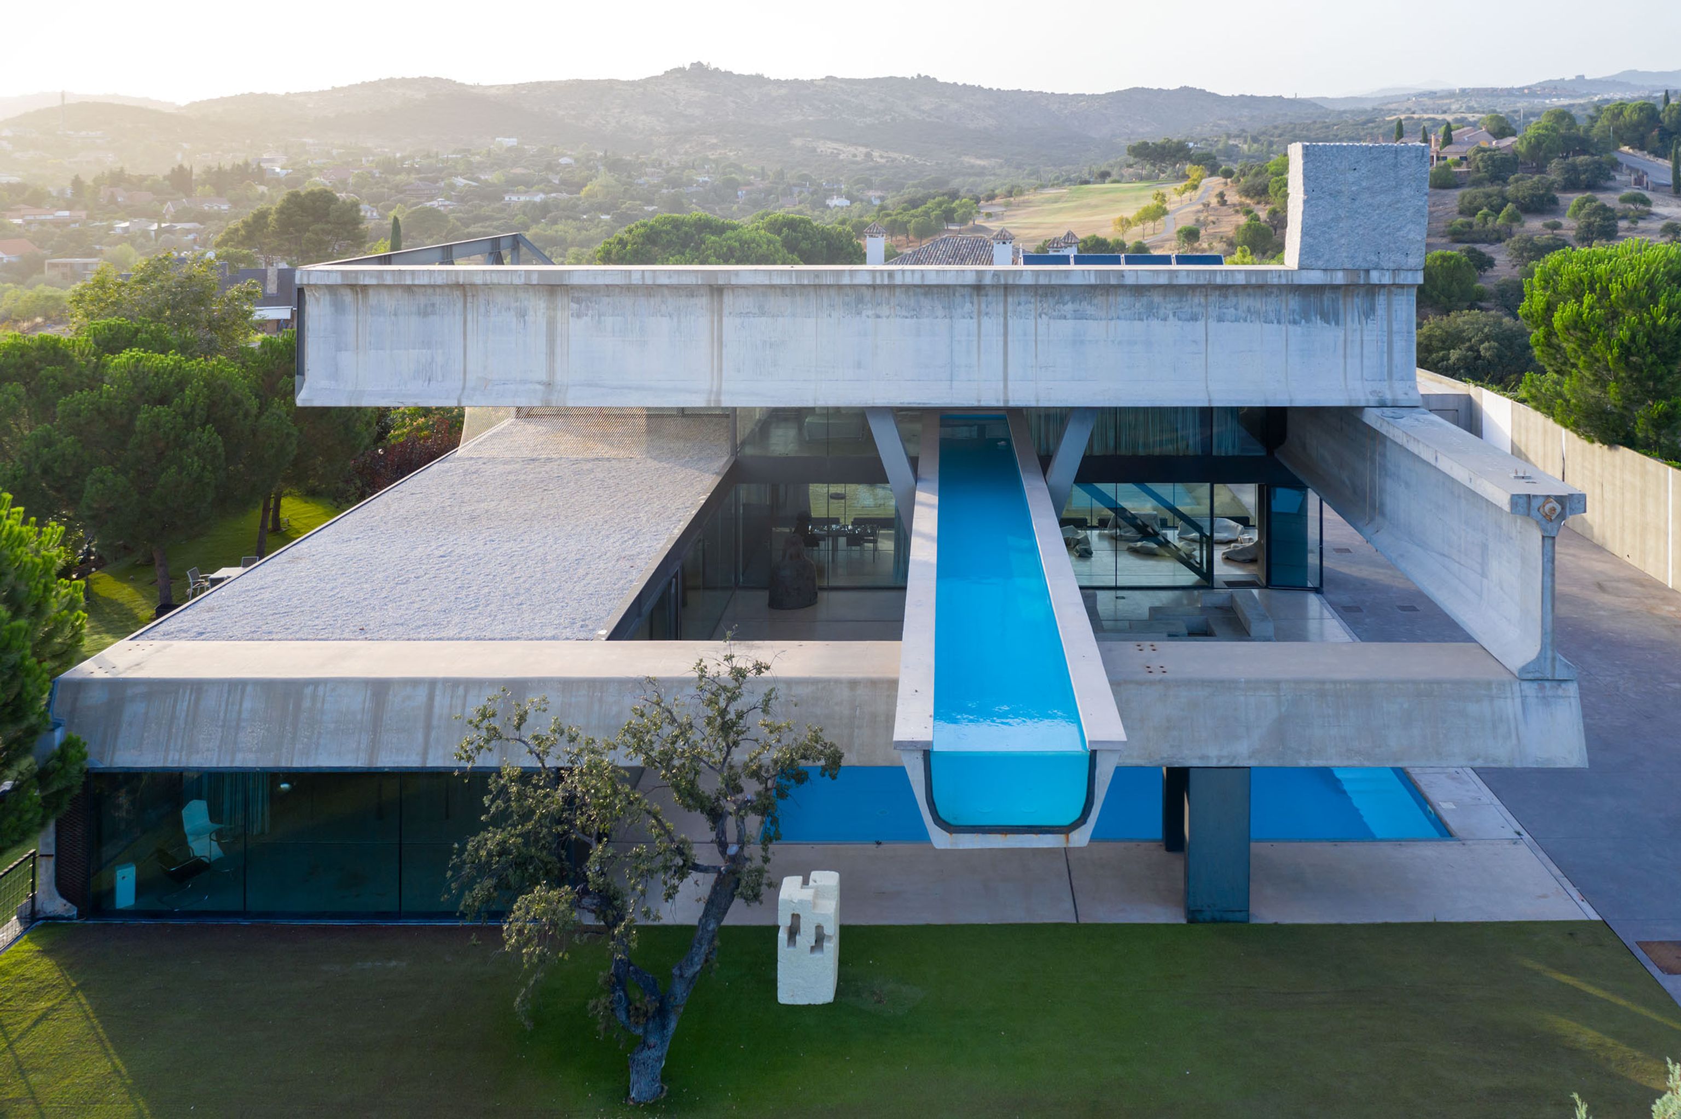
There are houses that seem to grow naturally from their surroundings, and then there is Hemeroscopium House. Completed by Ensamble Studio in 2008 on the outskirts of Madrid, it announces itself through a remarkable accumulation of concrete beams, terraces and pools that appears to hover above the landscape. It is an architecture of enormous weight that somehow manages to feel almost ephemeral.
The project emerged from Ensamble Studio’s fascination with the relationship between matter and gravity. Architect Antón García Abril wanted to explore what could happen when the heavy structural components of large scale infrastructure were liberated from their usual role. Beams normally associated with bridges and viaducts become the principal architectural elements of a private home.
Rather than conceiving a conventional house and subsequently finding a structure to support it, the studio reversed the process. The structure became the starting point, and domestic life was inserted into the resulting spaces. The consequence is a building that feels closer to a constructed landscape than a traditional villa.

The Drama of the Structure
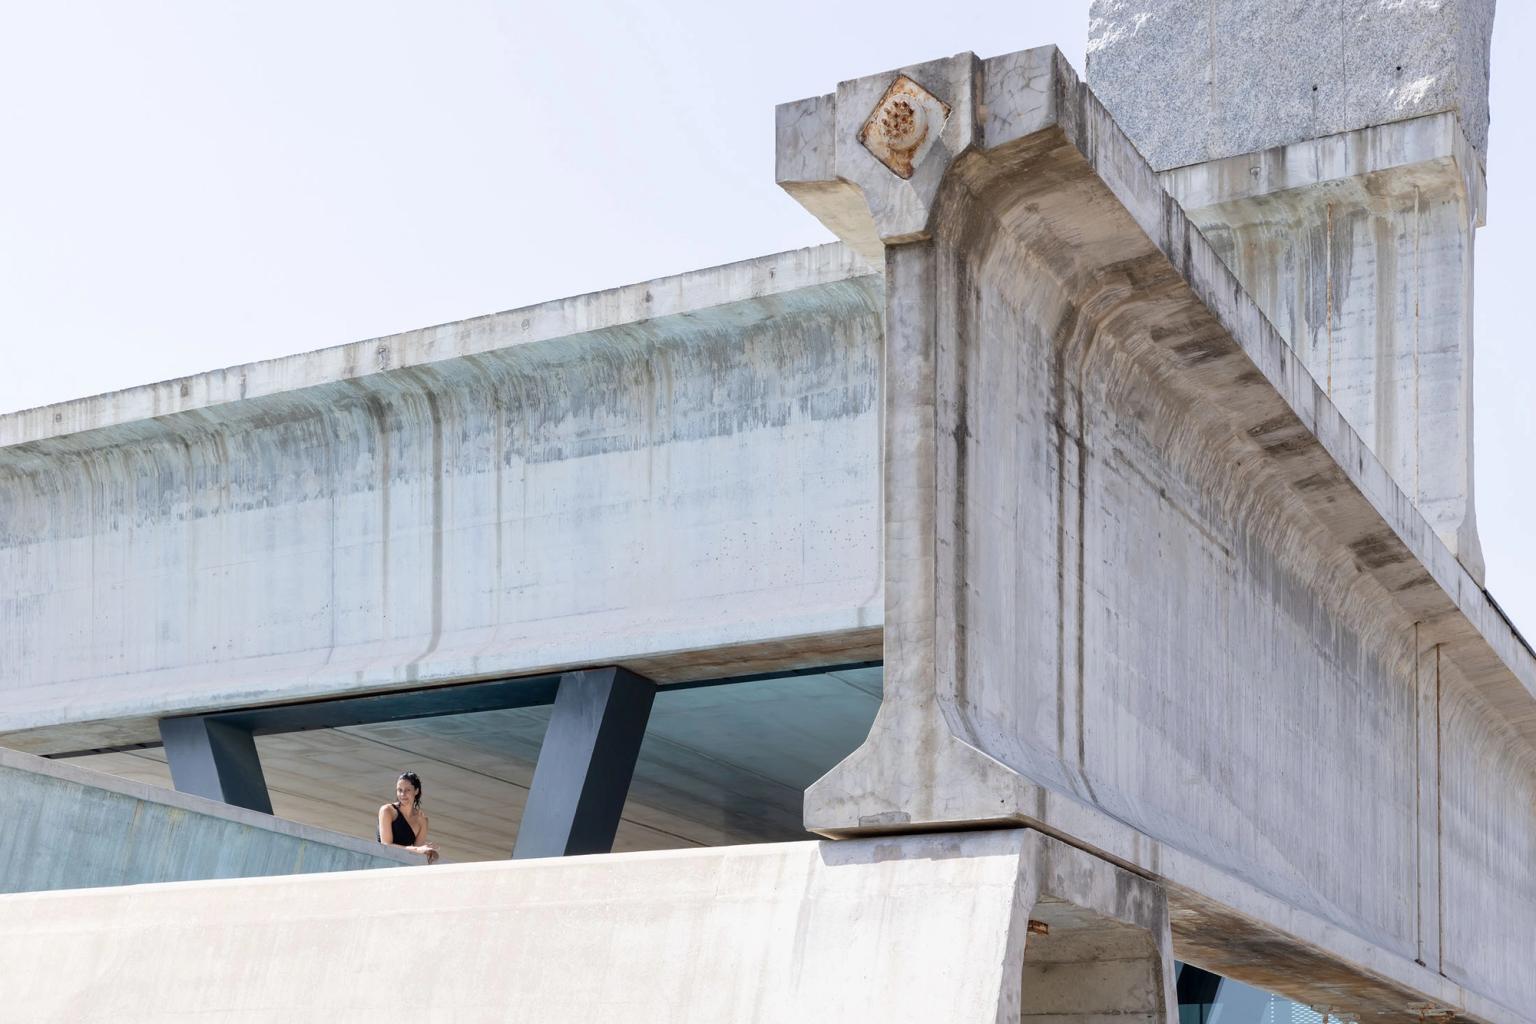
Hemeroscopium is organised around a sequence of enormous prefabricated concrete elements that rise through the site in a carefully calculated composition. Their arrangement creates a sense of movement, with the structure climbing upwards before extending dramatically into the landscape.
The apparent disorder is deceptive. Behind the building's almost surreal appearance lies an exceptionally precise piece of engineering. The connections between the elements were developed through extensive structural studies involving reinforcement, prestressing and post tensioning. Much of the work was resolved away from the site, allowing the enormous components to be assembled with remarkable speed once they arrived.

The construction became almost a performance. After approximately a year spent resolving the engineering, the principal structure was put together in only seven days. The contrast is characteristic of the project: years of thought condensed into a remarkably short physical act.
At the highest point sits the 20 ton granite element known as the G point. It is both a structural counterweight and an almost mischievous architectural gesture. The stone's mass completes the balance of the composition, while its position makes the entire house appear to be held in a state of suspension.

Living Inside the In-Between
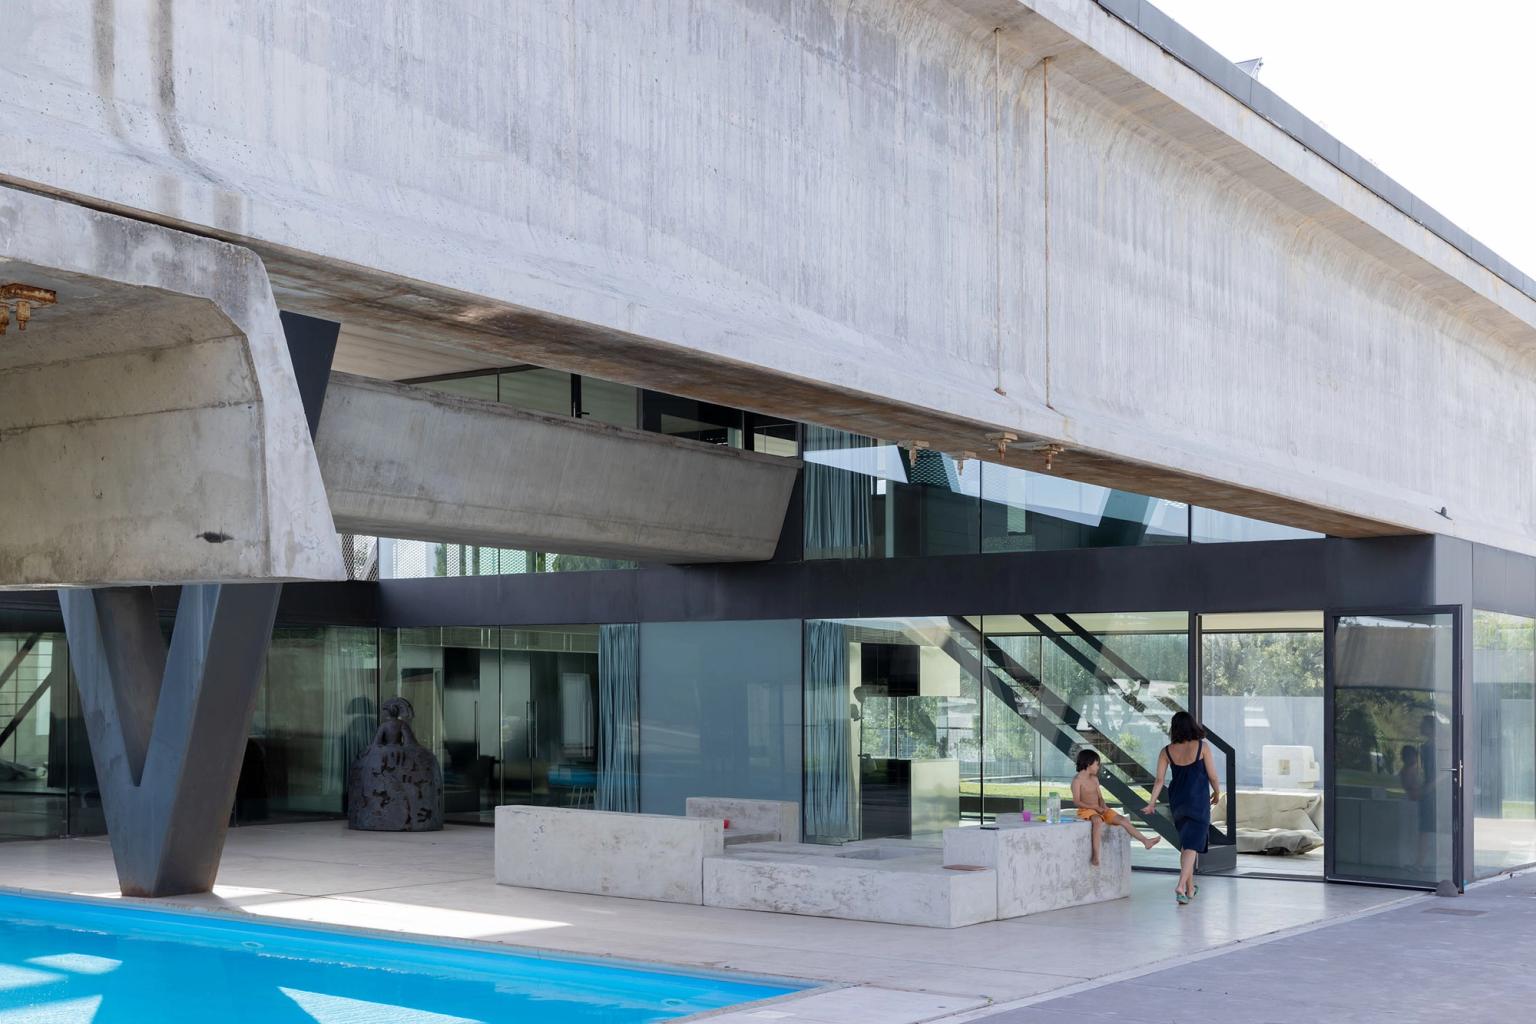
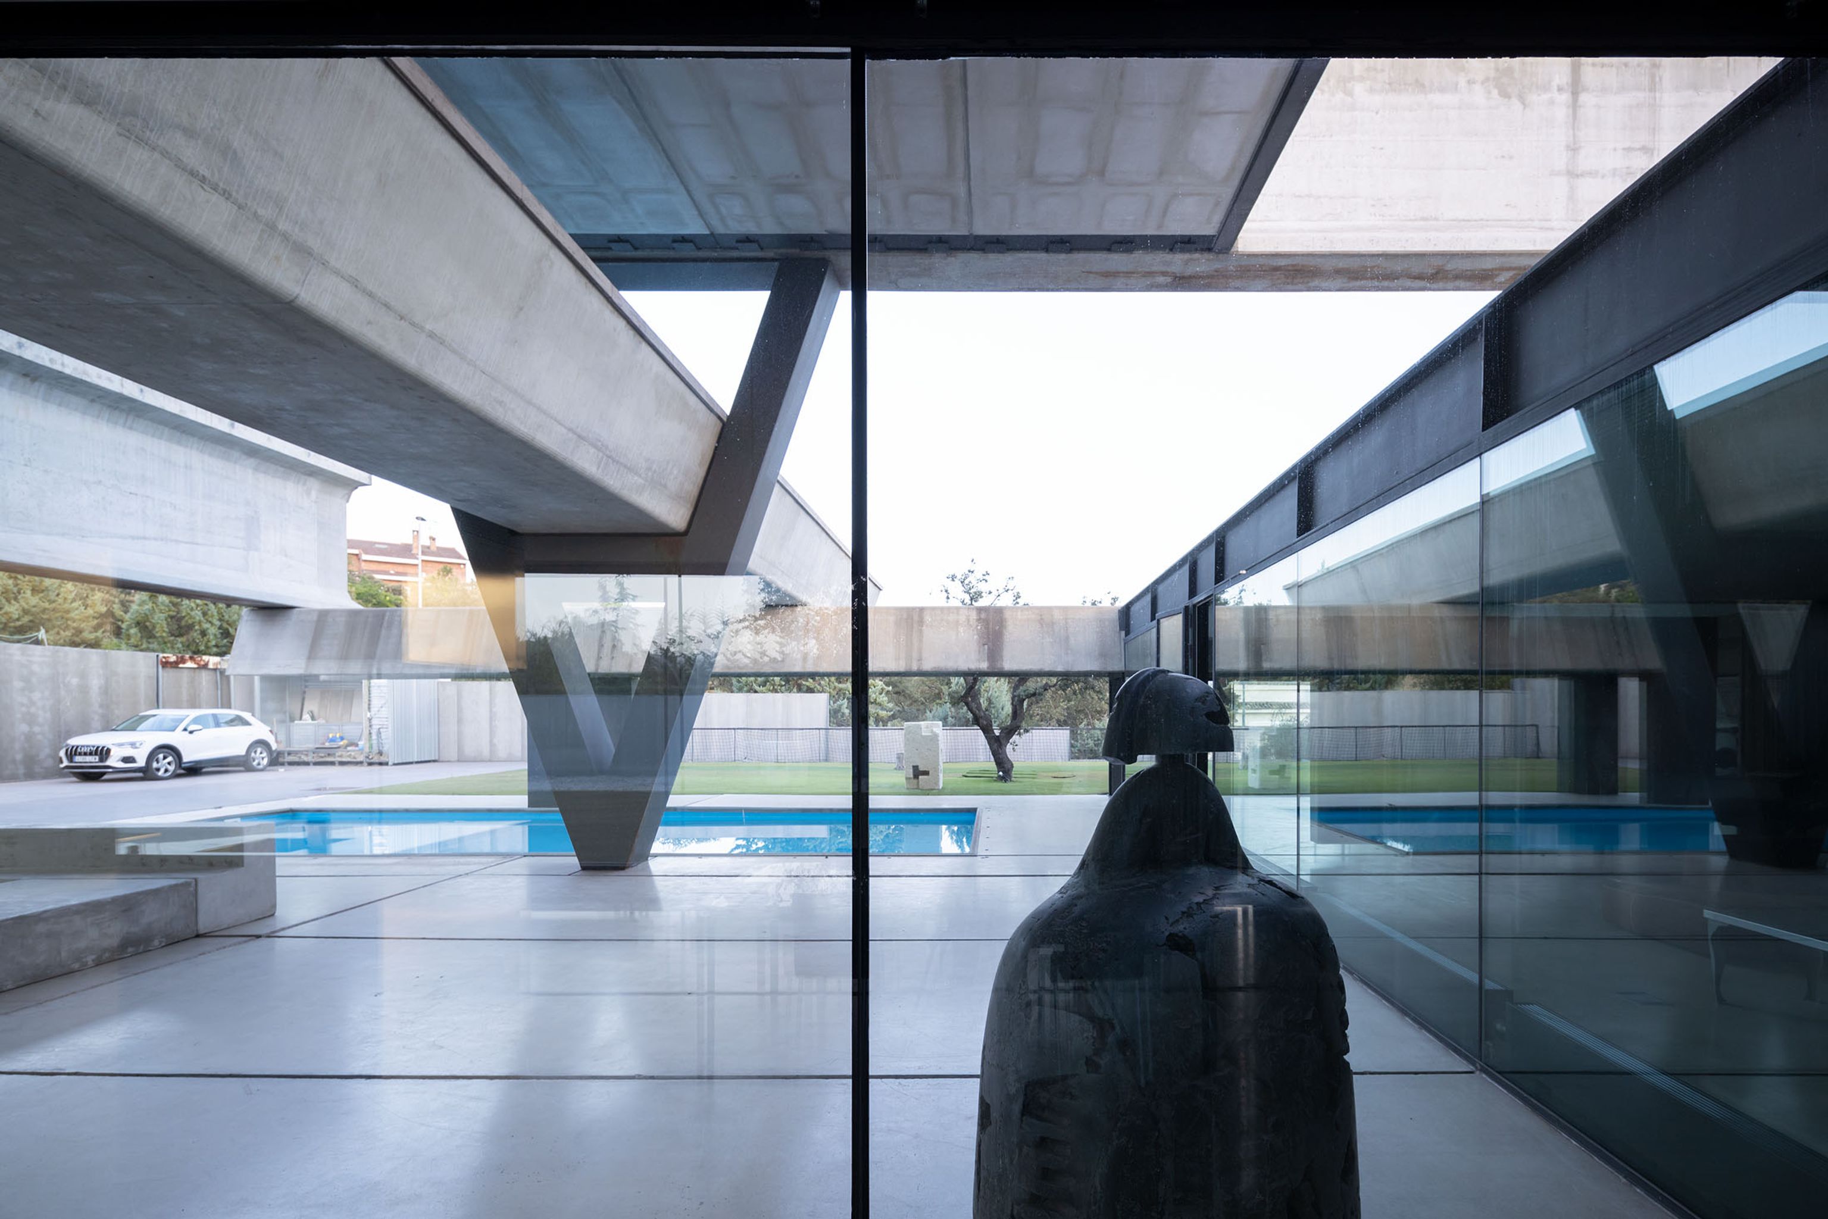
Despite its extraordinary structure, Hemeroscopium remains a surprisingly intimate house. Its approximately 200 square metres of living space are distributed over two levels within a 22 by 22 metre footprint. The rooms are not presented as isolated boxes but as parts of a larger sequence, with living areas, kitchen and bedrooms opening towards the spaces between the structural elements.
The courtyard provides a centre to this otherwise expansive composition. From there, the scale of the concrete is brought into a more domestic relationship with the occupants, while openings and terraces continually draw the eye towards the surrounding landscape.
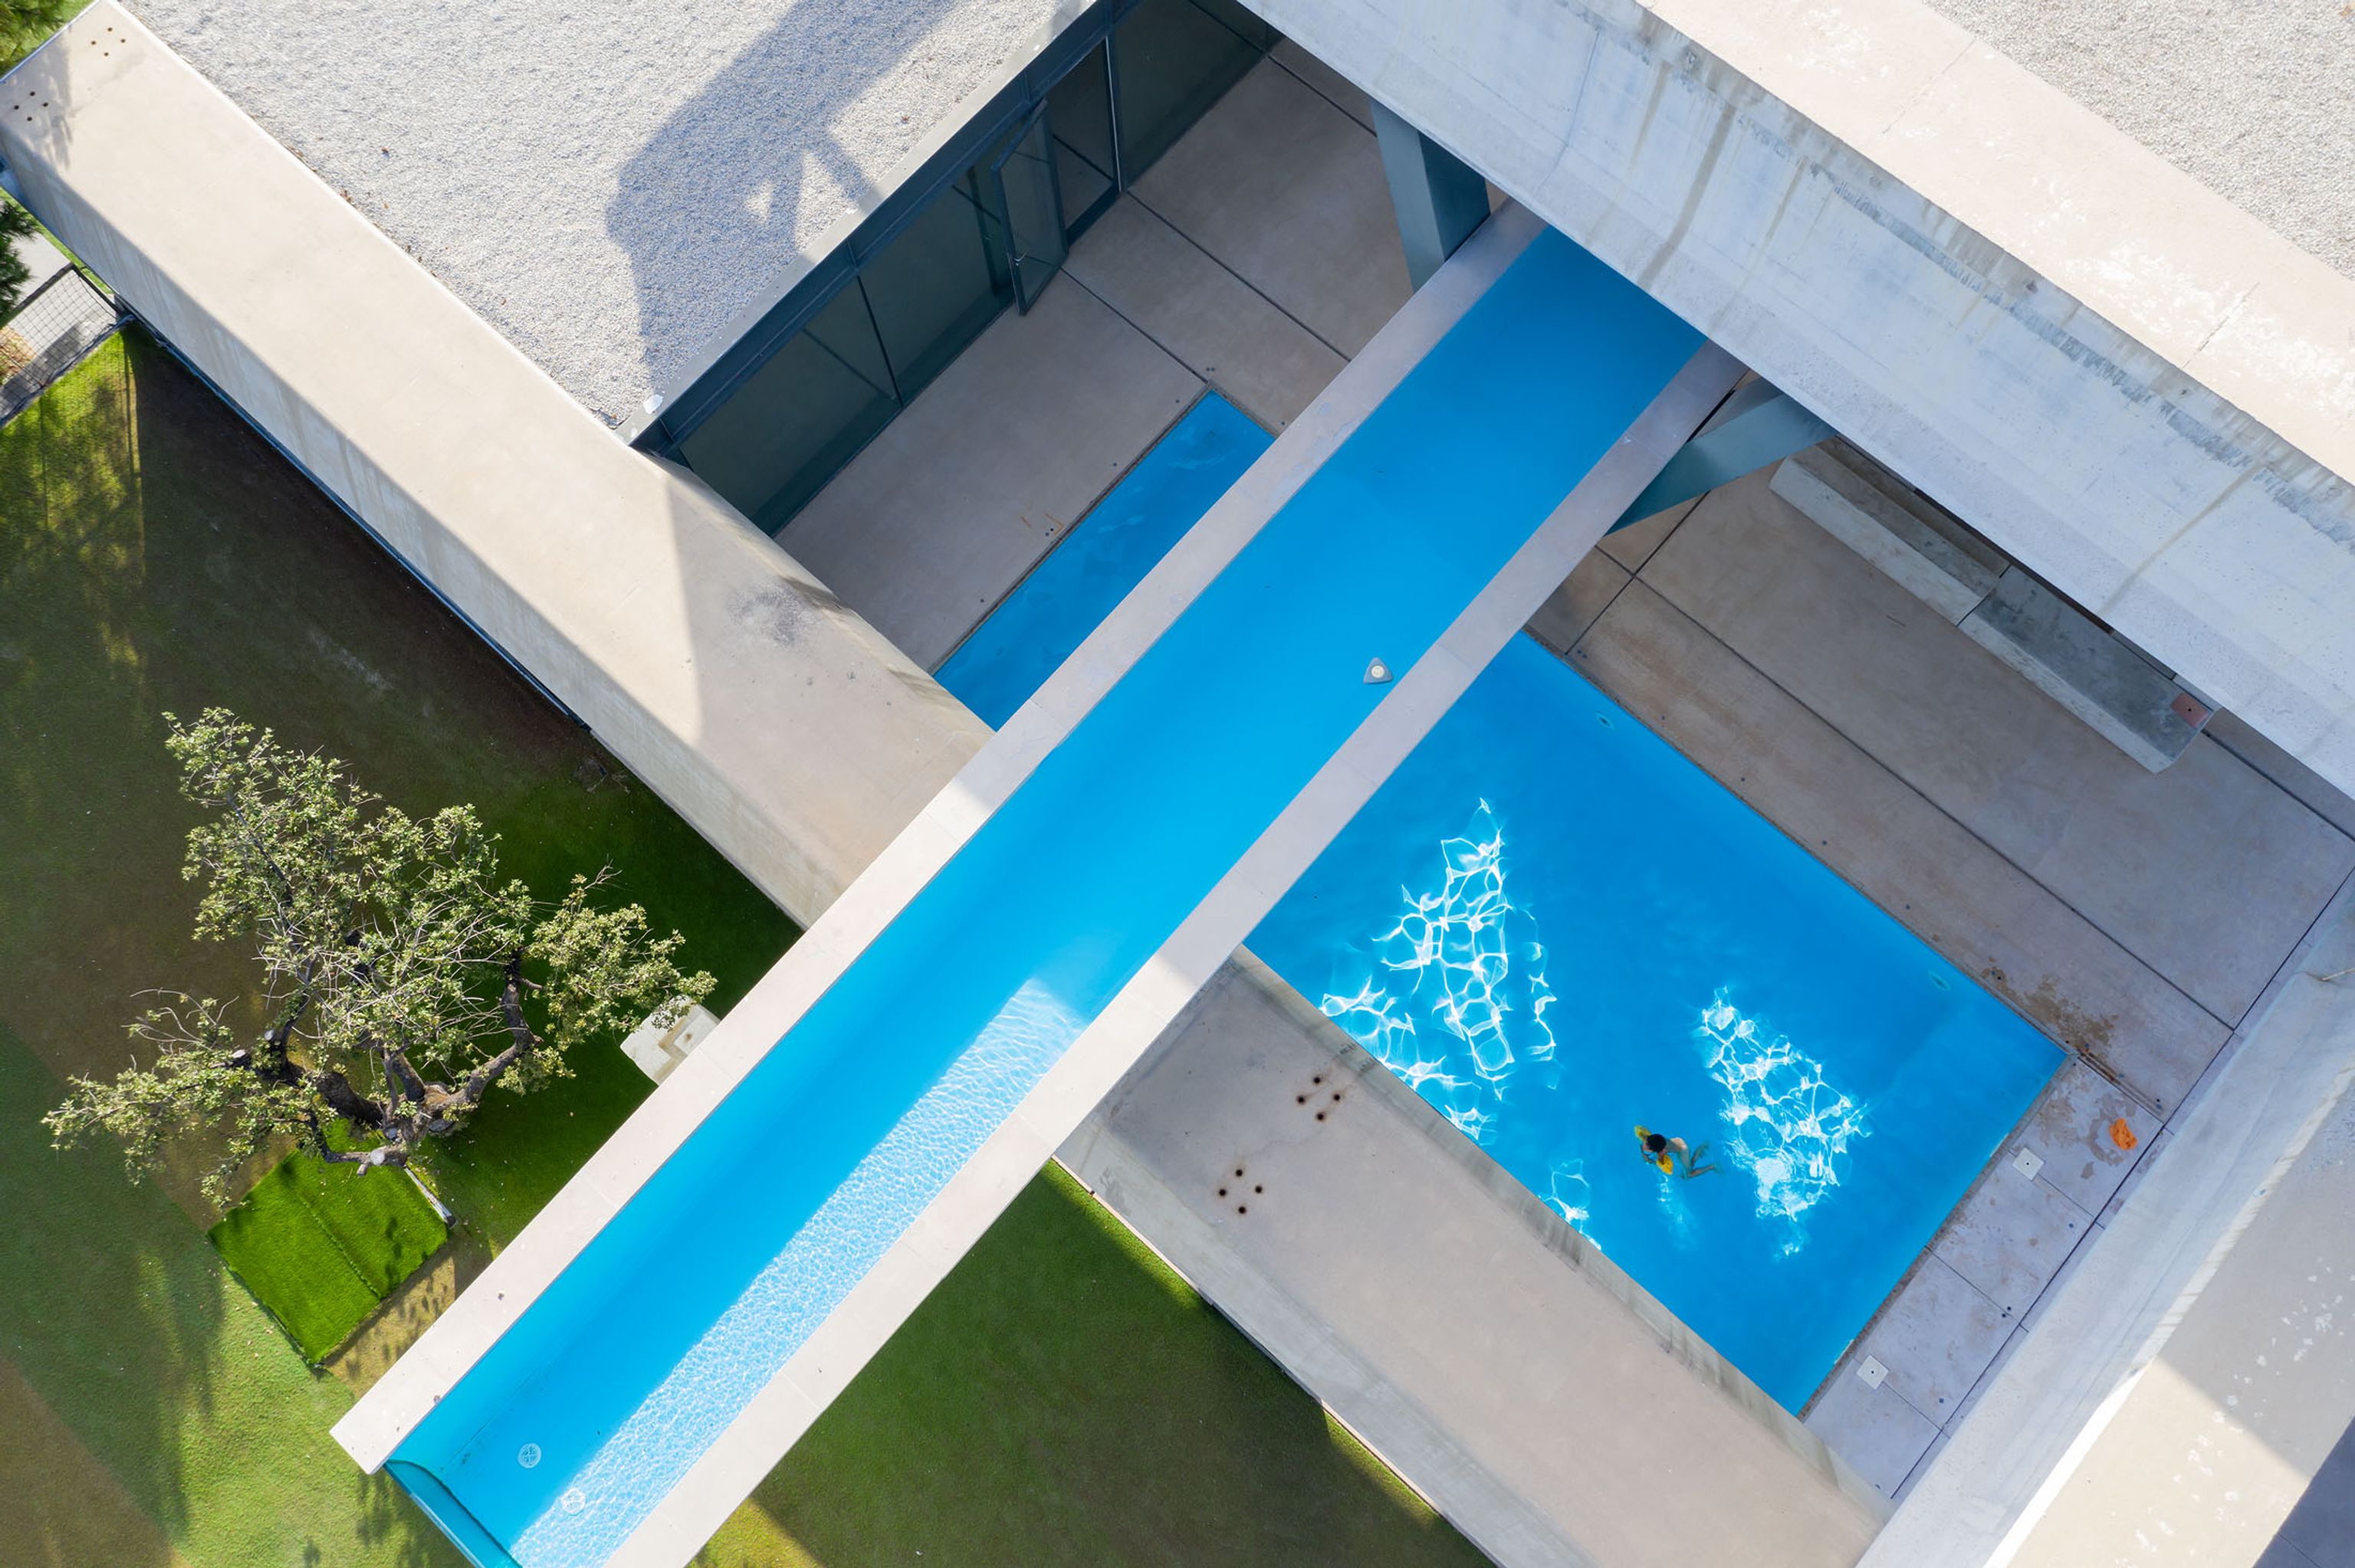
Water plays an equally important role. The pools introduce a softer and more reflective element into the brutal weight of the structure. Their surfaces catch the changing light and shadows of the concrete above, turning the architecture into something that changes throughout the day.
The house's name, Hemeroscopium, refers to the ancient Greek expression for a place from which the setting sun can be observed. It is an appropriate idea for a building so concerned with changing perception. Depending on the light, the angle of view or one's position within the house, the concrete can appear massive and immovable, or strangely light and suspended.
This tension is what gives Hemeroscopium its enduring power. It is simultaneously a home, a piece of structural engineering and an experiment in perception. Ensamble Studio did not attempt to make gravity disappear. Instead, they made us look directly at it, turning weight, balance and the possibility of movement into the very substance of domestic architecture.