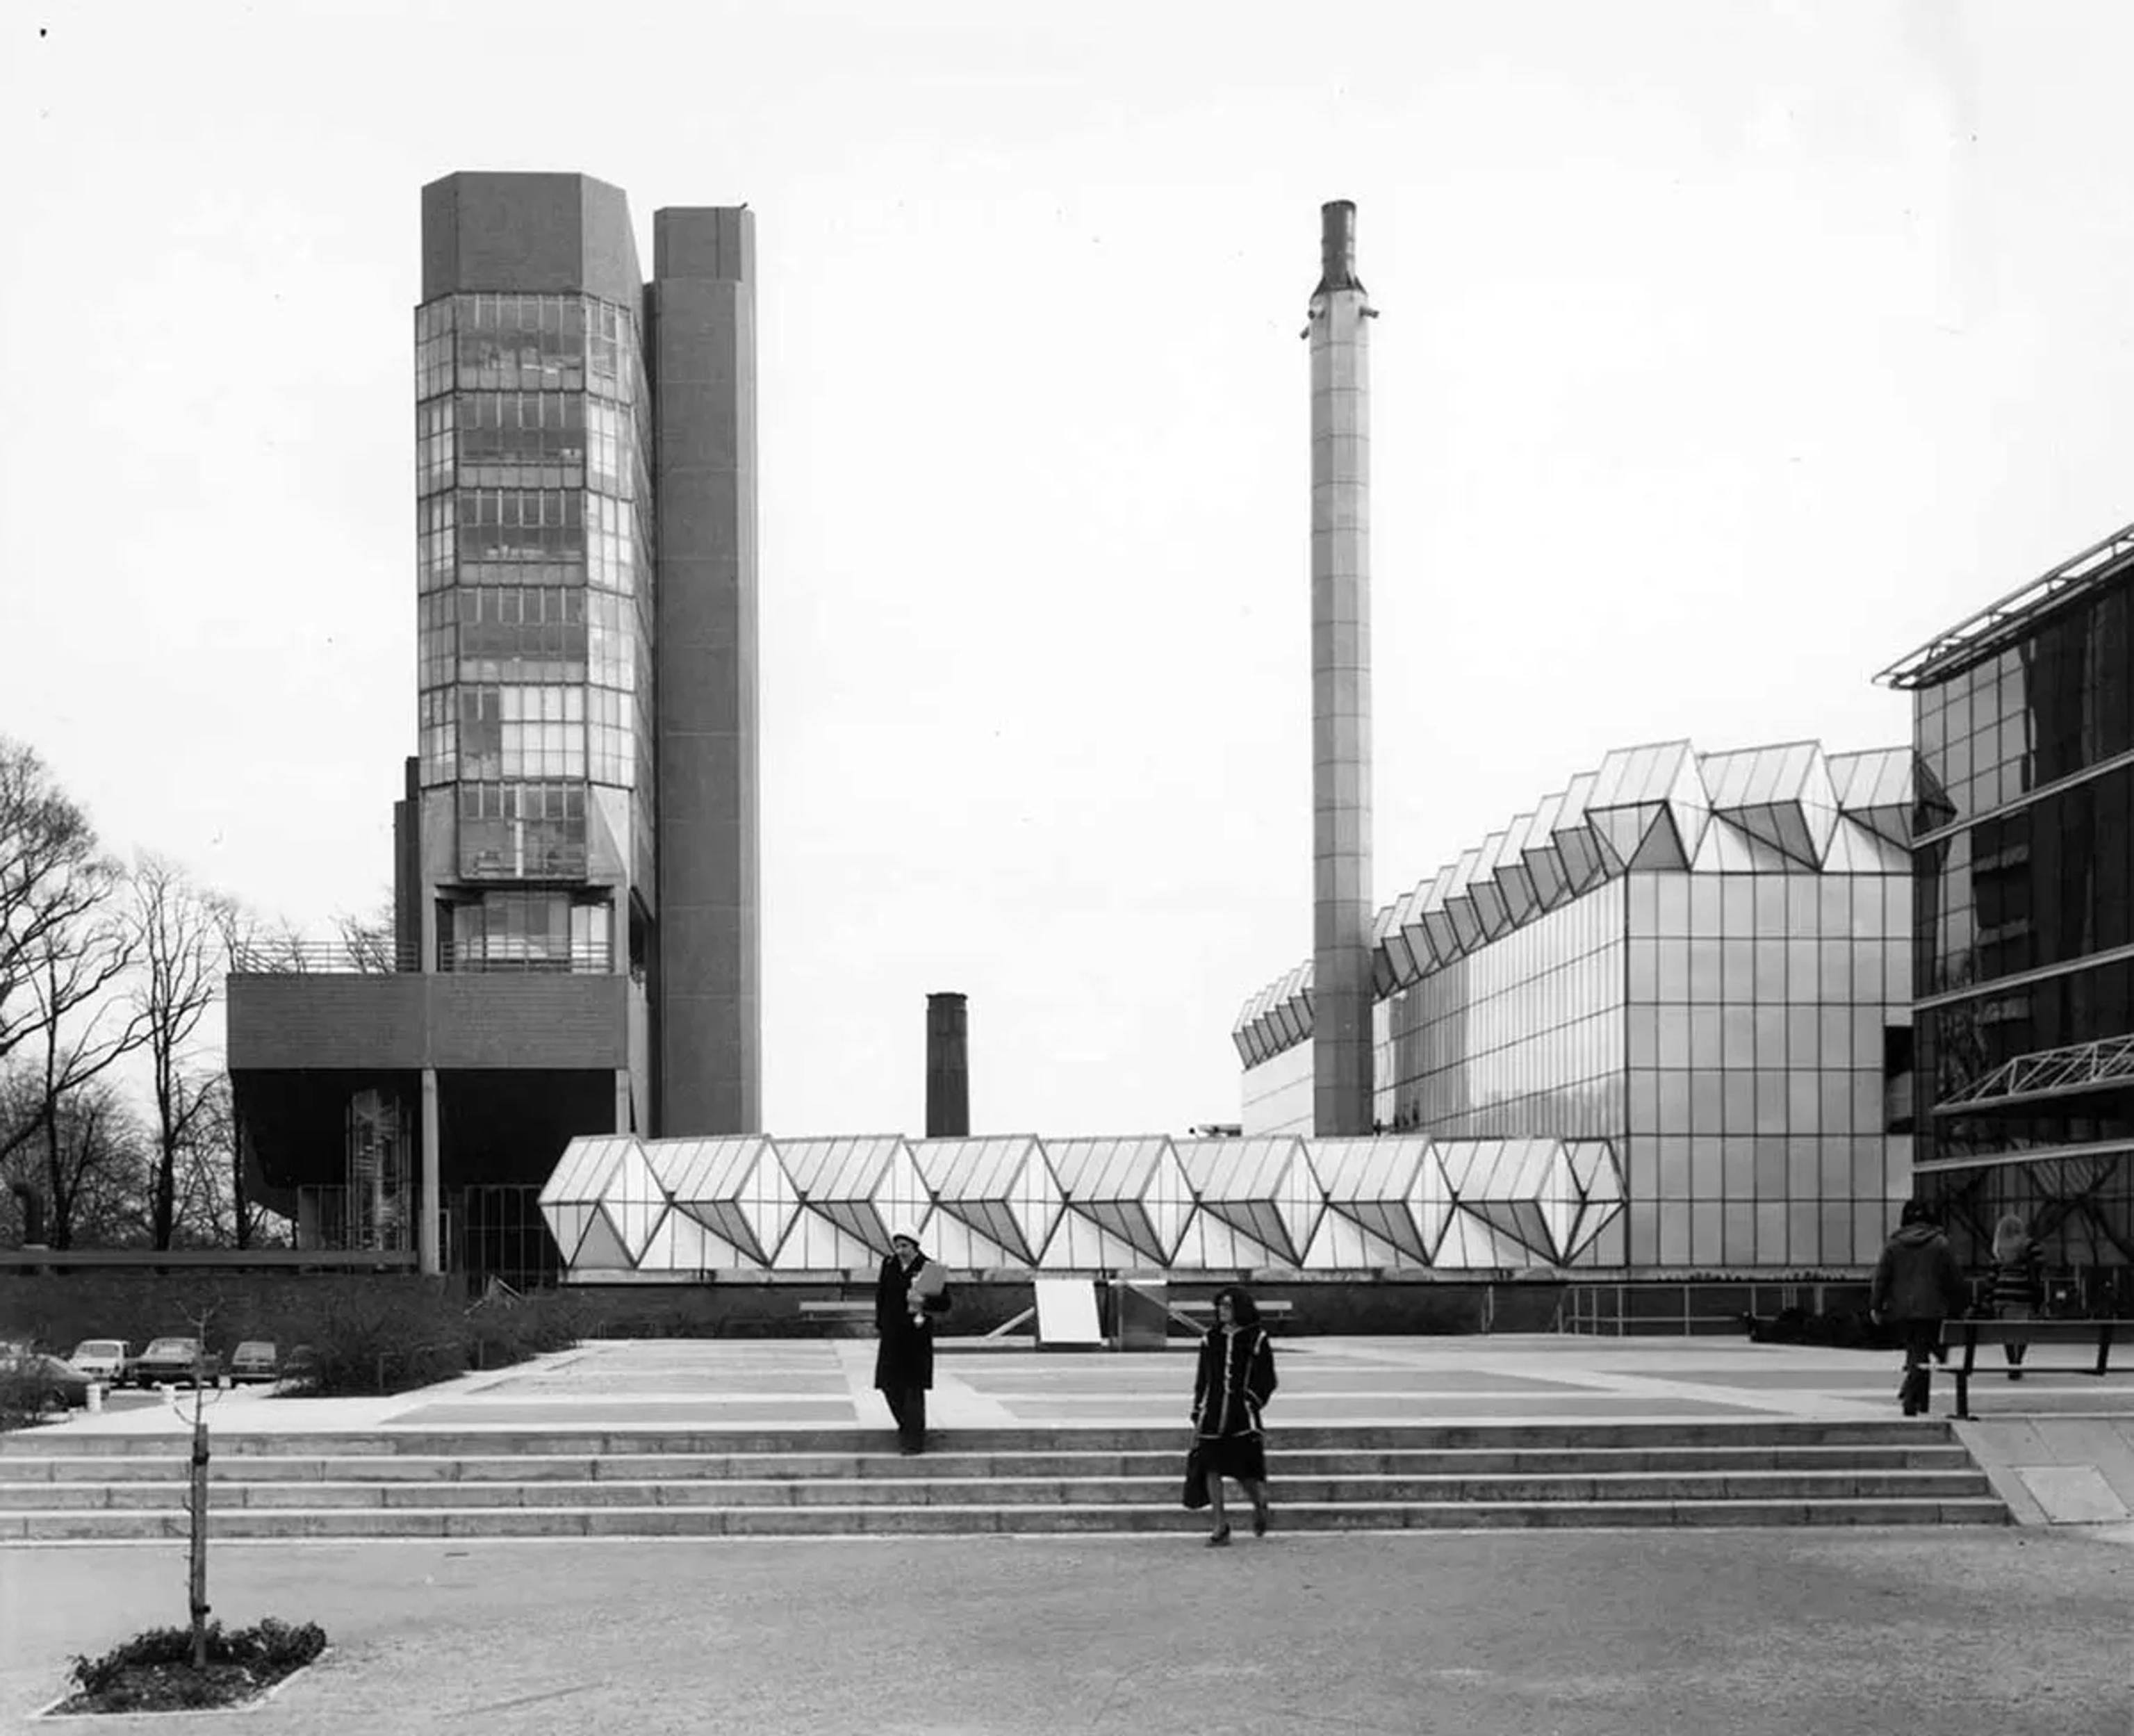

James Stirling and James Gowan
Leicester Engineering Building
- ArchitectJames Stirling and James Gowan
- Photographer© Canadian Centre for Architecture | Richard Einzig
John Patkau Leicester is Stirling’s wake-up call, a bold expression of architecture in engineering garb.

Built For Engineers
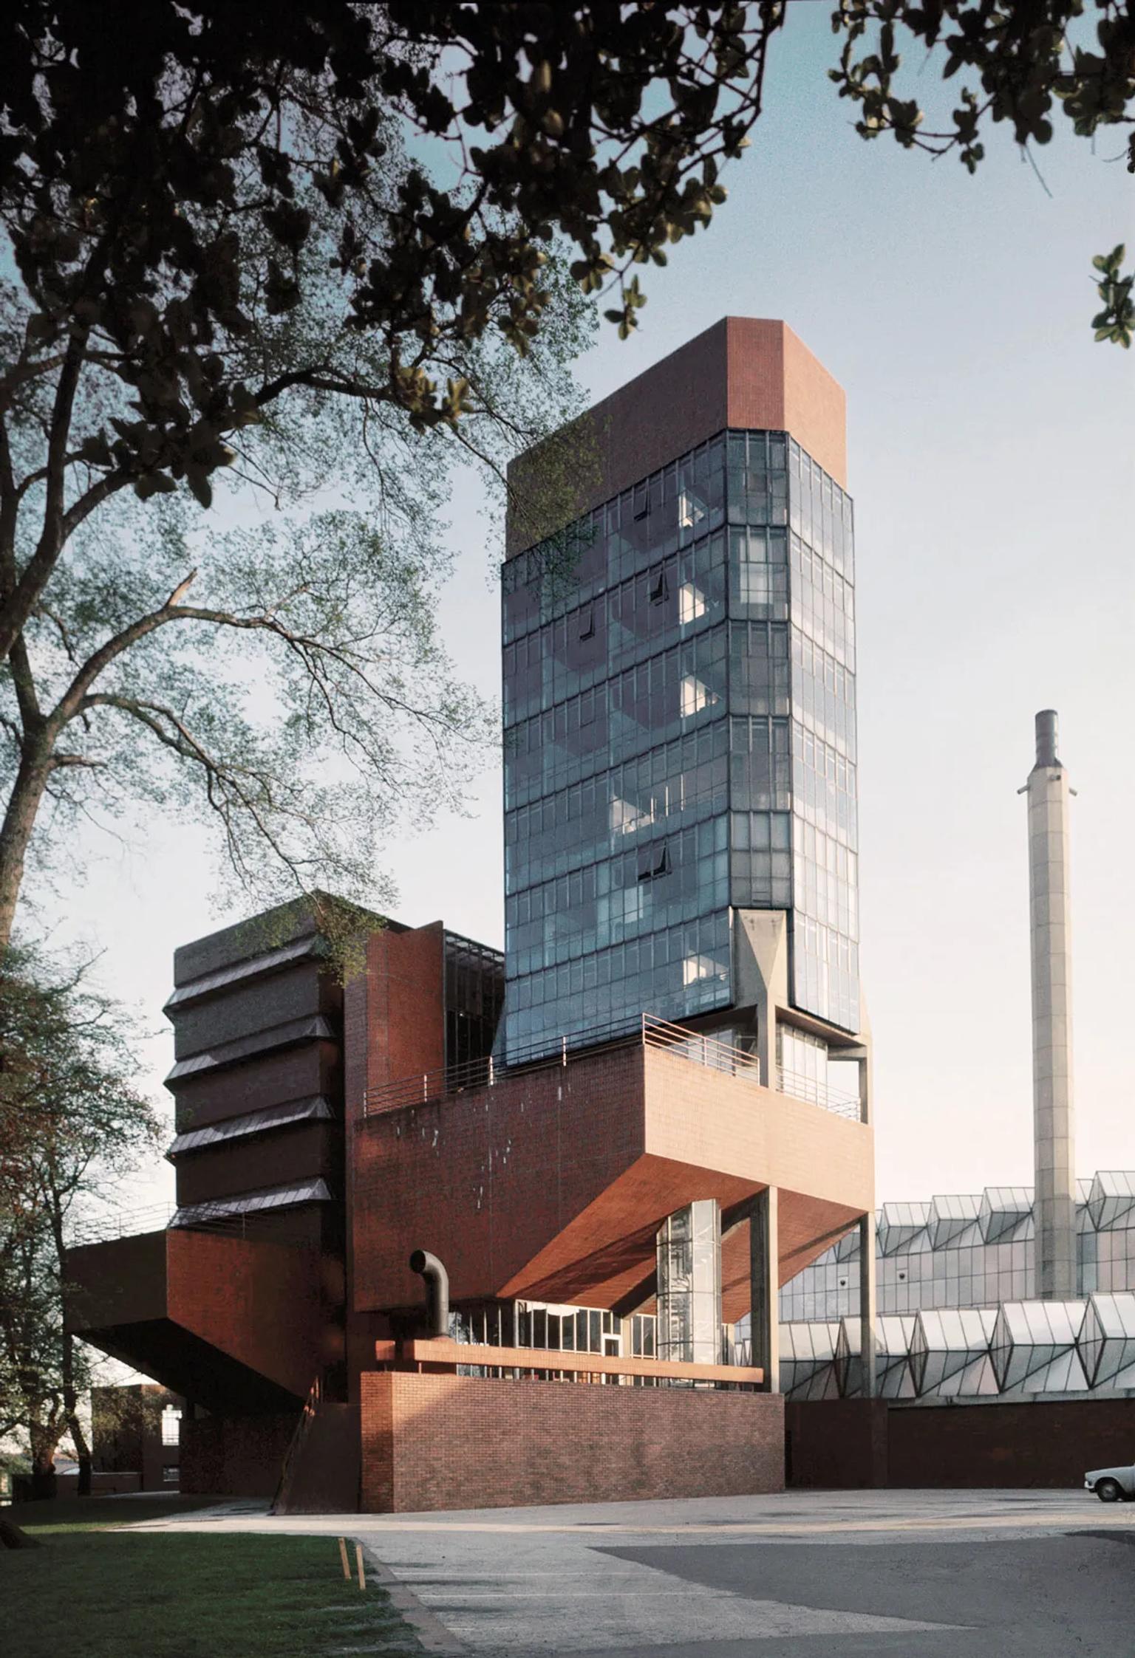
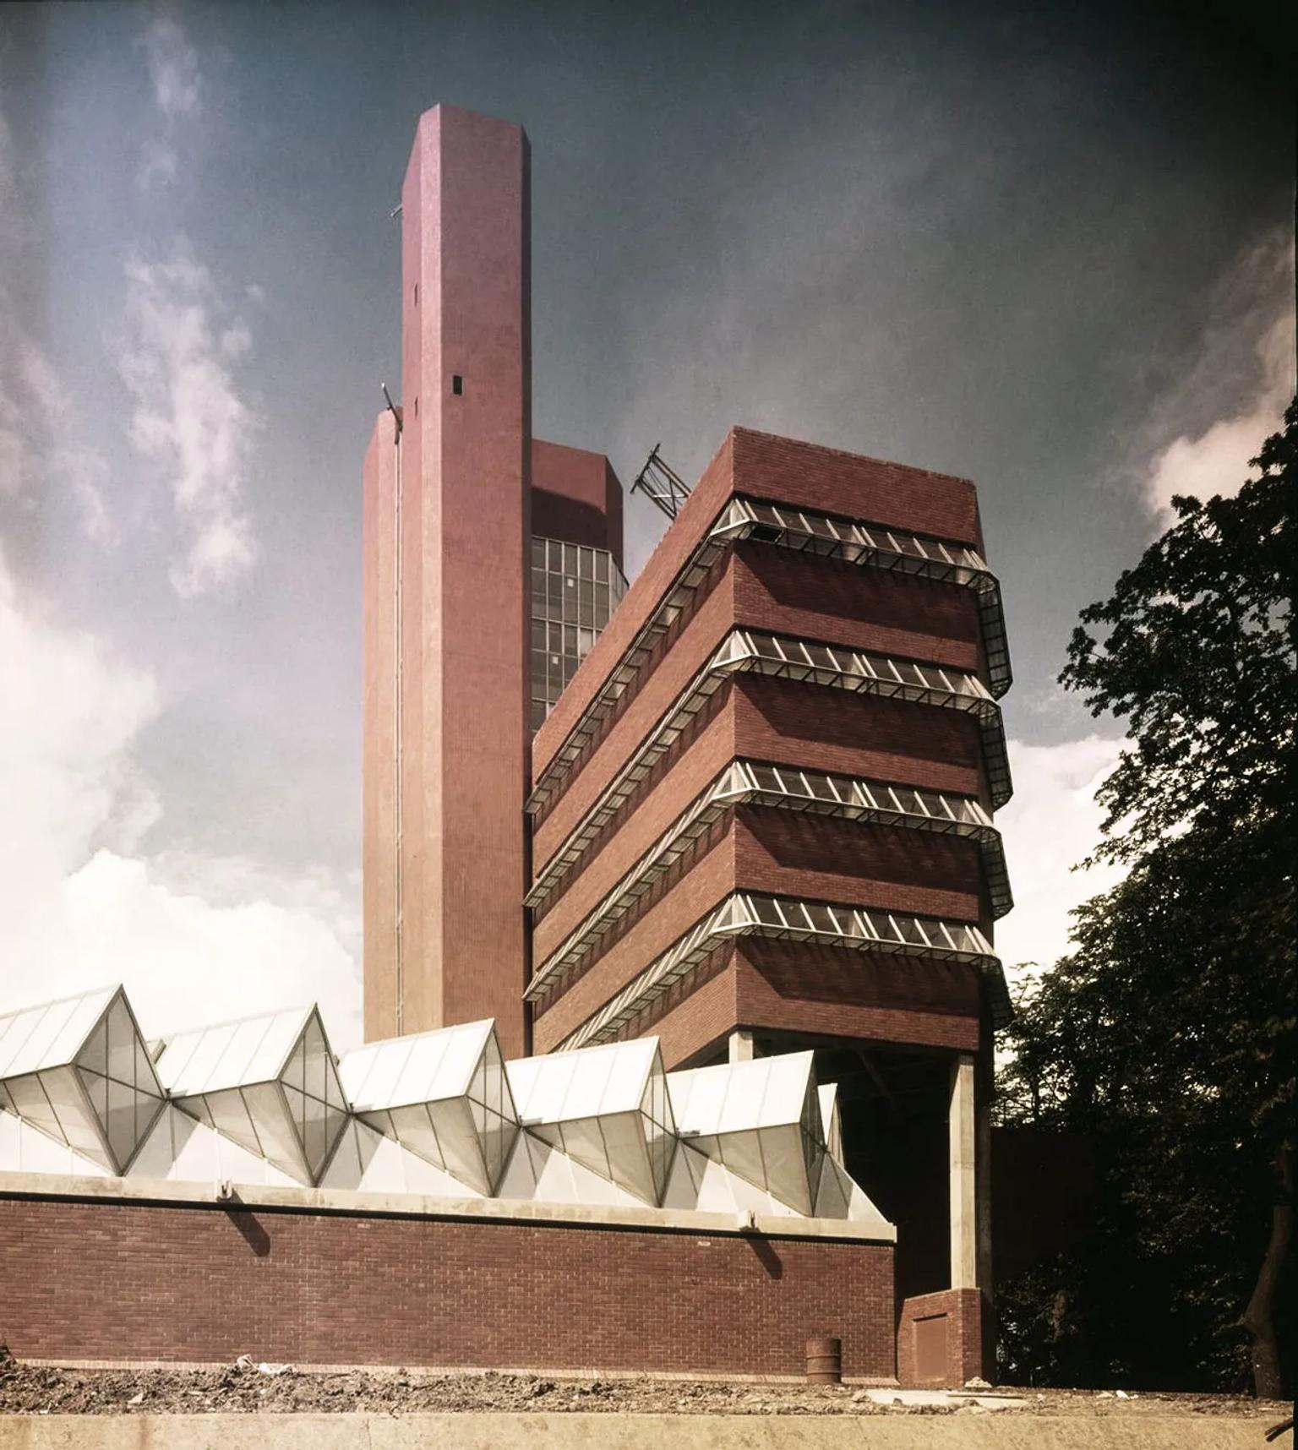
With its angular towers, red brick walls and unusual glass roof, the Leicester Engineering Building stands out on the University of Leicester campus. Completed in 1963, the building was designed around the specific needs of the Engineering Department, with large workshops, laboratories, offices, lecture rooms and space for heavy machinery. James Stirling and James Gowan used these practical requirements as a starting point for the architecture, making the building's function visible in its form.

Making The Most Of The Site
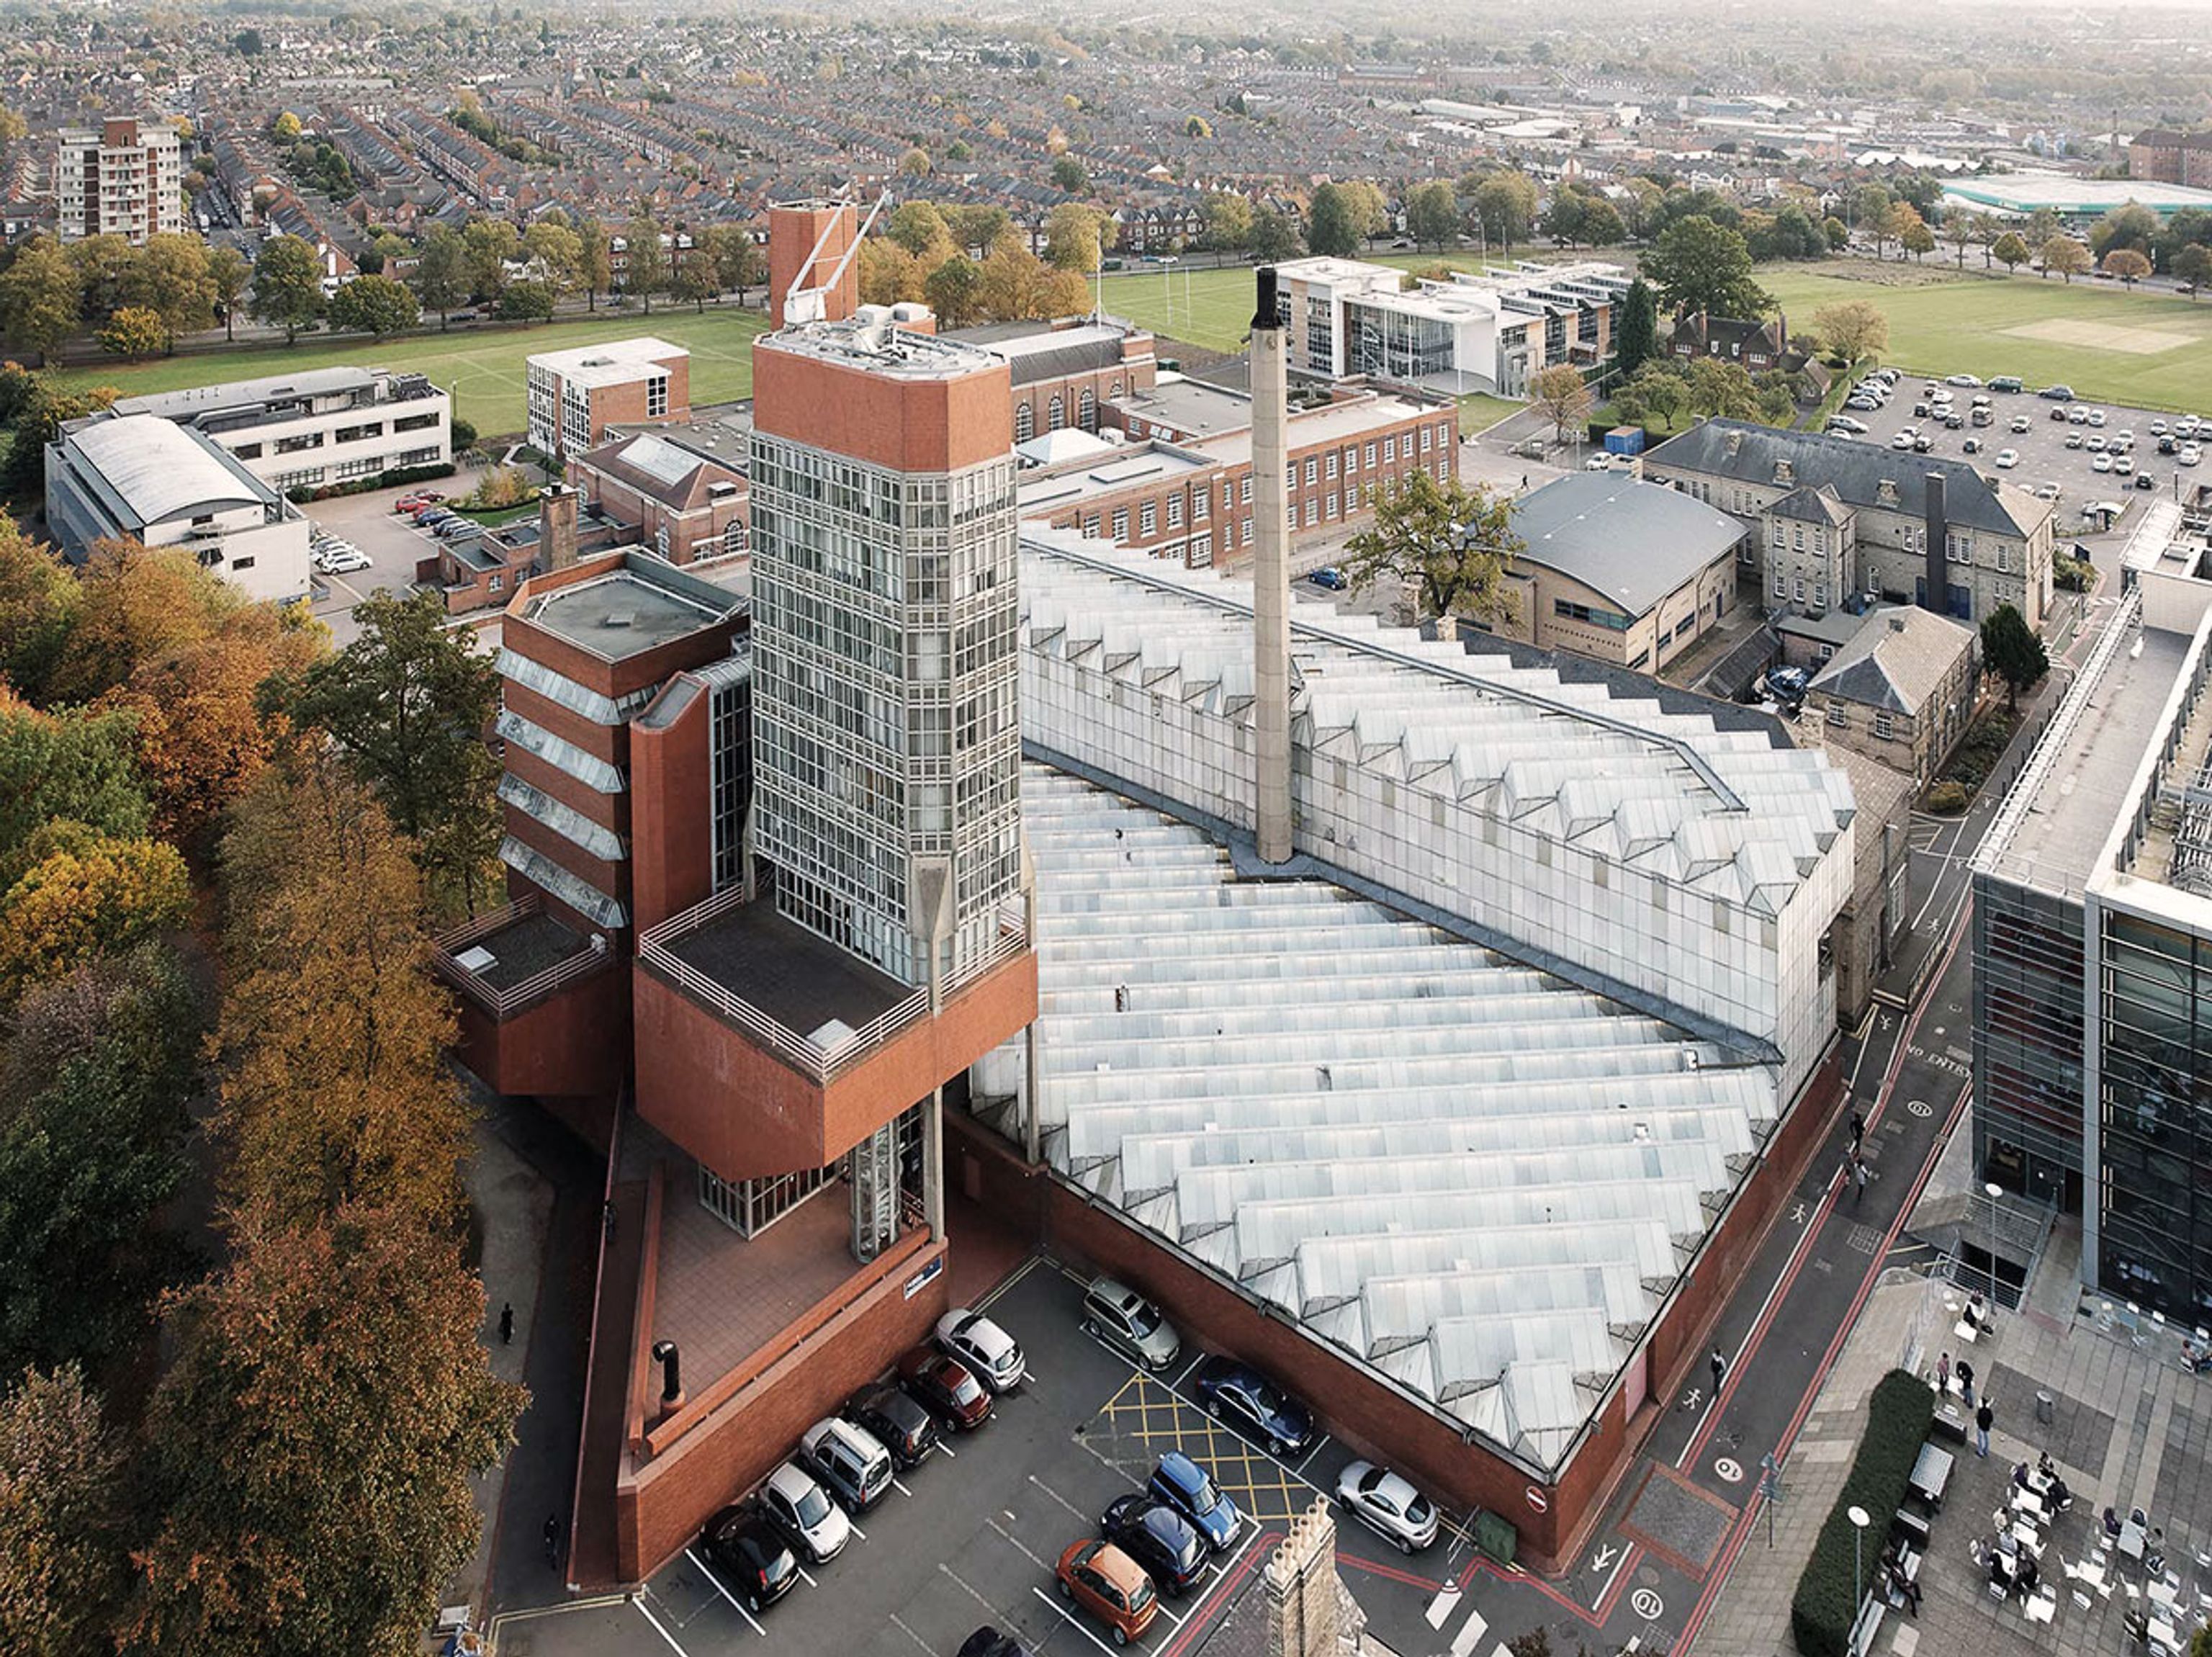
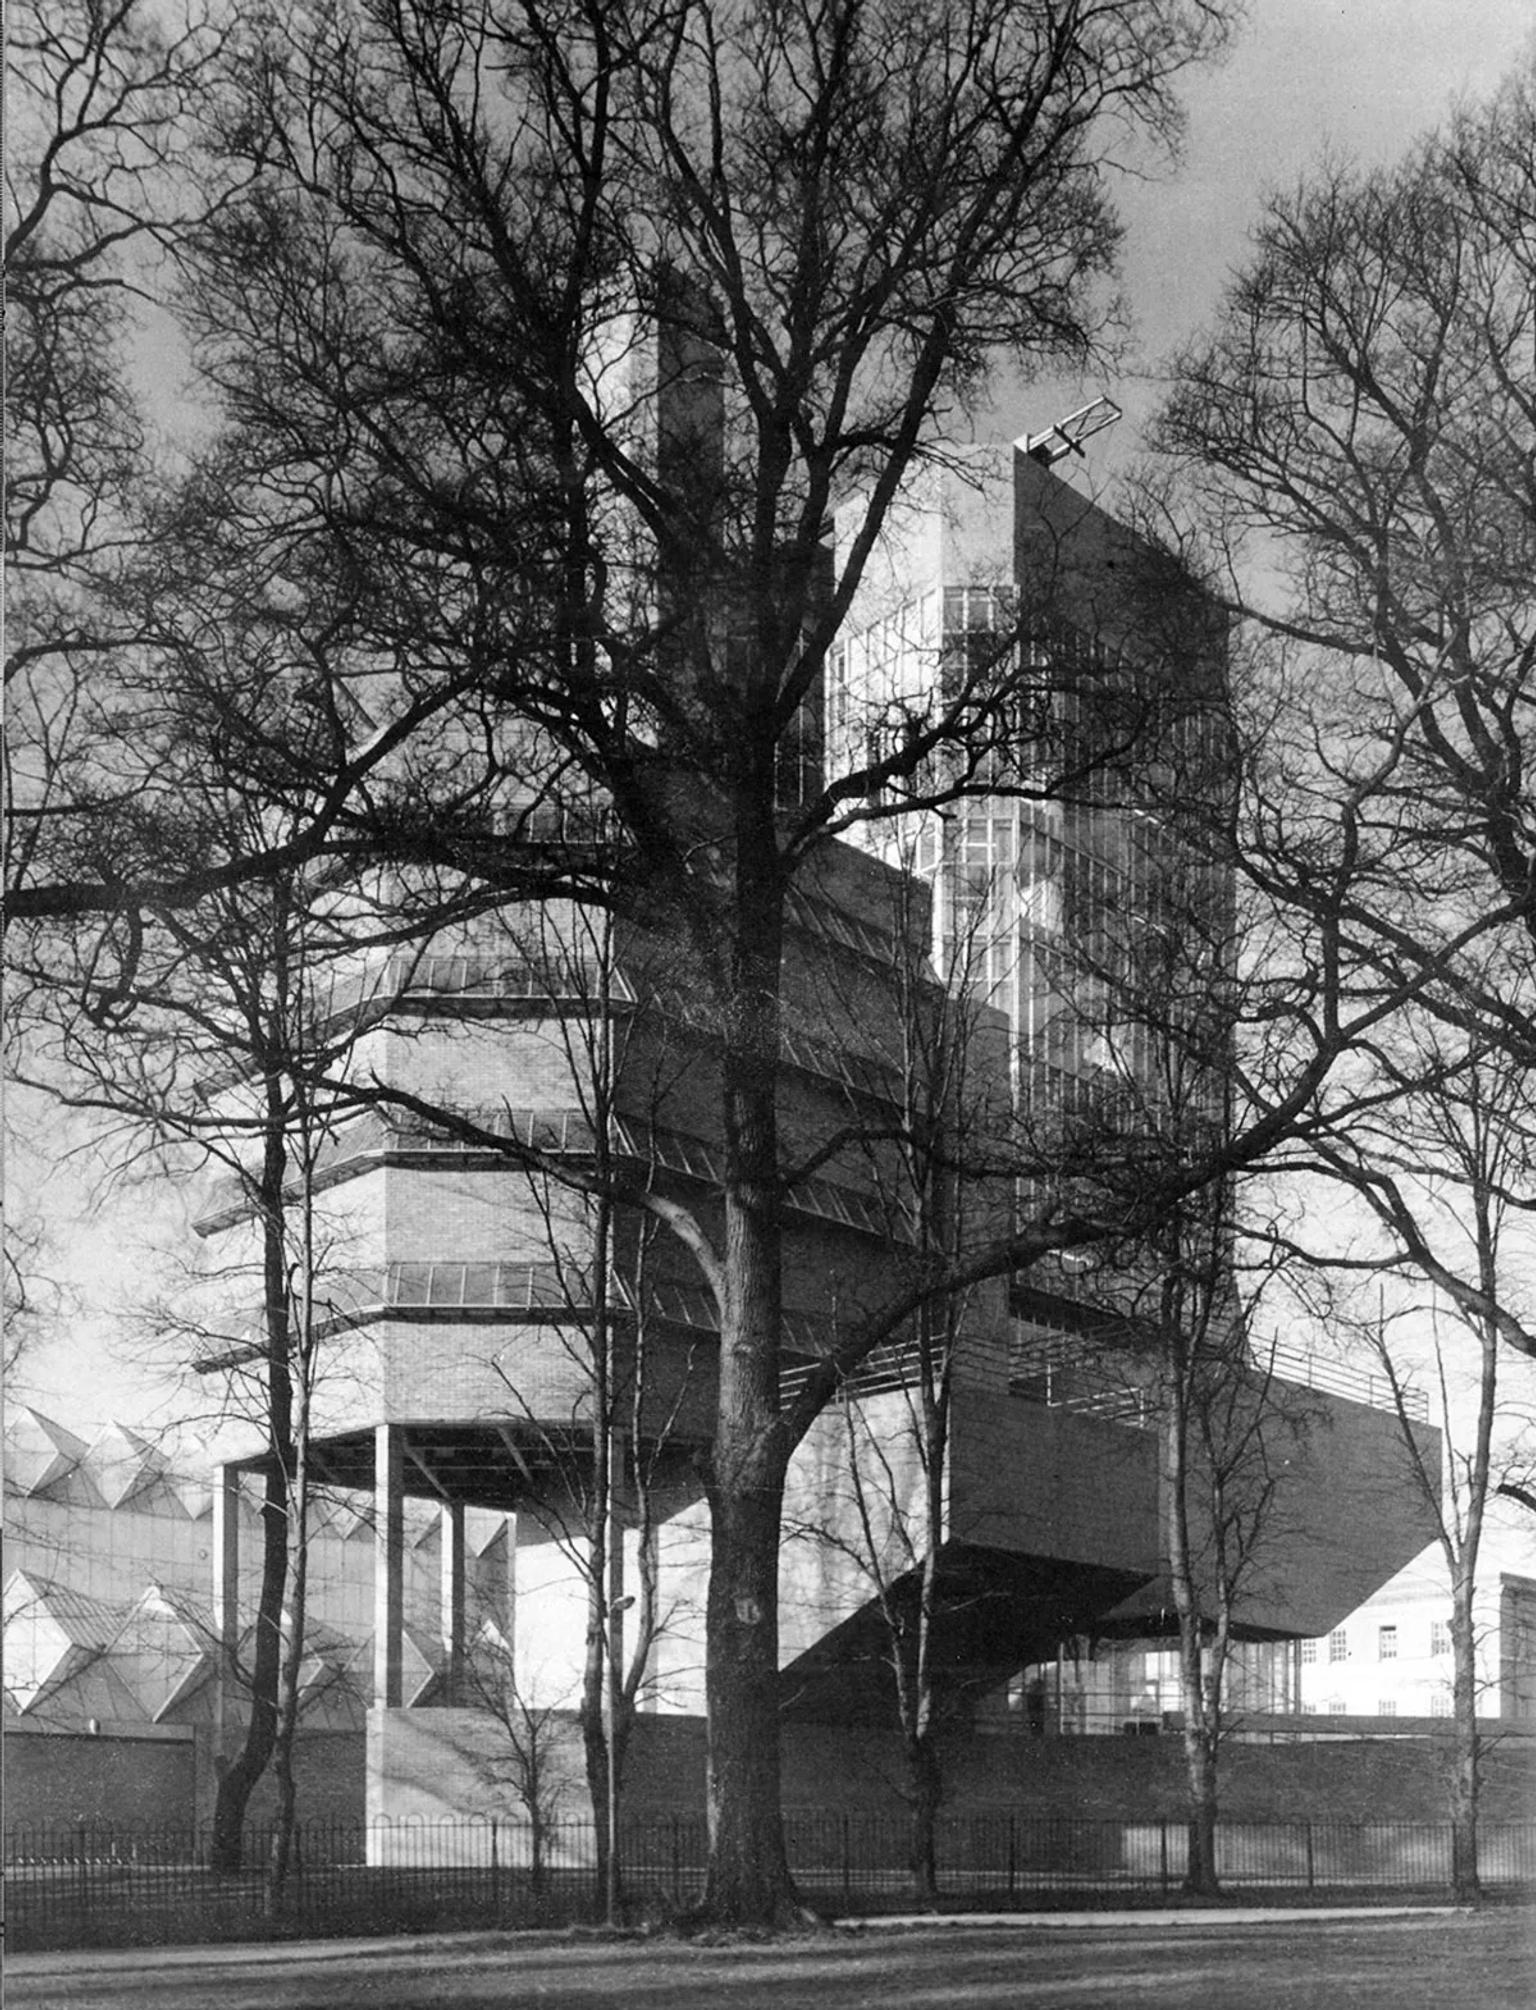
The building occupies a difficult corner of the university campus, next to Victoria Park and surrounded by existing buildings and roads. Instead of working against these restrictions, Stirling and Gowan used them to shape the design. The low workshop spaces spread across most of the site, while two towers rise above them to contain laboratories and offices. The towers sit above cantilevered lecture theatres, giving the building its distinctive industrial character. Their form was inspired by the superstructure of an aircraft carrier.

Light And Water
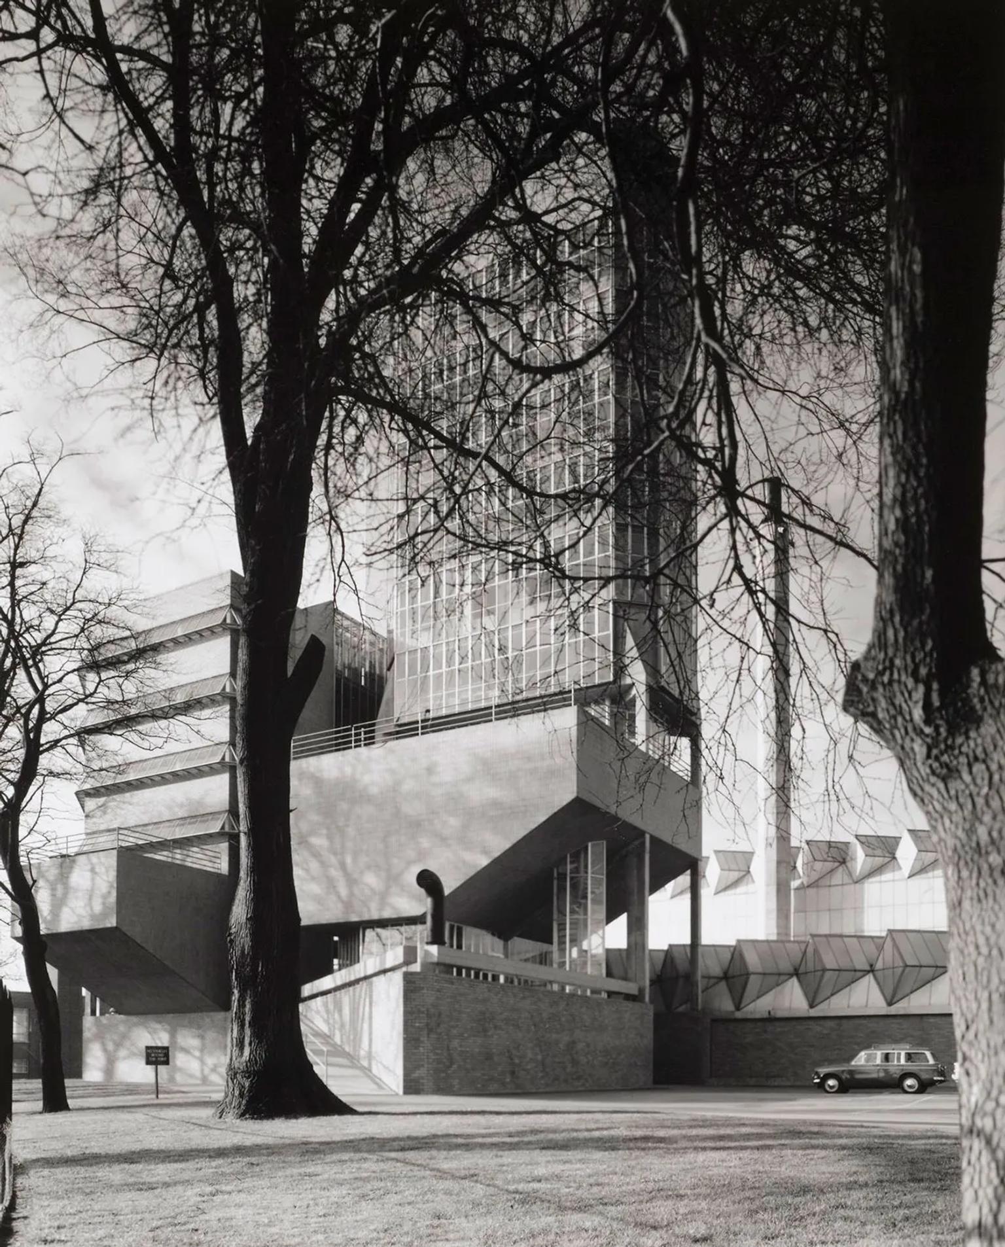
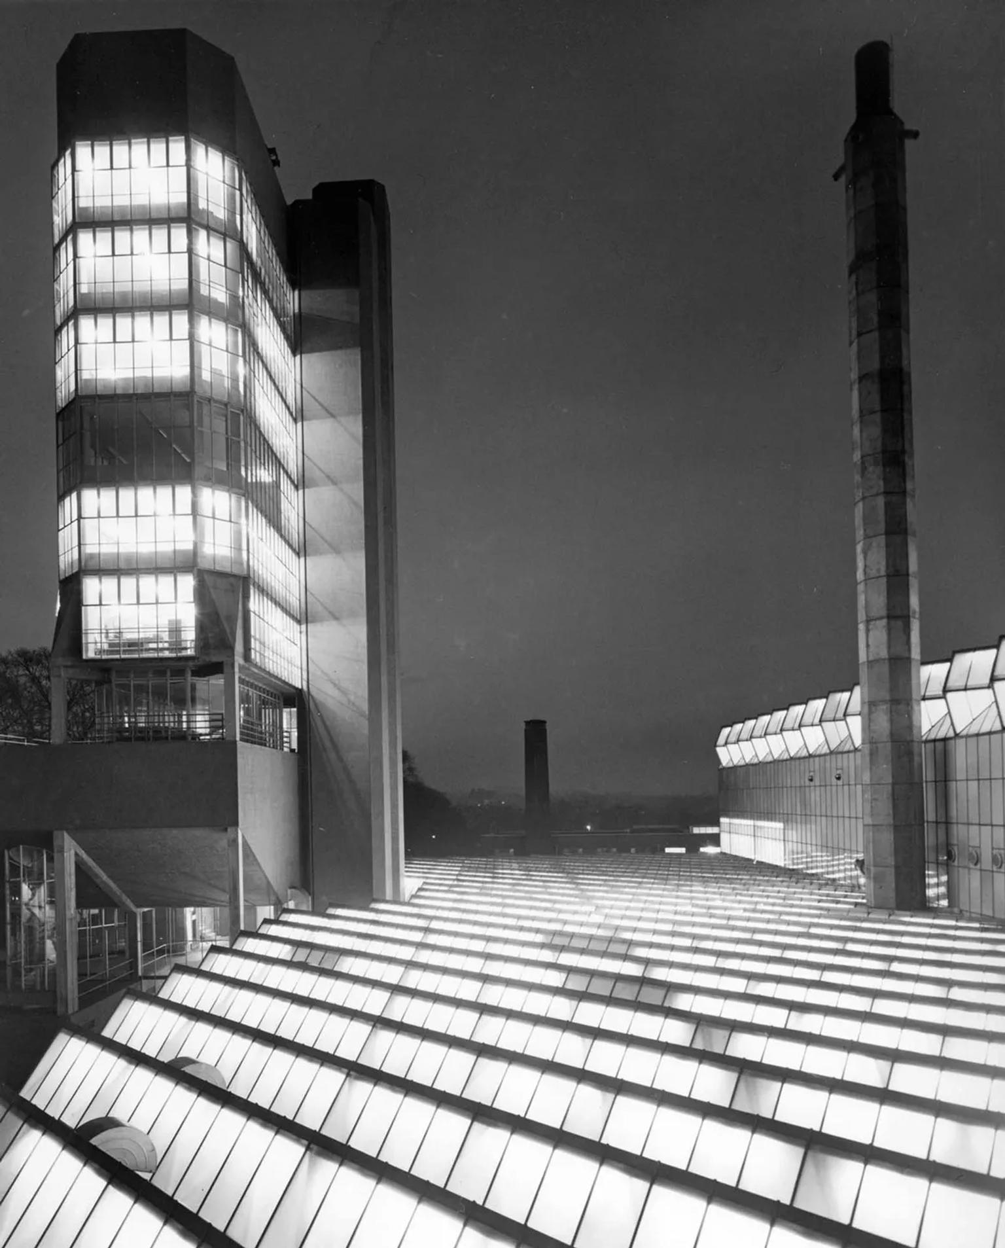
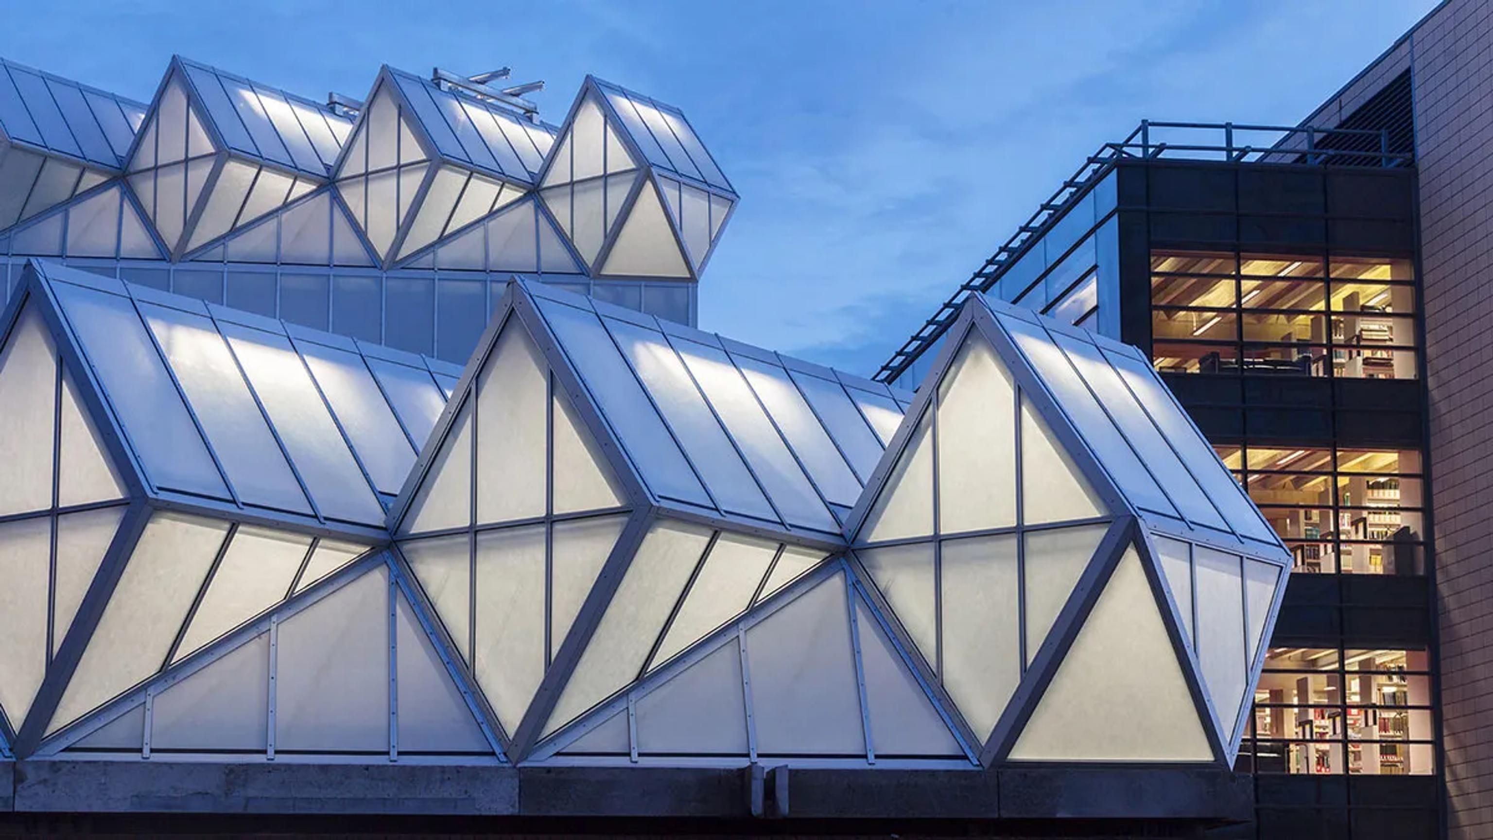
Many of the building's most recognisable features came directly from the engineers' requirements. The workshops needed flexible spaces and plenty of natural light, but direct sunlight could interfere with sensitive instruments. The solution was a large roof set at a 45-degree angle, with a series of translucent glass panels facing north. This provides a soft, even light throughout the workshops. Another visible feature has an equally practical purpose: a water tank sits on top of the taller tower, providing the pressure needed for hydraulic experiments in the laboratories below.


Red Brick And Glass
Stirling and Gowan combined red Accrington brick and red Dutch tiles with large areas of glass, giving the building a strong material character. The workshop roofs use around 2,500 glass panels, made from both translucent and opaque glass. During the day, the difference between the two is subtle, but when the building is lit at night, it becomes much more visible. Together, the red brick, angular towers and glazed roofs give the building its distinctive appearance.

A Turning Point
The Leicester Engineering Building was James Stirling and James Gowan's first major building together and became an important work of postwar British architecture. Rather than hiding the technical requirements of an engineering school, the architects made them central to the design. The result is a building where the structure, materials and unusual forms all relate to how the building is used. It was also the first of Stirling's so-called Red Trilogy, followed by projects in Cambridge and Oxford.

The Architects
James Stirling and James Gowan met while working at the London practice Lyons, Israel and Ellis before forming their own partnership in 1956. Both born in Glasgow, they quickly became known for an approach that combined modern architecture with strong geometric forms and an industrial character. Their partnership lasted until 1963, producing several important buildings during a period when British architecture was beginning to move beyond the strict functionalism of the postwar years.
After the partnership ended, the two architects followed different paths. Stirling went on to develop an internationally recognised practice and became one of the most influential British architects of his generation, while Gowan continued working independently and became an influential teacher, particularly through his work at the Architectural Association.