
John Lautner
Pearlman Mountain Cabin
- ArchitectJohn Lautner
- PhotographerAdam Stech, Hirschmann, Mark Silva and Open Spaces
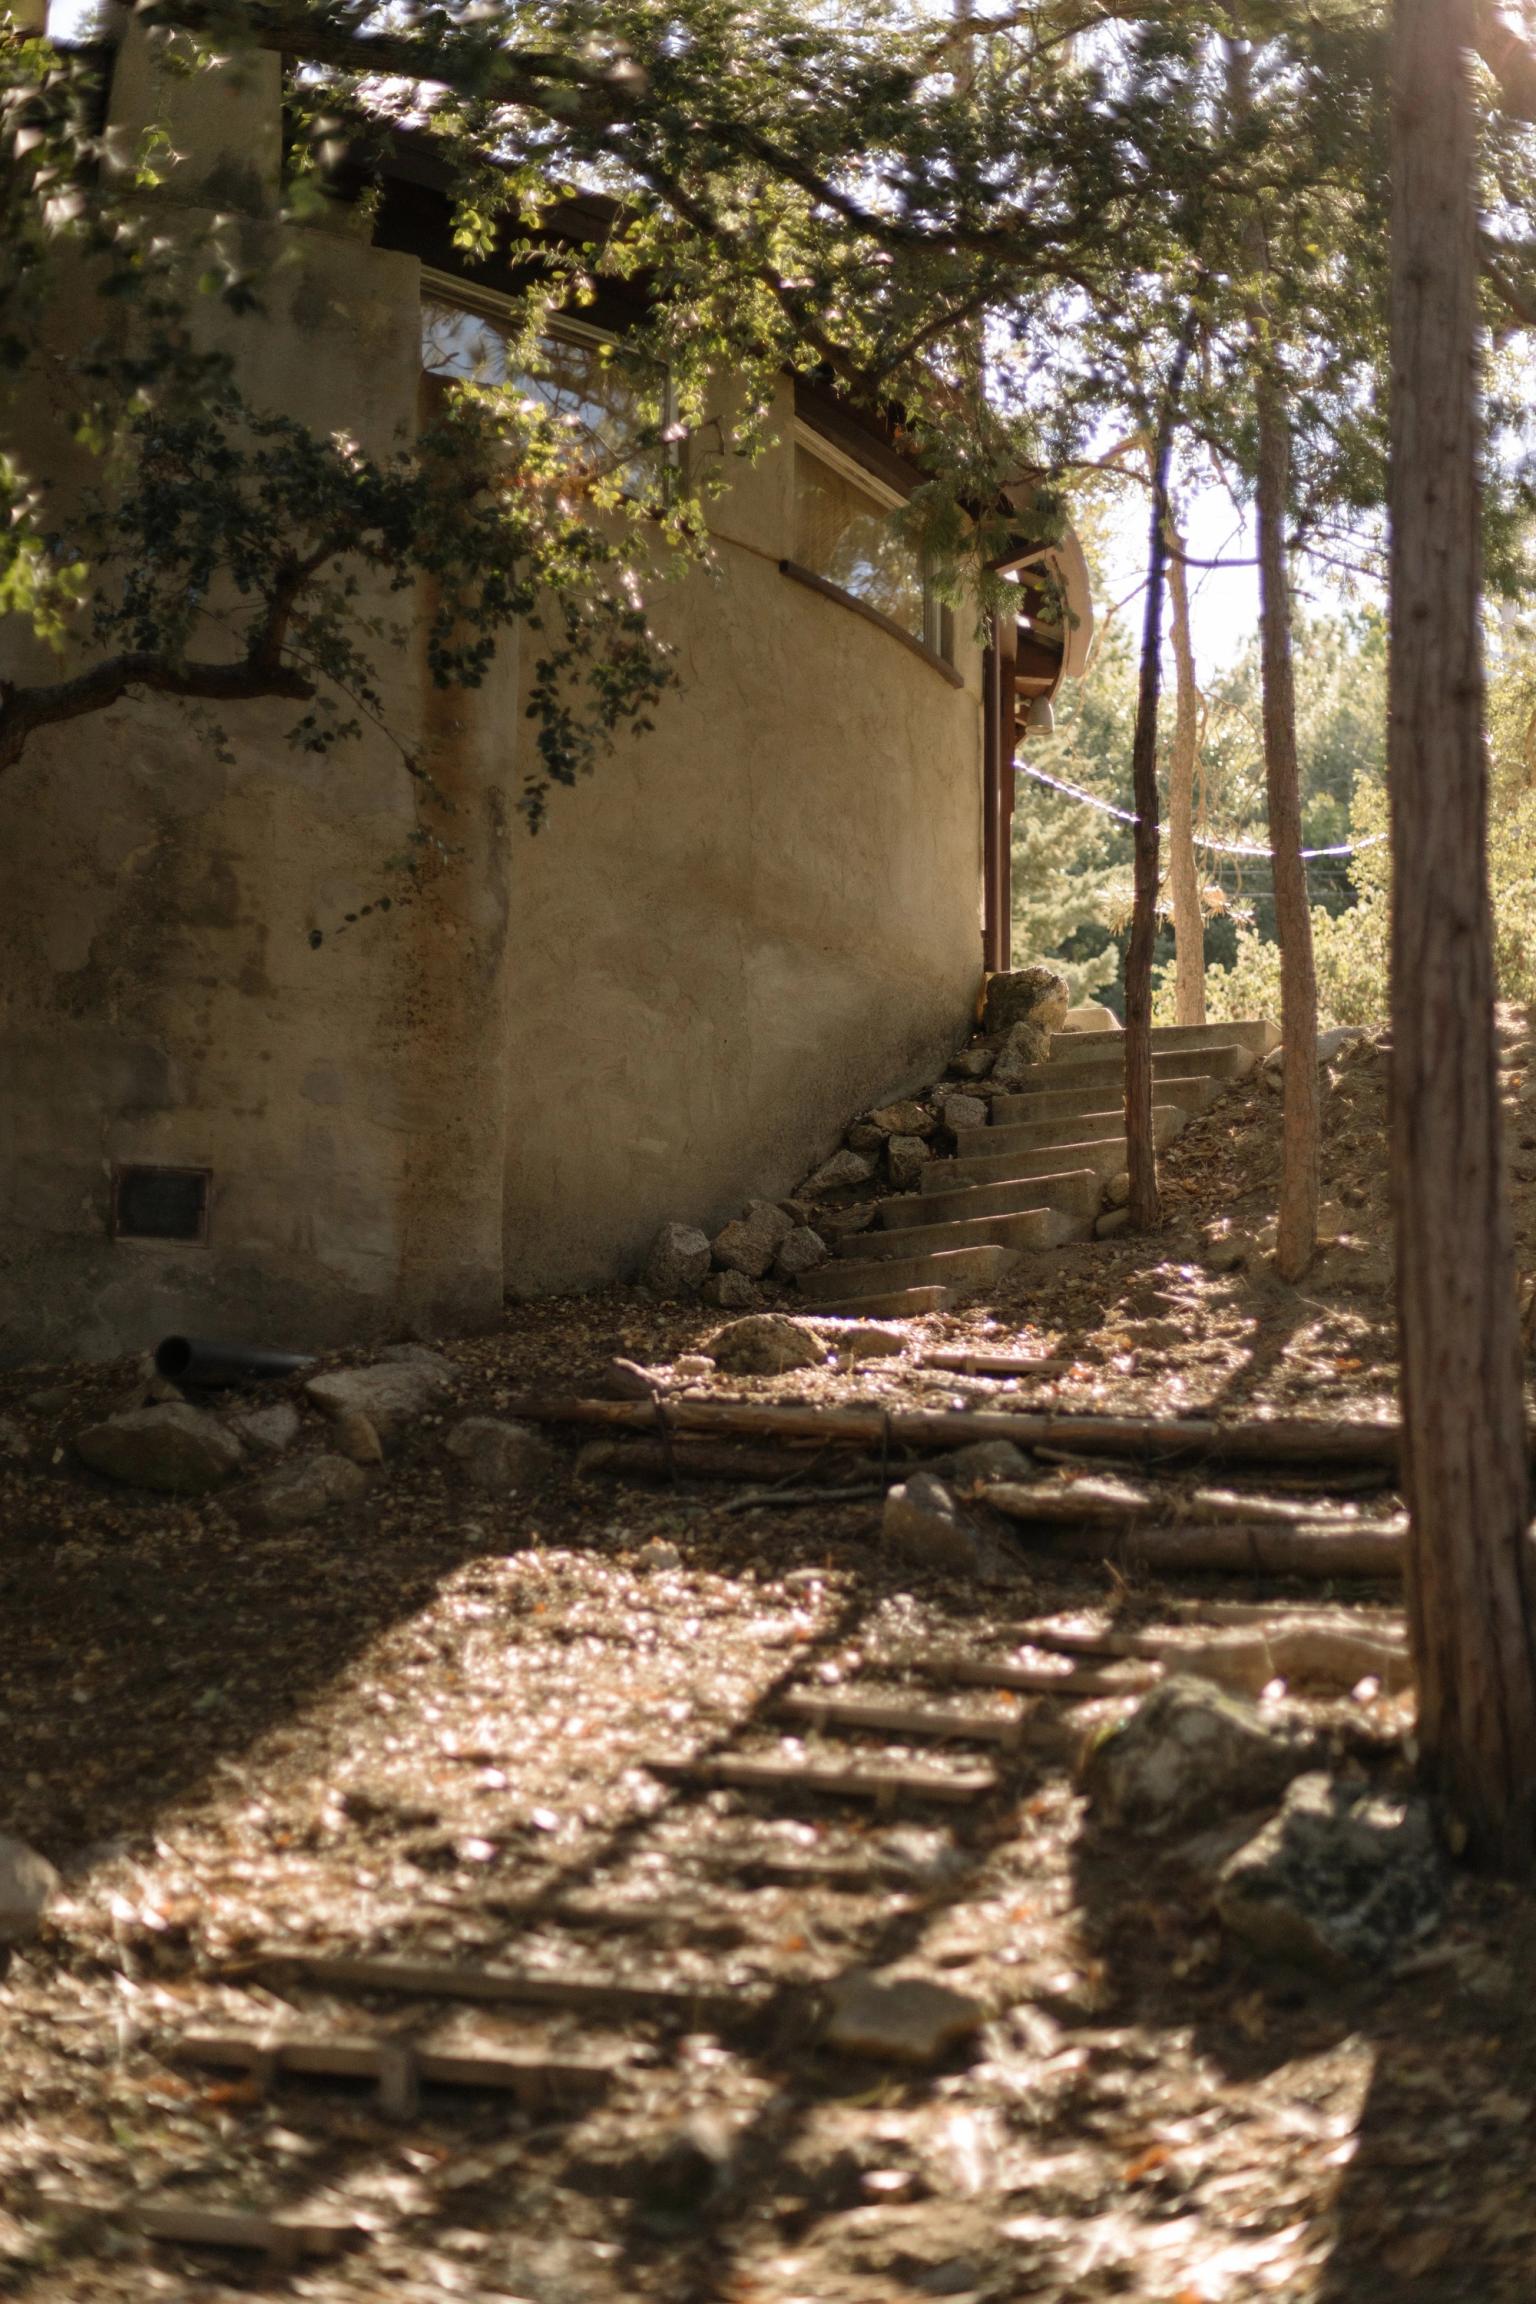
ELORA HARDY Pearlman Mountain Cabin feels as close to belonging on the mountain slopes of Idyllwild as any man-made cabin could hope to.


Elora Hardy on Pearlman Mountain Cabin
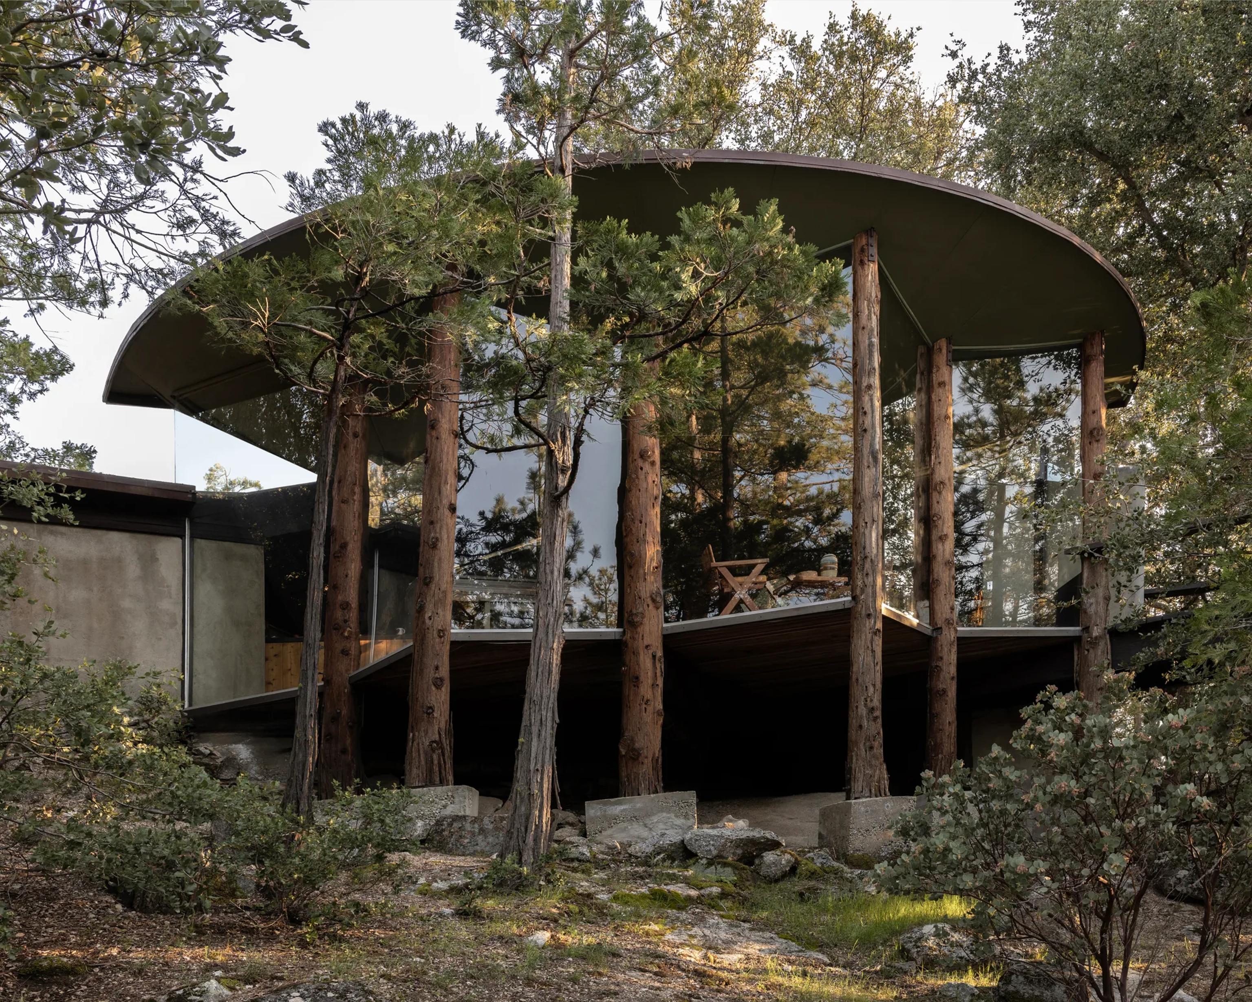
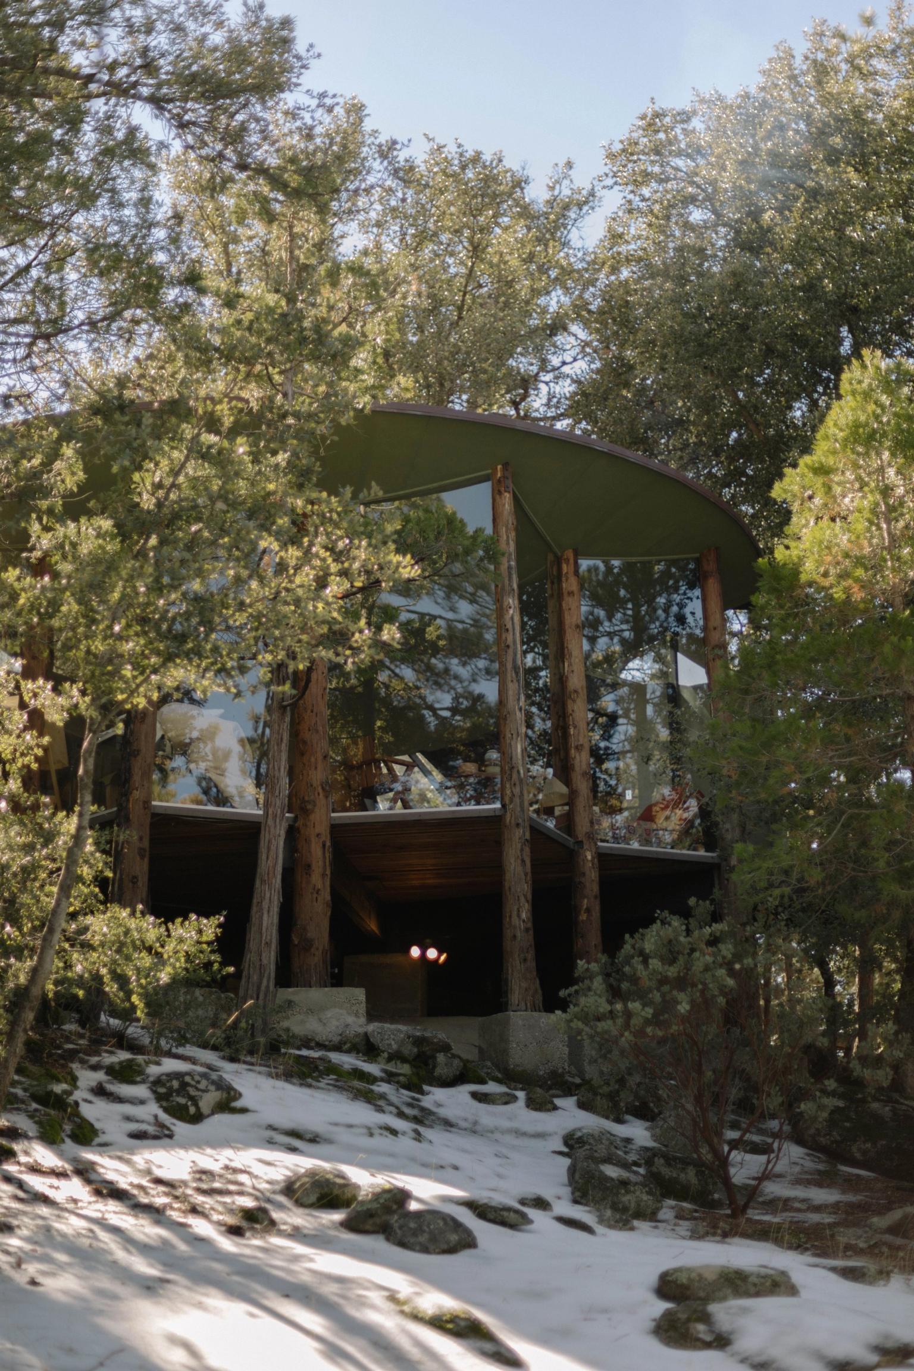
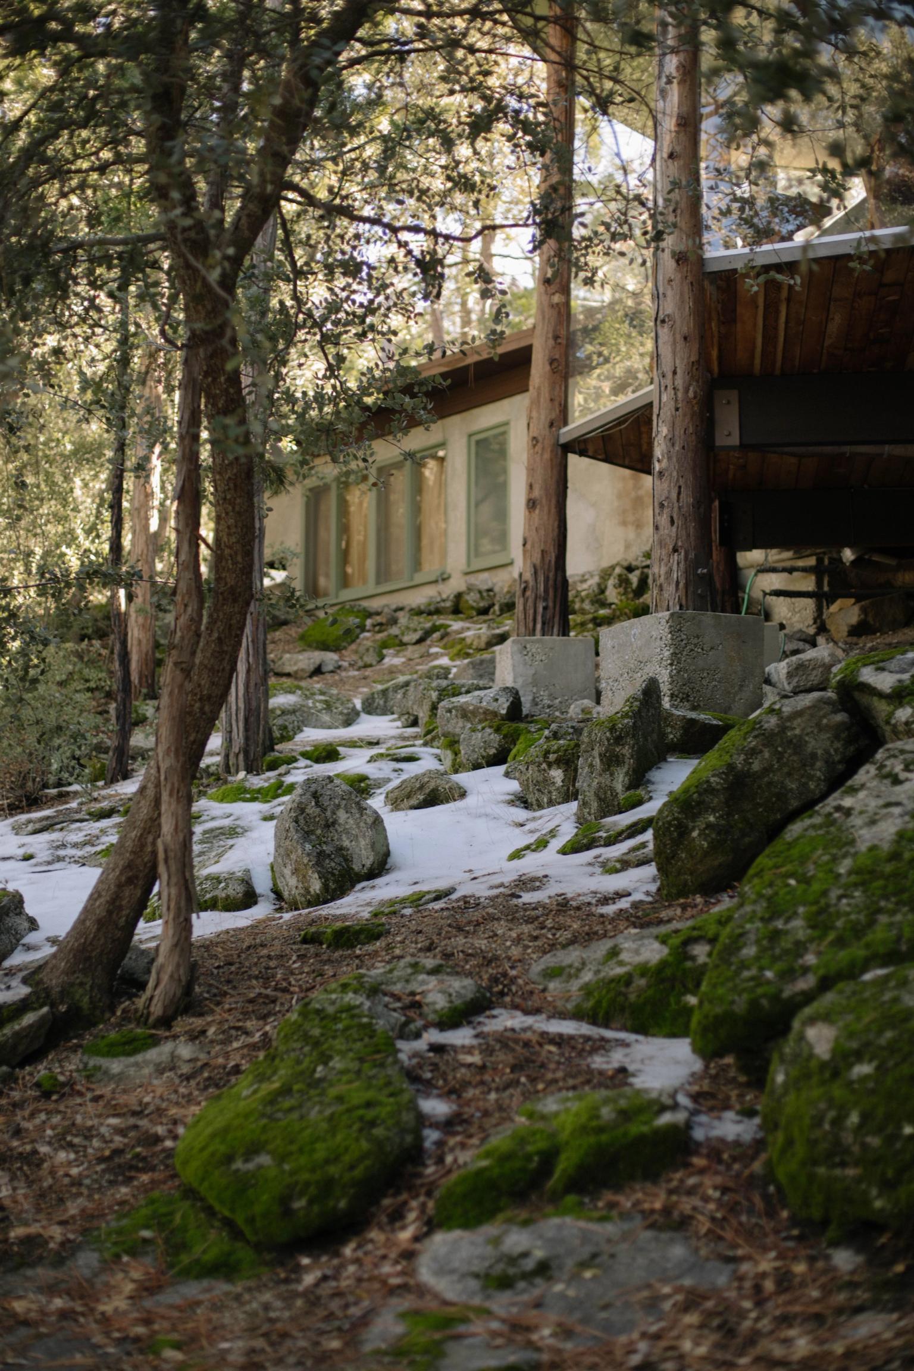
Pearlman Mountain Cabin feels as close to belonging on the mountain slopes of Idyllwild as any man-made cabin could hope to. Built from trees, among trees, it shows an intuitive restraint. Anchored by a boulder, with tree-trunk posts, bark intact, it feels both obvious and absolutely right. I've always struggled to integrate flat, perfect, industrial planes of glass into a natural setting, but by spanning and zig-zagging between the trees the way they do, we can agree to imagine they are invisible. That this also benefits the acoustics for Agnes Pearlman's piano playing is wonderful. This cabin is an answer to the question: how little architecting can we do to be completely sheltered, and make music, in a natural place?

A Cabin at the Edge of the Forest
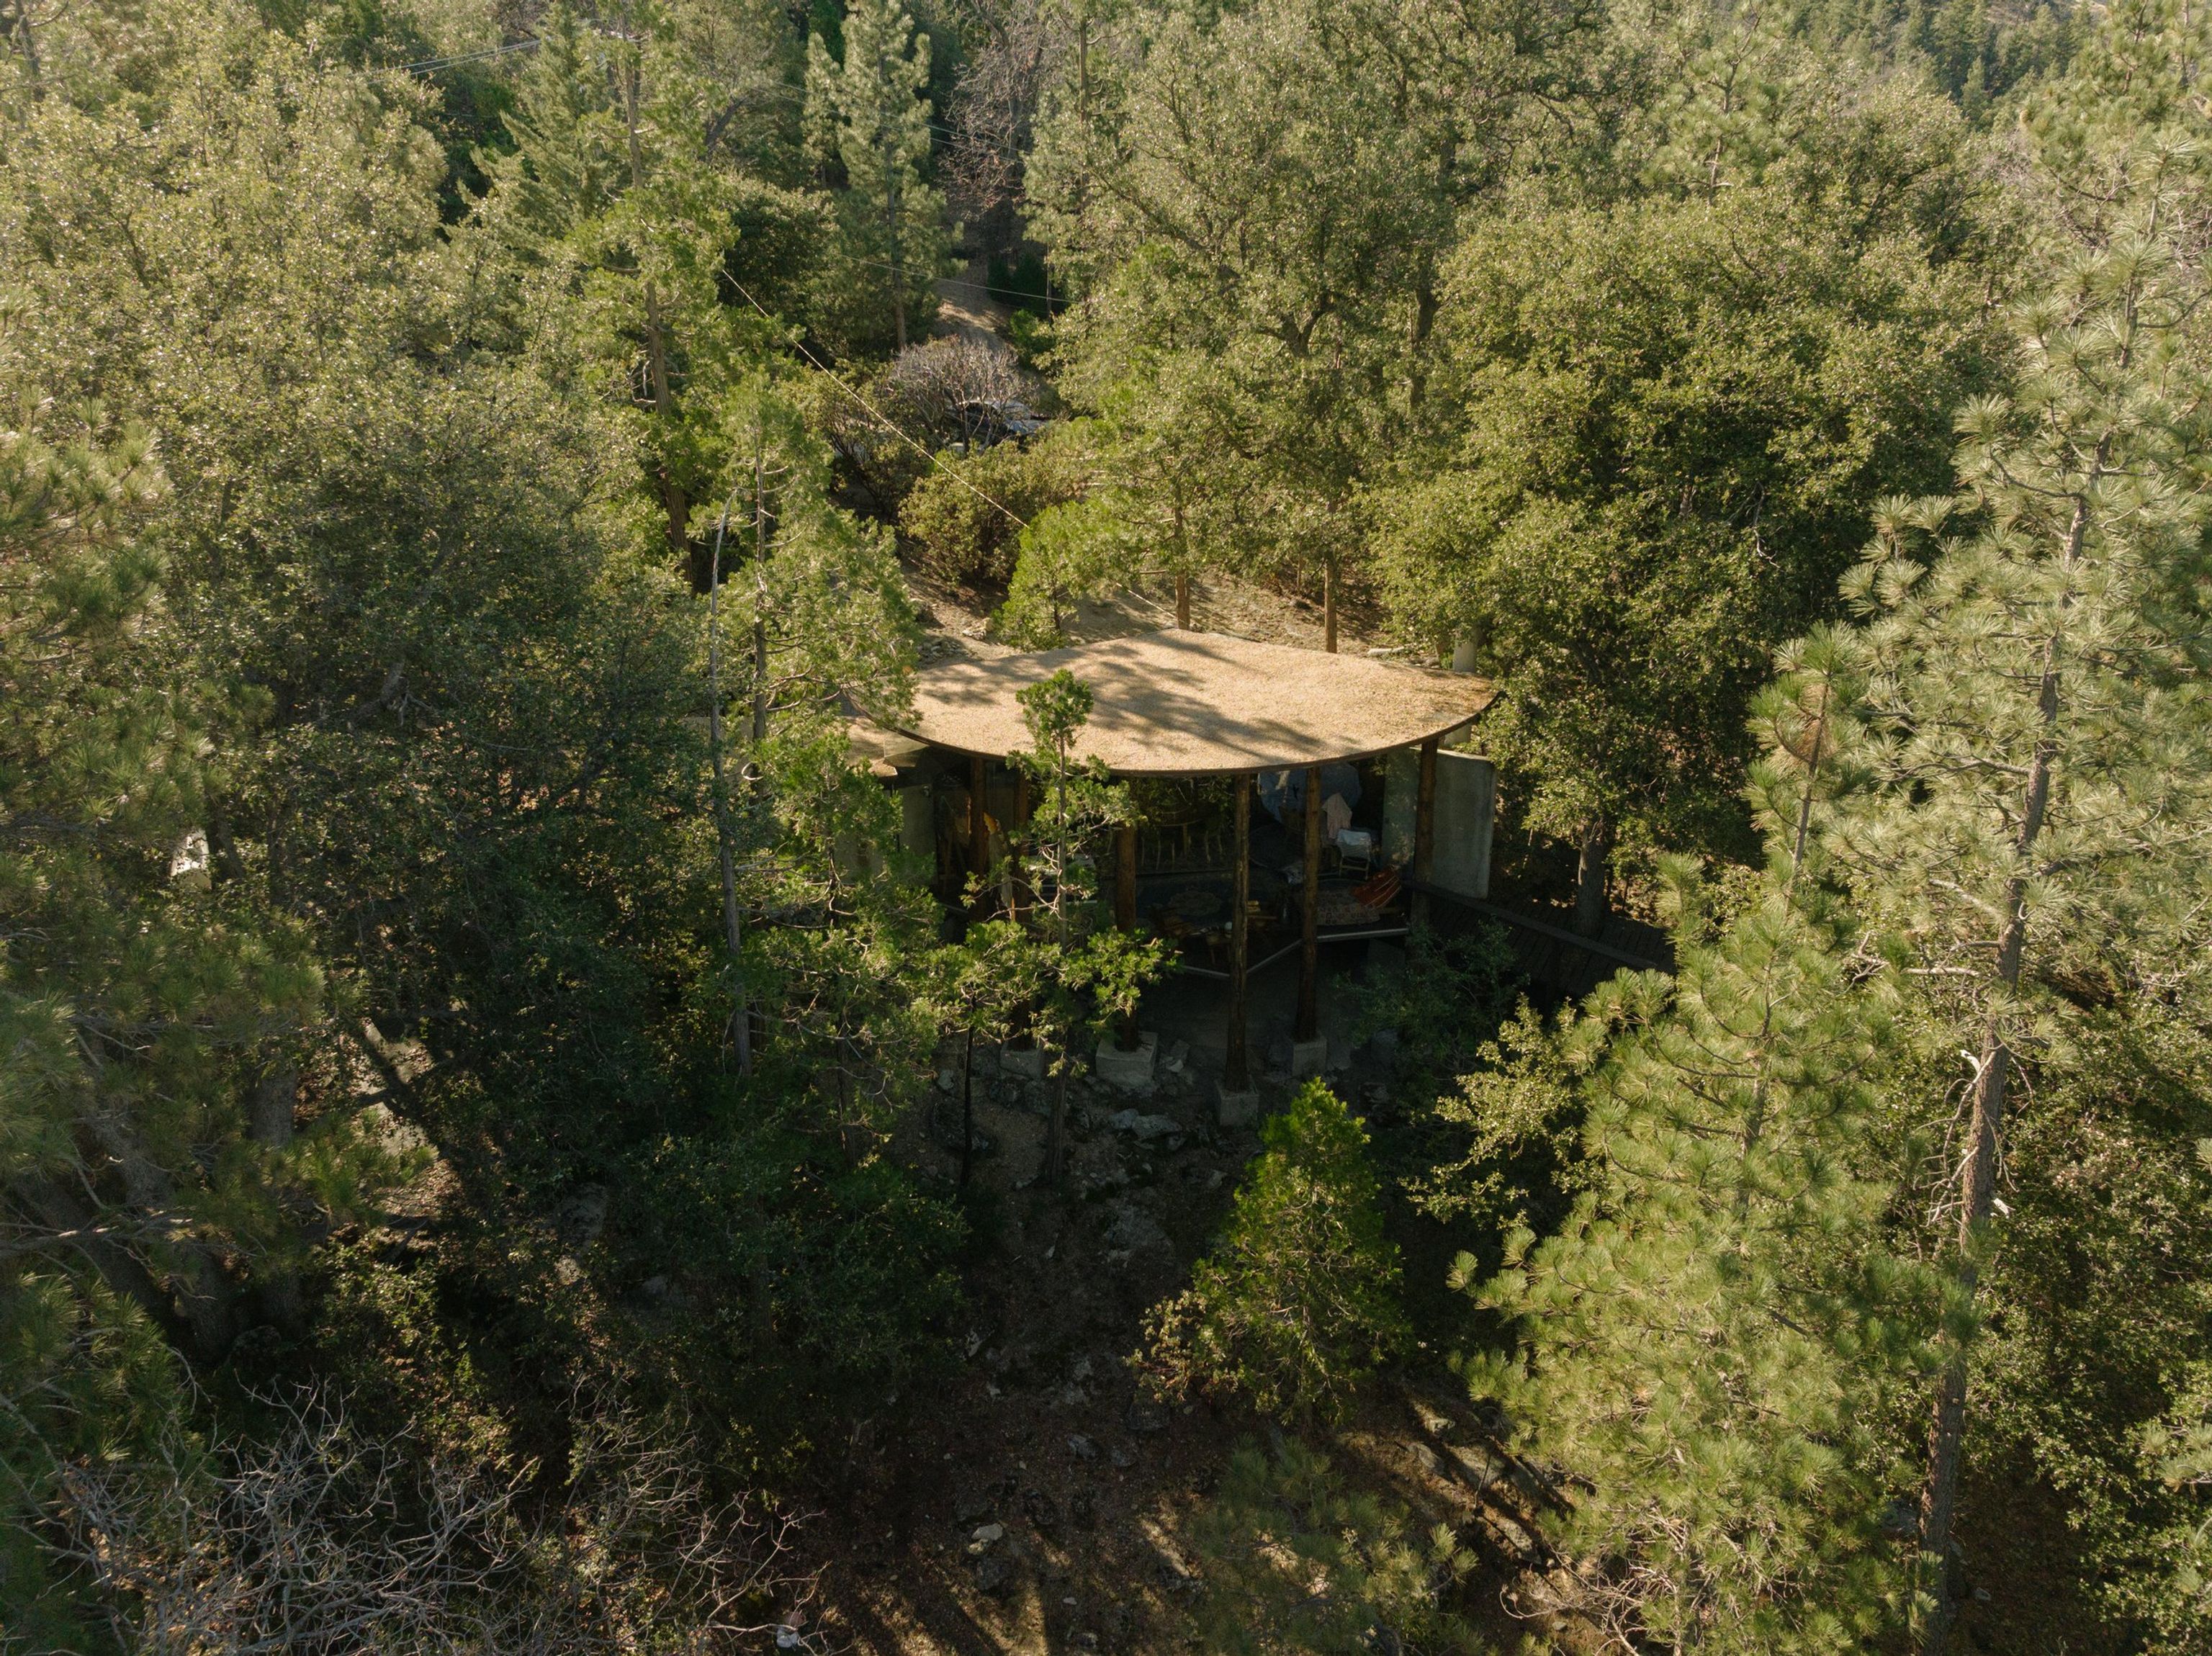
High in the San Jacinto Mountains, at an elevation of 5,300 feet, the Pearlman Cabin sits among the trees of the San Bernardino National Forest as if it had always belonged there. Completed in 1957, the small retreat is one of John Lautner’s more intimate works, yet it contains many of the ideas that defined the architect’s remarkable career. Rather than treating the cabin as an object placed within nature, Lautner conceived it as a device for experiencing the landscape itself.
The story begins with Agnes Branch Pearlman, who discovered the remote and seemingly “unbuildable” site and imagined a cabin there. Together with her husband, Dr. Carl Kenneth Pearlman, she commissioned Lautner to transform the difficult mountain setting into a place of retreat. Lautner studied the site carefully, orienting the building toward the dramatic terrain below. Through a continuous wall of floor to ceiling glass, the interior looks across the forest, down the mountainside and towards a succession of distant peaks rising above 10,000 feet.





The Idea of Infinite Space
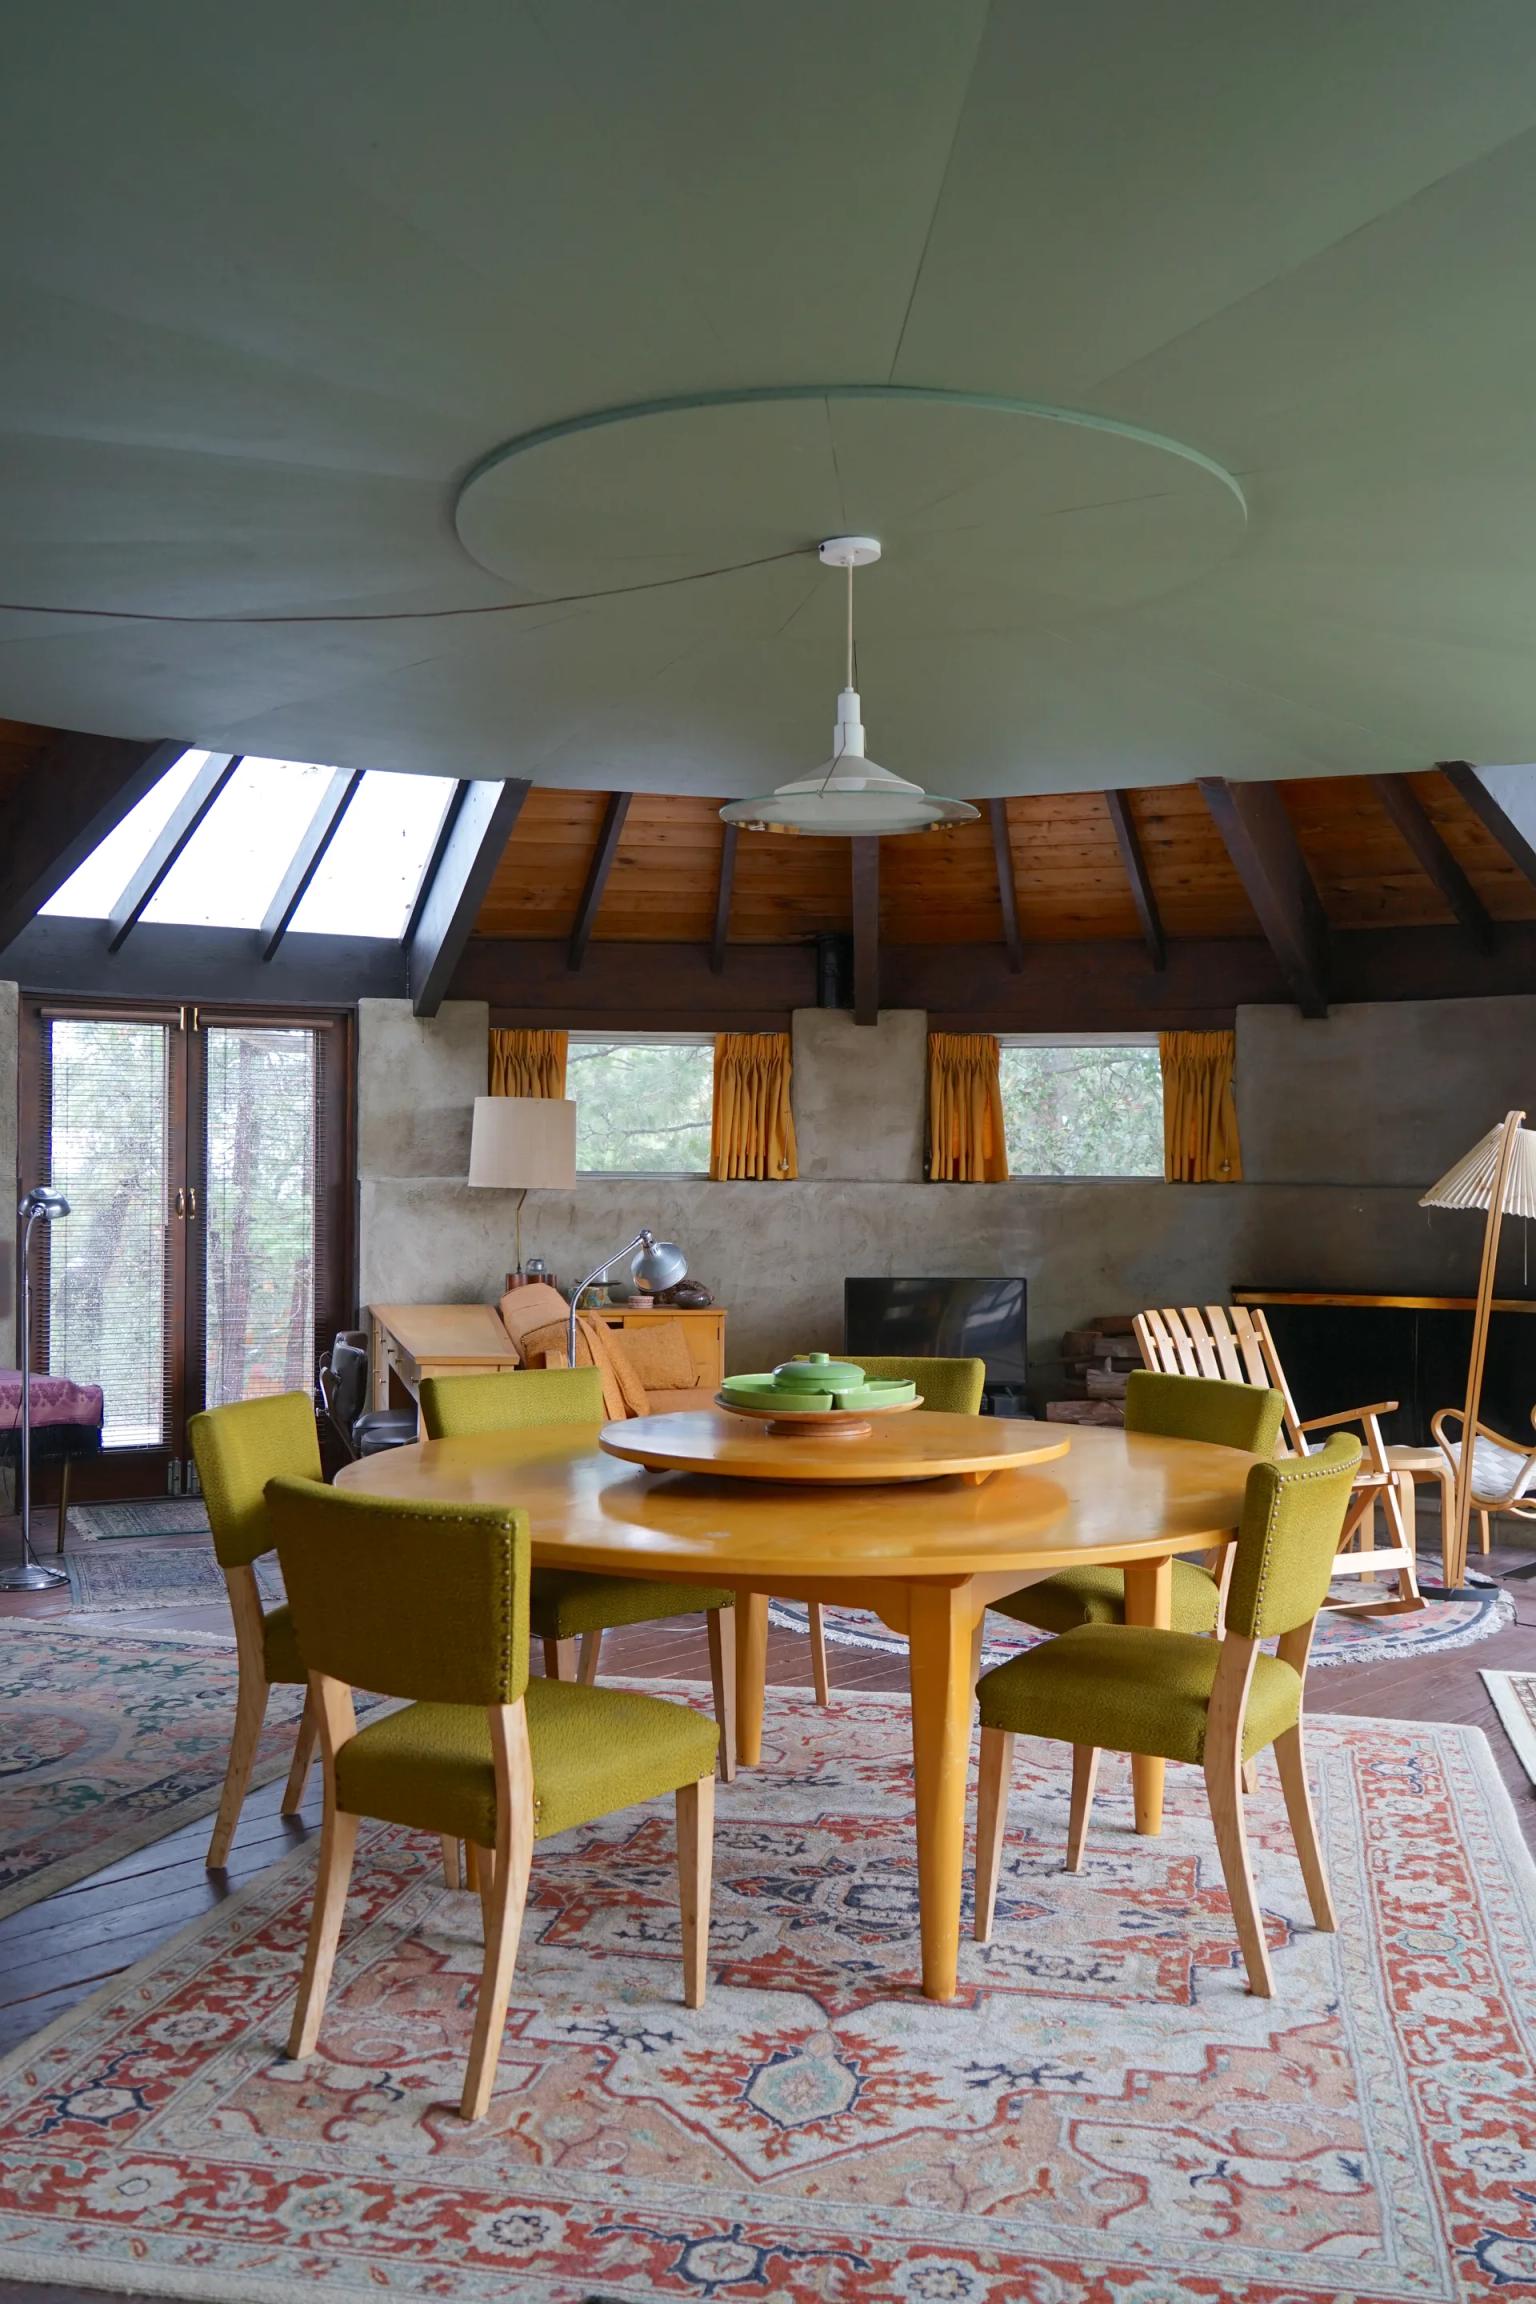
The Pearlman Cabin is an early and particularly pure expression of what became known as Lautner’s “Infinite Space” concept. The idea was central to his organic approach to architecture: rather than creating a clear separation between inside and outside, Lautner sought to make the boundaries between them almost disappear.
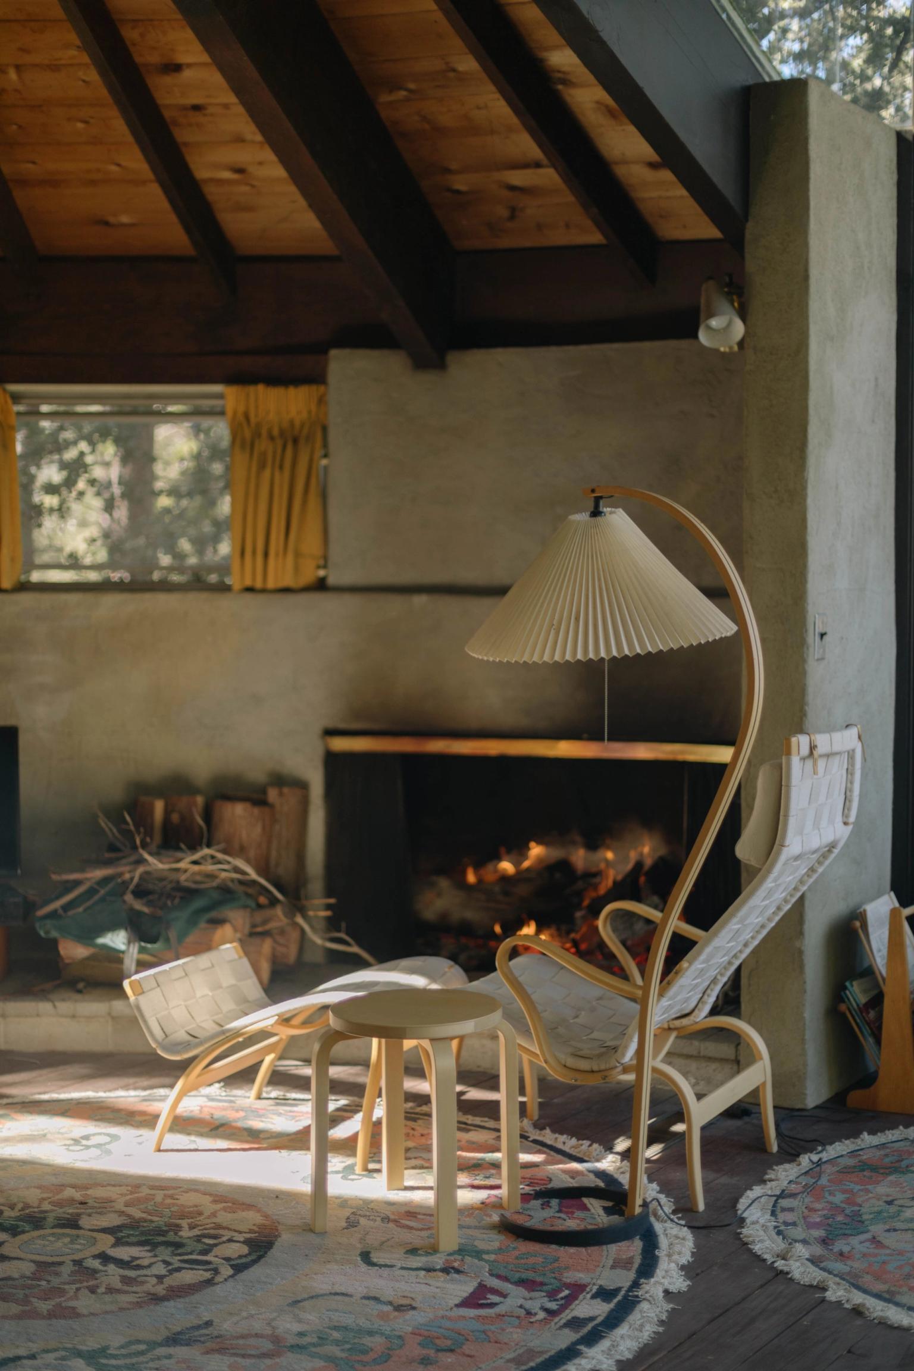
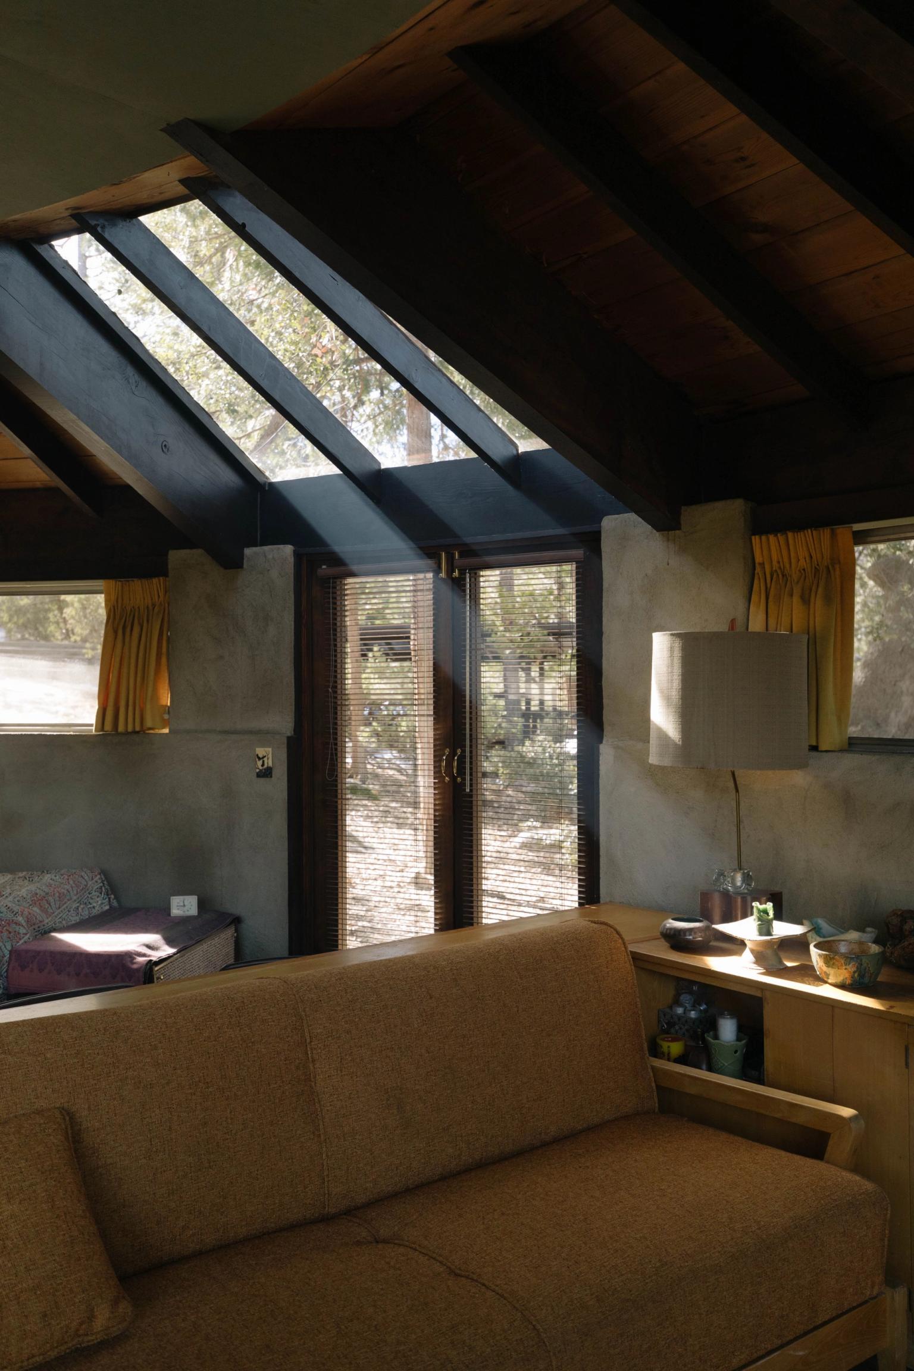
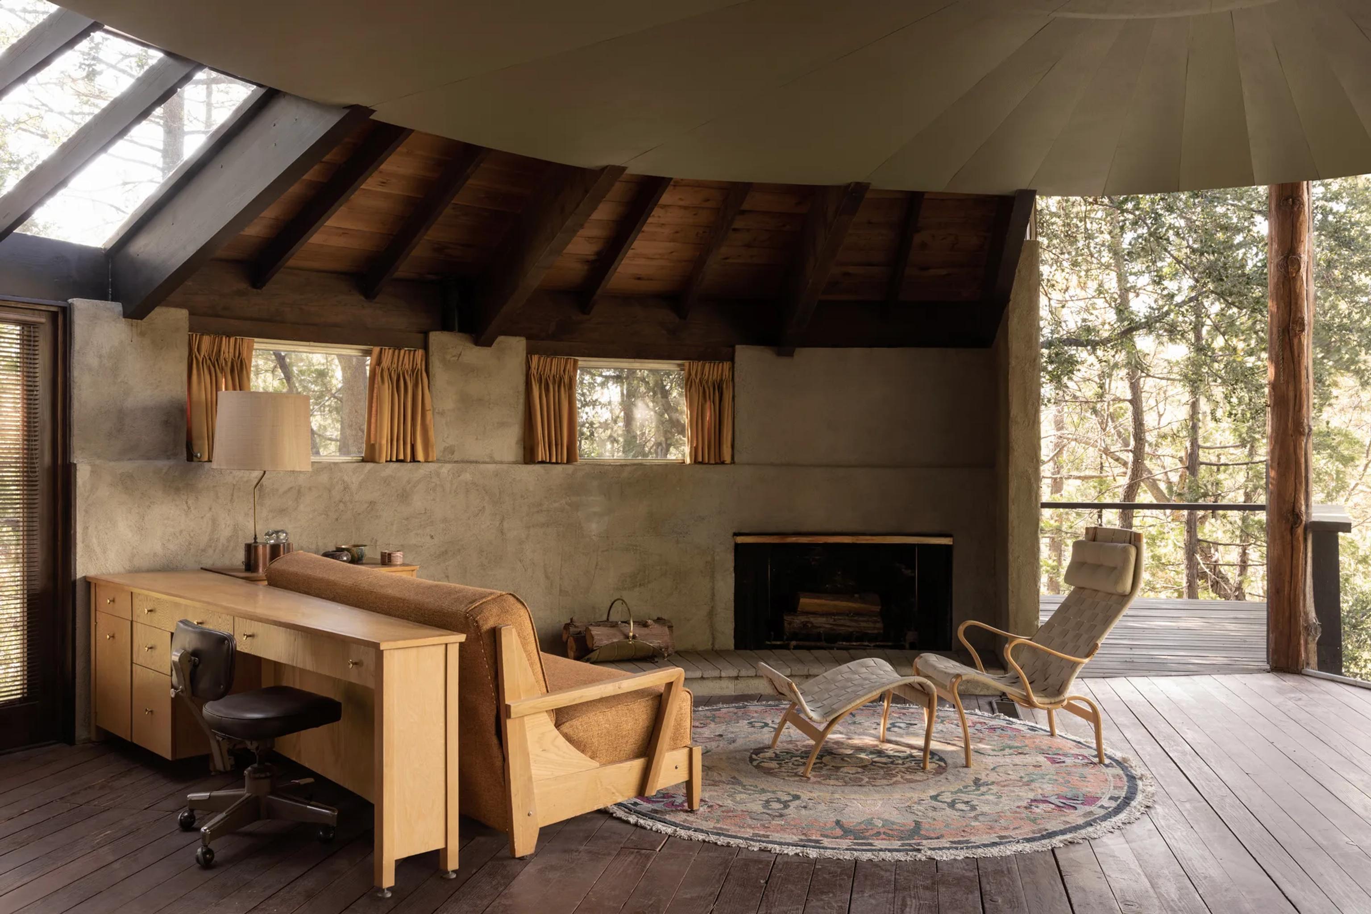
The cabin is essentially one circular room, with the architecture arranged around the experience of the landscape. Its compact footprint makes the intervention feel remarkably light, while the expansive glazing turns the surrounding wilderness into the principal architectural element. The forest becomes the walls, the mountains become the horizon and the changing light, weather and seasons become part of the interior.
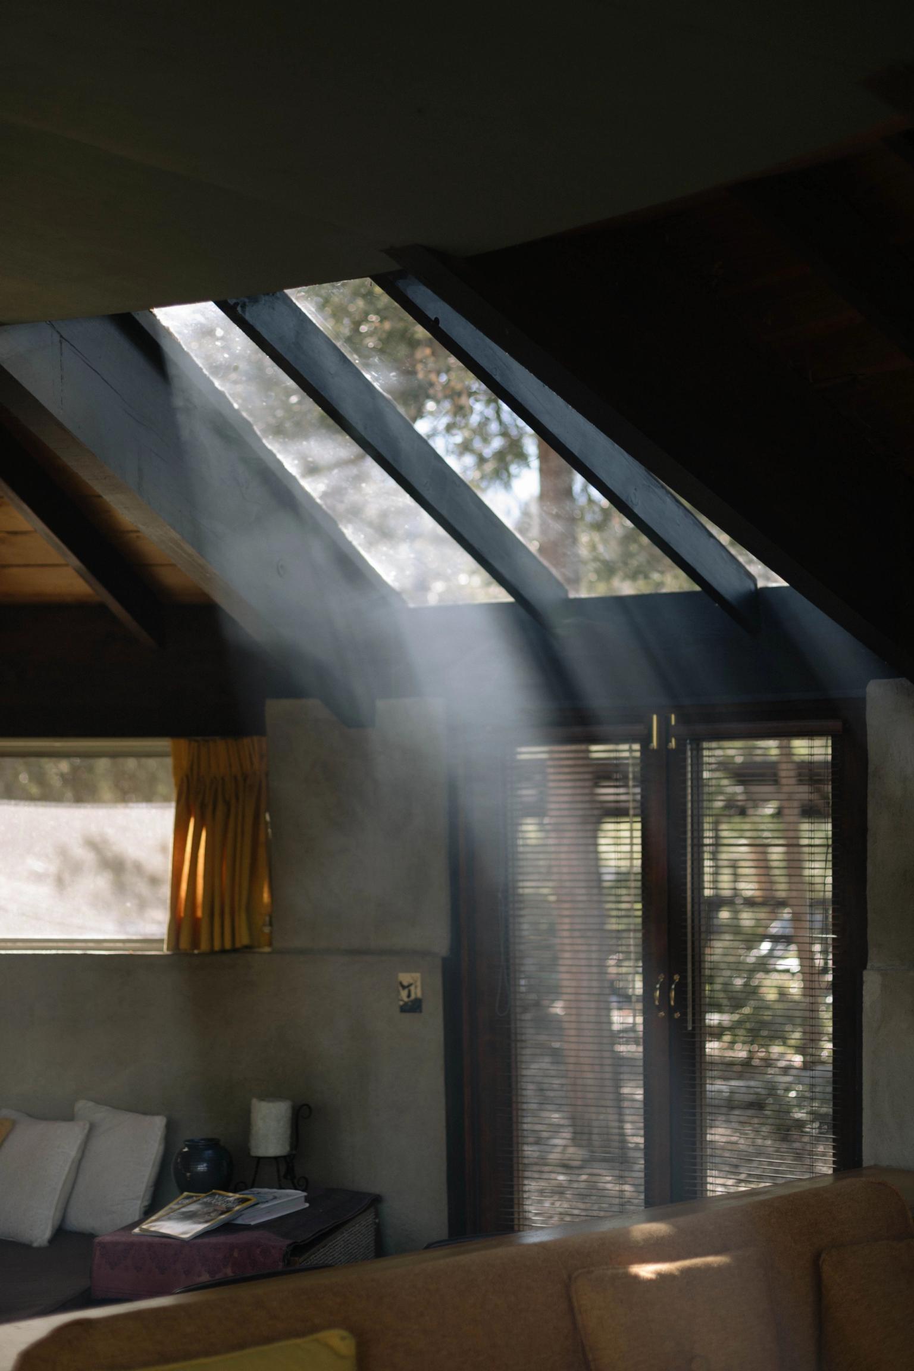
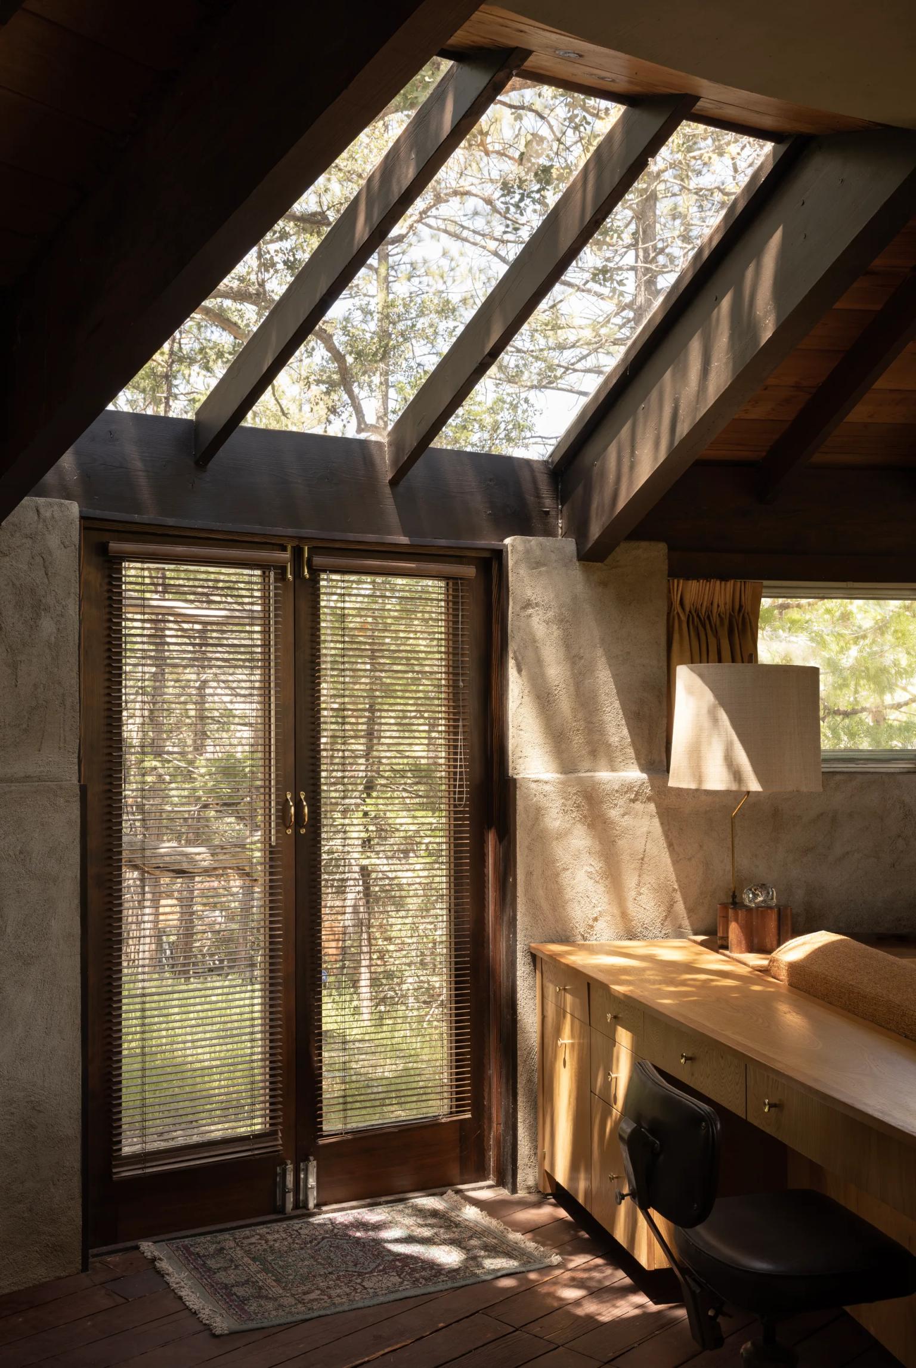
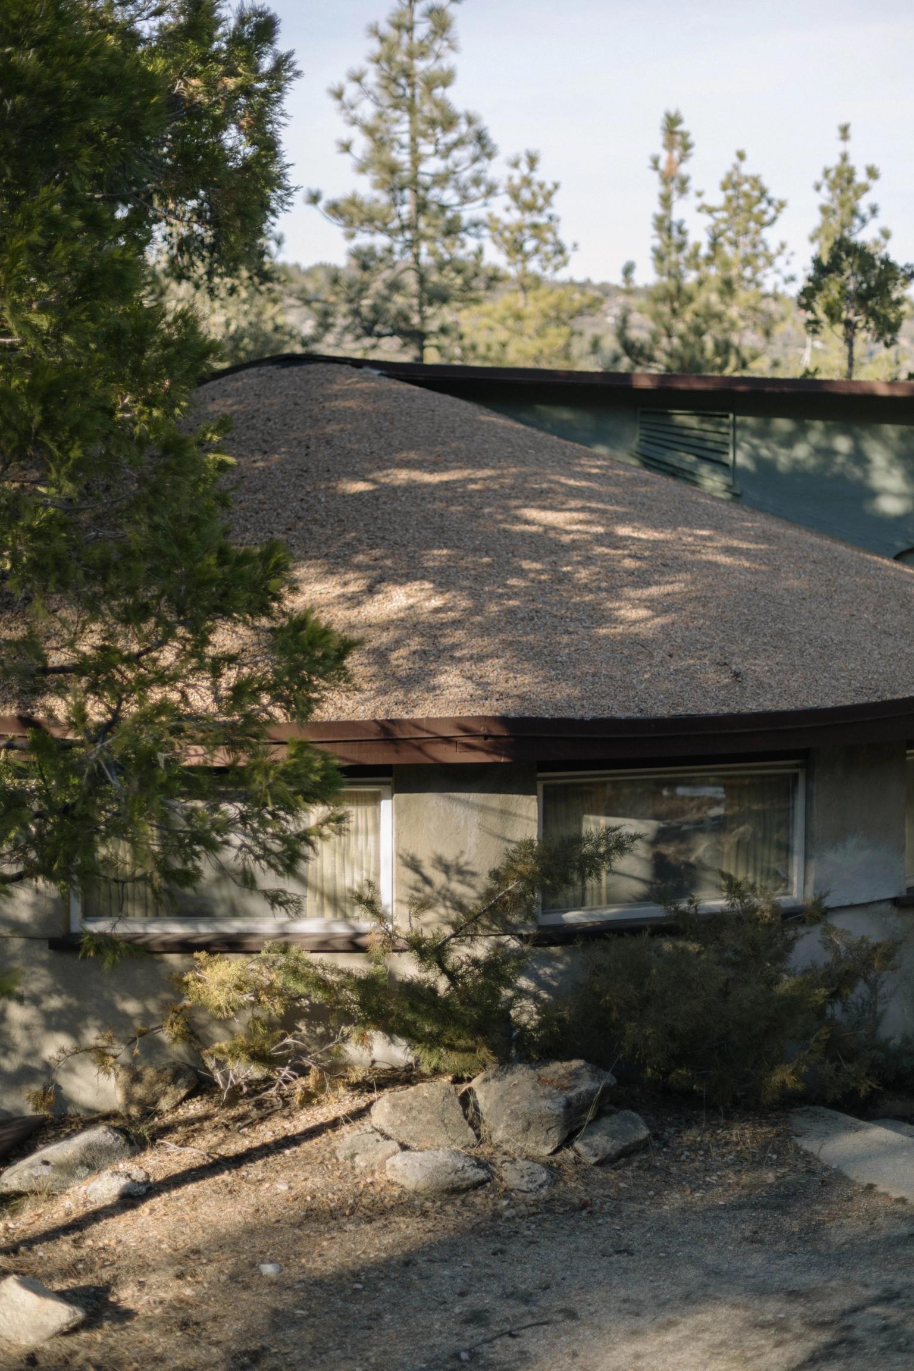
Local materials reinforce this connection. Wood and stone give the cabin a natural, almost primitive character, while the dramatically sloping roof follows the geometry of the mountain environment. Its form echoes the surrounding tree canopy while also serving a practical purpose, allowing the heavy mountain snow to slide away from the structure.

Built by Hand
There is an unusually personal story behind the cabin's construction. Dr. Carl Kenneth Pearlman financed the project, while Agnes Pearlman’s brother, Bill Branch, spent a year physically building it. Working in the remote mountain environment, Branch even expanded the original closet into a small bedroom, reportedly to avoid having to sleep in a tent through the winter snow.
That detail captures something of the cabin's spirit. It was not conceived as a grand architectural statement, but as a deeply personal retreat shaped by the landscape, the family and the realities of building in such an isolated location. Its modest scale only makes Lautner's ambition more apparent. Almost every decision is directed outward, towards the mountains and the vastness beyond.
More than six decades after its completion, the Pearlman Cabin remains remarkably intact and continues to demonstrate Lautner's ability to make architecture feel simultaneously protective and open. In 2022, it was added to the National Register of Historic Places, recognising its architectural and historical significance.
What makes the Pearlman Cabin so compelling is ultimately the tension between its physical modesty and its expansive sense of space. Lautner did not need a monumental building to create a powerful architectural experience. A single room, a carefully positioned opening and a dramatic roof were enough to transform a remote mountain clearing into an architecture of almost infinite horizons.