
Patkau Architects
Seabird Island Community School
- ArchitectPatkau Architects
- PhotographerPatkau Architects Inc. and James Dow / Patkau Architects Inc.
Omar Gandhi Patricia and John have always known that architecture belongs to its place first – this one proves it.

A Place to Learn
Seabird Island Community School, traditionally known as Lalme’ Iwesawtexw, was conceived as more than a school building. Located on Seabird Island in British Columbia, it was created as a place where education, culture, and community life are inseparable. The school's name reflects its broader purpose: a place to learn many skills and to strengthen connections between generations. Serving the Stóō community, the school promotes a vision of education that extends beyond the classroom, addressing intellectual, social, emotional, spiritual, and cultural development. Language, traditions, and community knowledge are not treated as additions to the curriculum but as central elements of everyday learning.

A New Direction for Indigenous Education
The project emerged during an important period of change in Canada. Throughout much of the twentieth century, Indigenous education was shaped by systems designed to suppress local languages, traditions, and identities. By the late 1980s and early 1990s, many First Nations communities were working to regain control over their own educational futures. Seabird Island Community School became part of this broader movement, representing a shift toward community-led education rooted in Indigenous values and self-determination. Rather than replicating conventional institutional models, the school was designed to reflect local priorities and ways of learning. It embodied a growing belief that education should strengthen cultural continuity while preparing students for contemporary life.


Patkau Architects
The school was designed by Patkau Architects, the Vancouver-based practice founded by John and Patricia Patkau in 1978. The studio has become internationally recognised for architecture that responds closely to its surroundings, drawing inspiration from landscape, climate, materials, and local culture. Their work often combines sculptural forms with careful attention to human experience, creating buildings that feel both expressive and deeply connected to place. At Seabird Island, the architects worked closely with the community to develop a school that could support educational needs while reflecting broader cultural aspirations. The project remains one of the defining works of the firm's early career and continues to illustrate Patkau Architects' approach to context-driven design.

Building with the Landscape
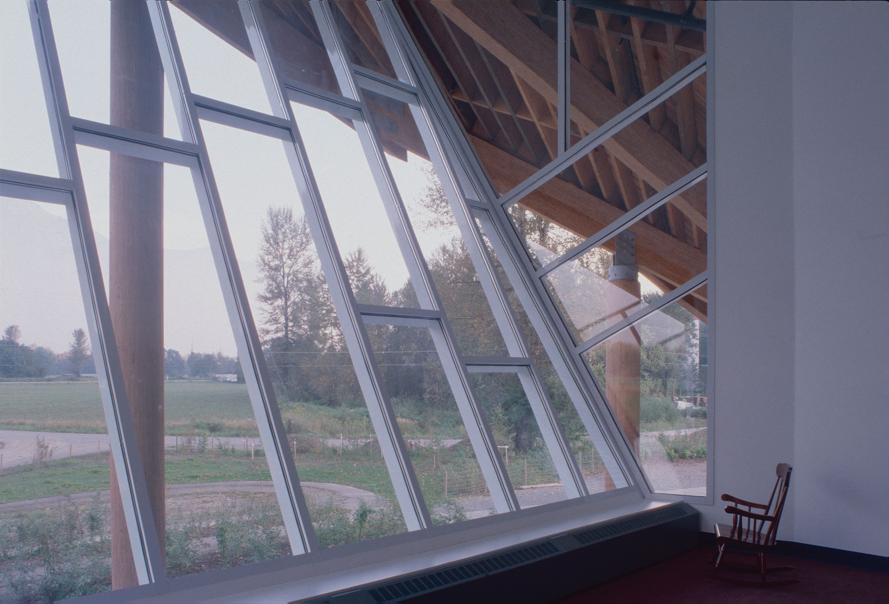
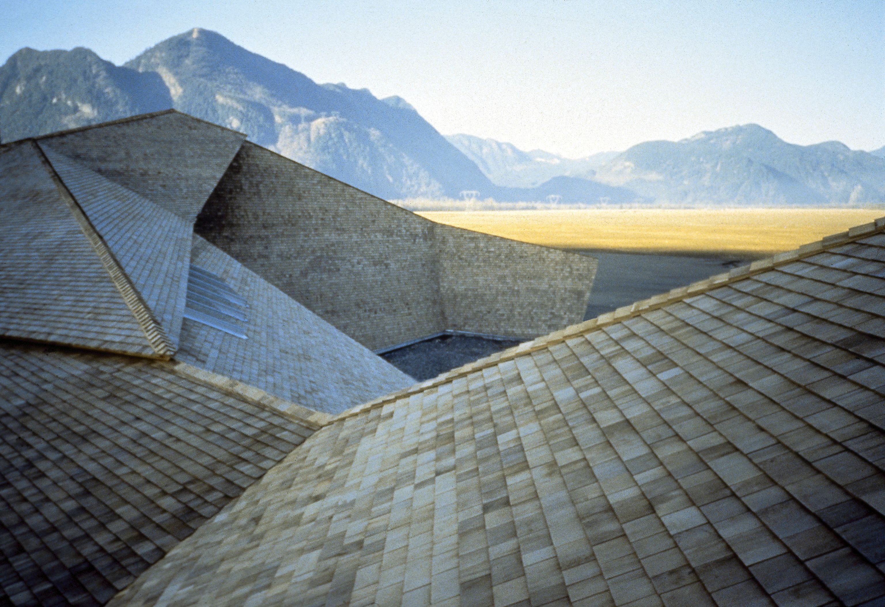
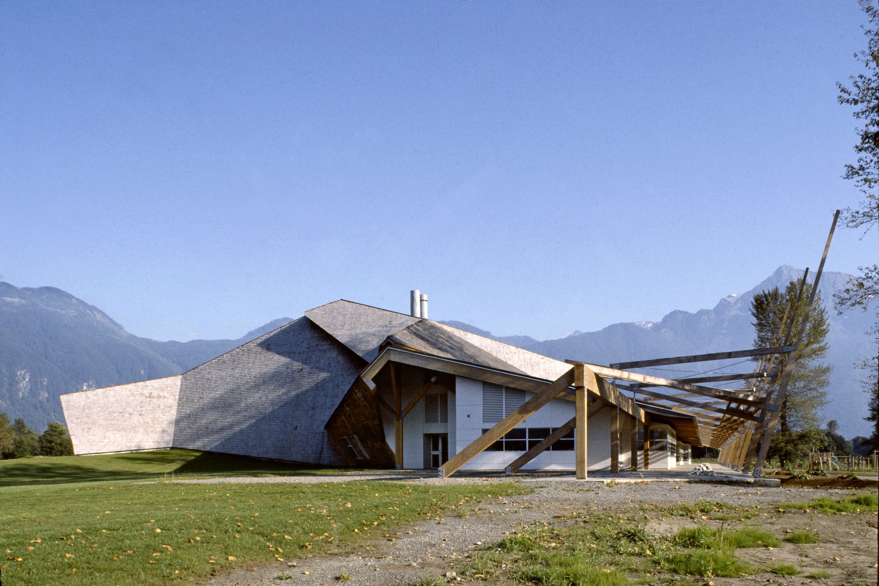
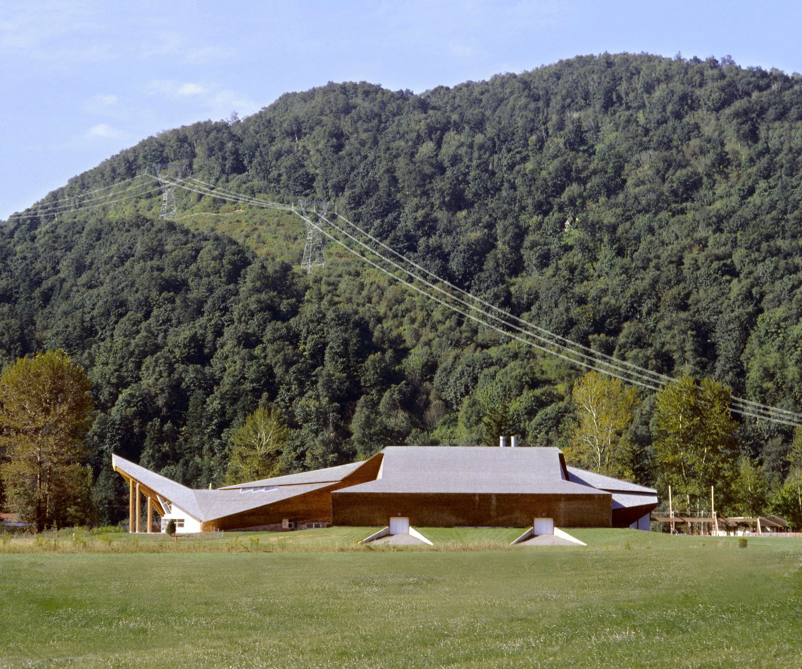
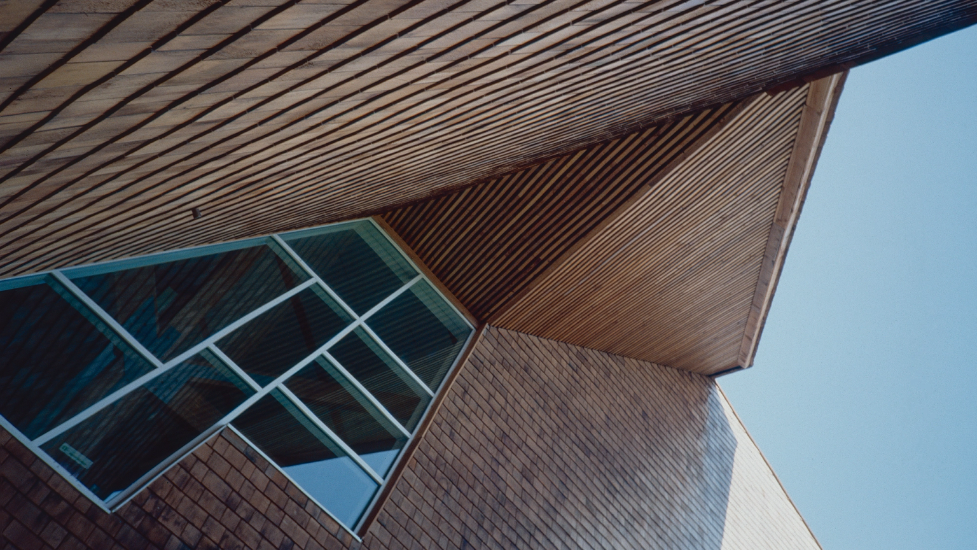
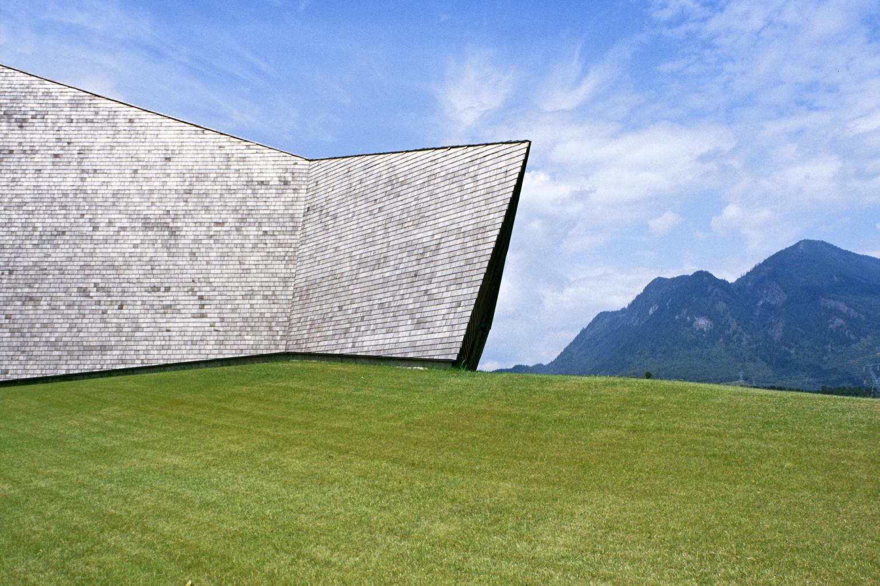
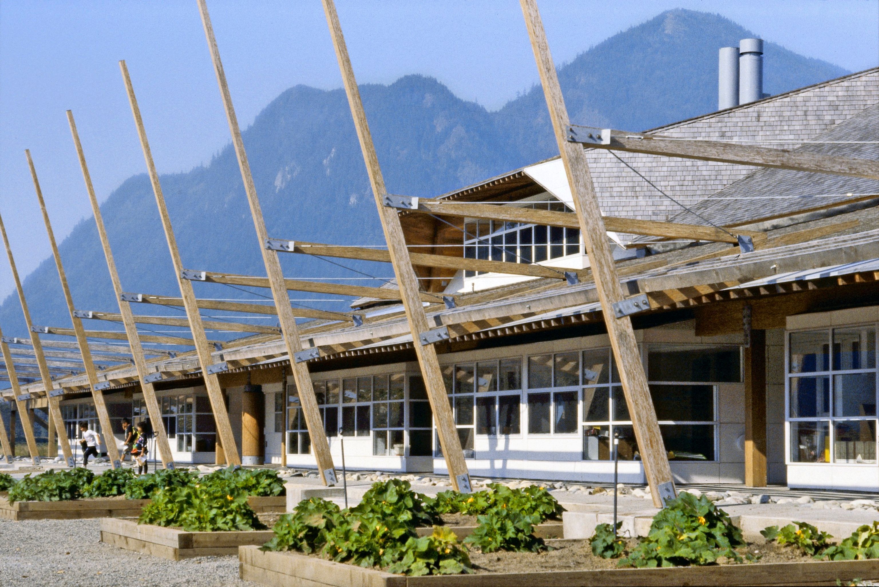
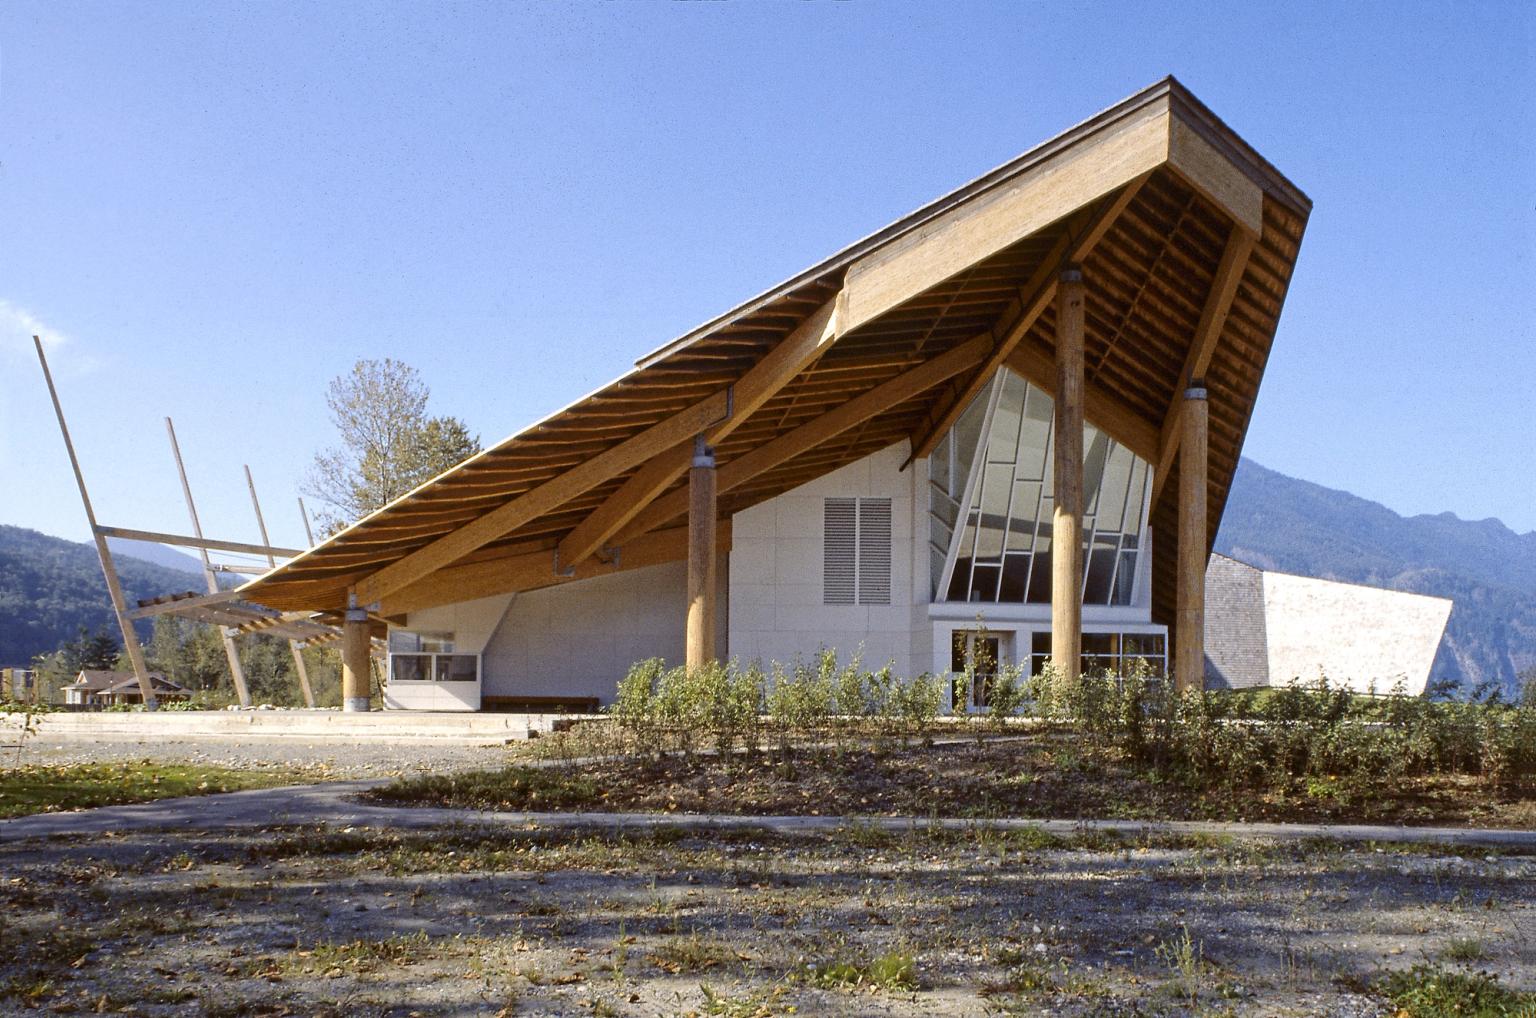
The school occupies a strategic position along the northern edge of a shared green space surrounded by community buildings, allowing it to function as part of the village commons rather than as an isolated institution. Its design responds directly to the landscape of the Fraser Valley, where strong winter winds travel through the mountain corridor from the north. Large sculptural volumes on the building's northern side shelter the site from these winds, while the southern façade opens towards sunlight and outdoor gathering spaces beneath generous overhangs. The organisation of the building encourages movement between interior and exterior spaces, reinforcing its close relationship with the surrounding community. Cedar shingles wrap both the walls and roof, gradually weathering from warm reddish tones to soft silver-grey, allowing the building to evolve naturally with its environment.

Spaces for Community and Culture
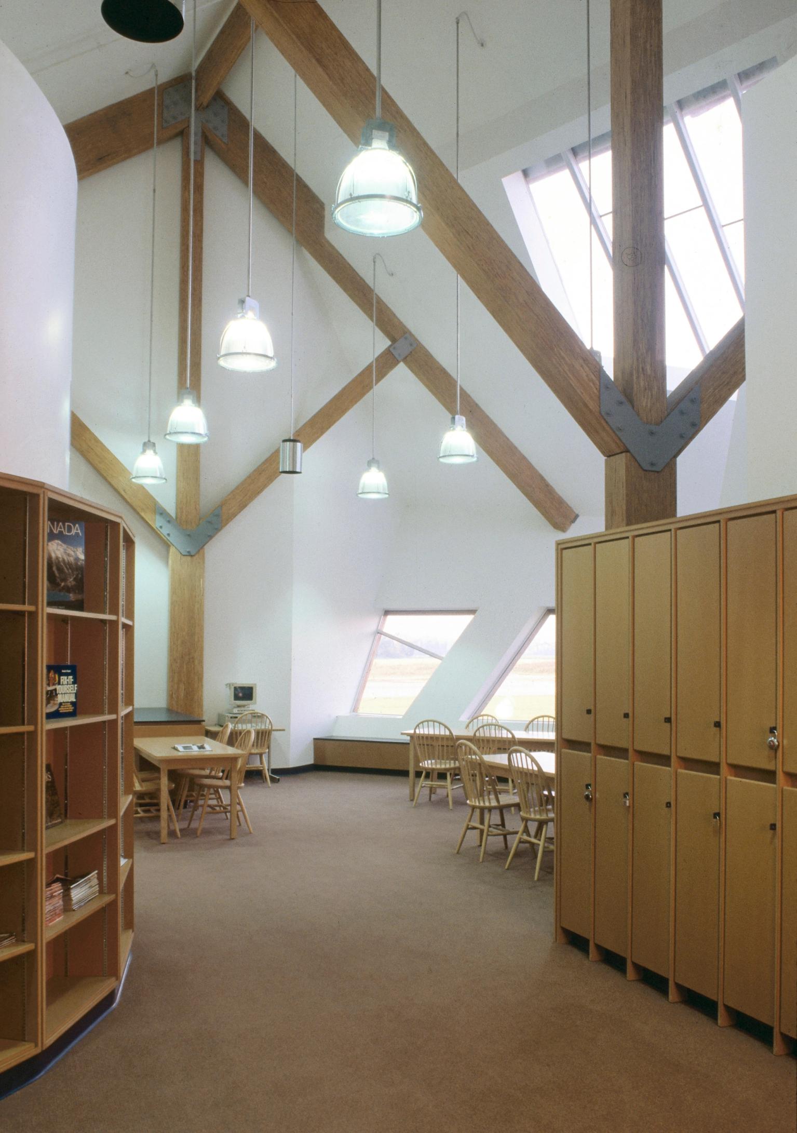
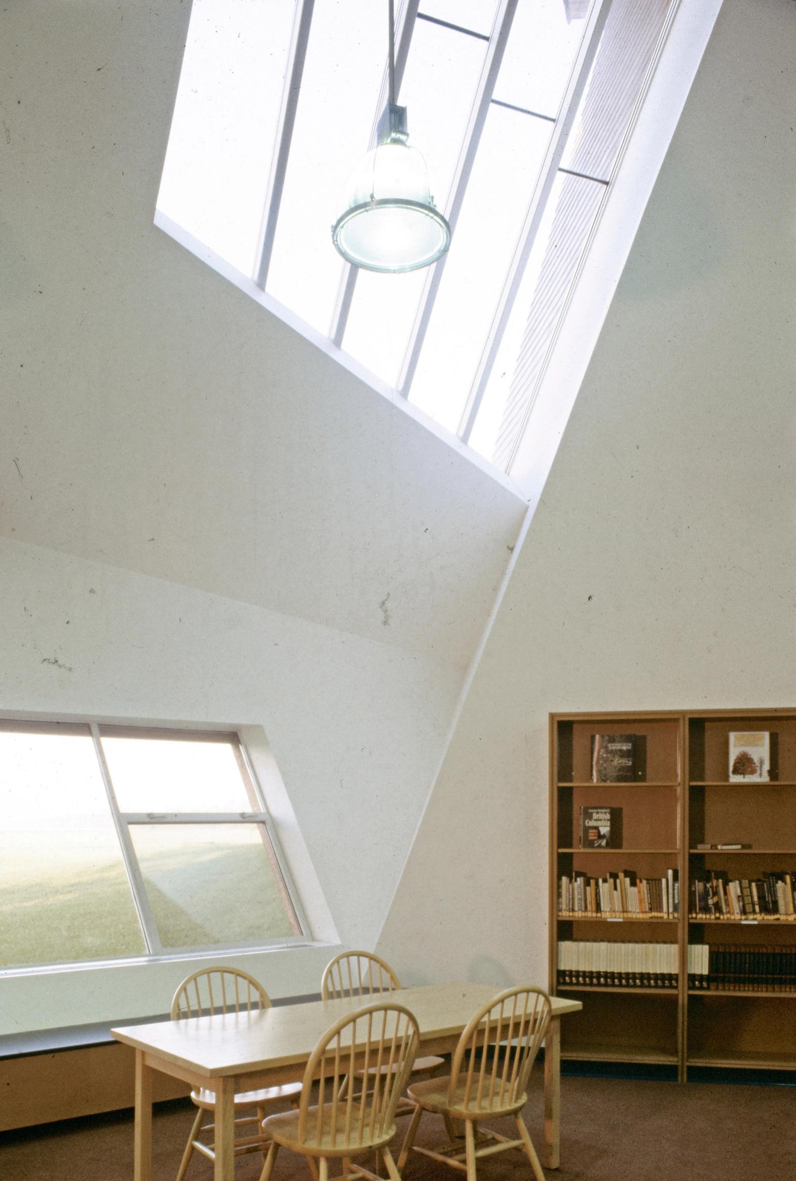
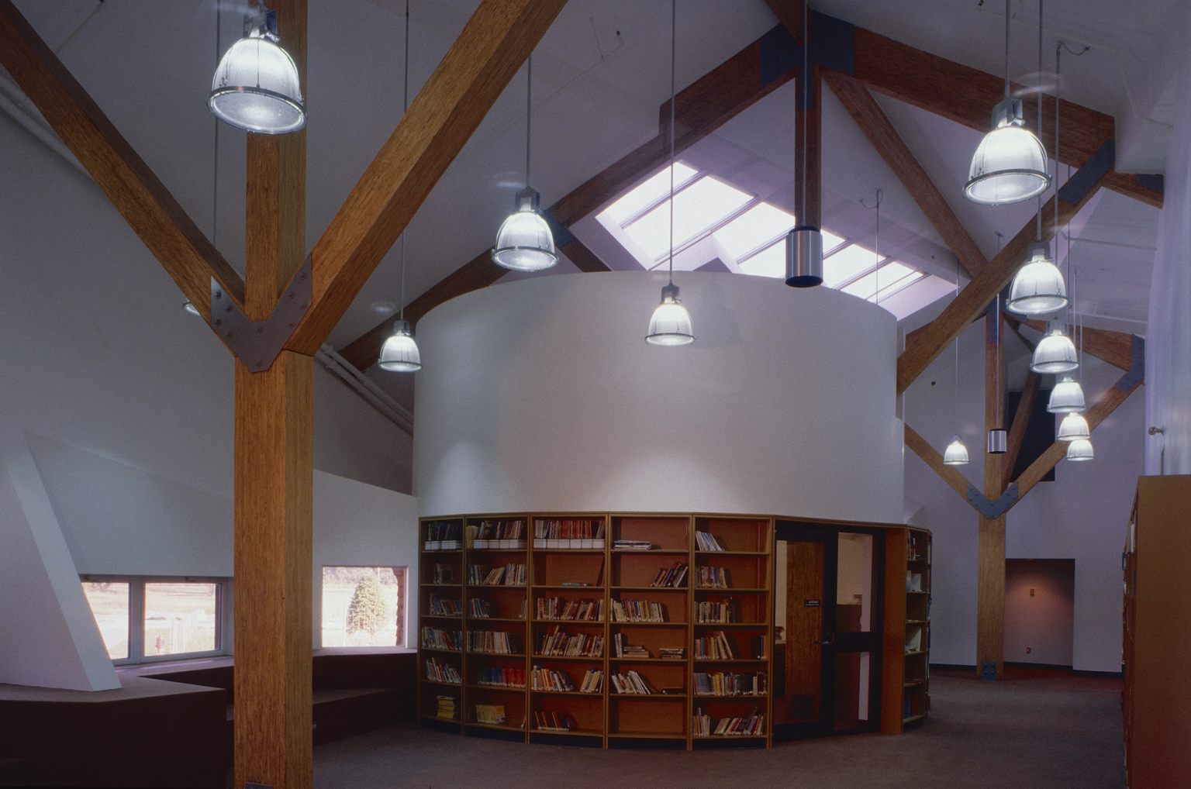
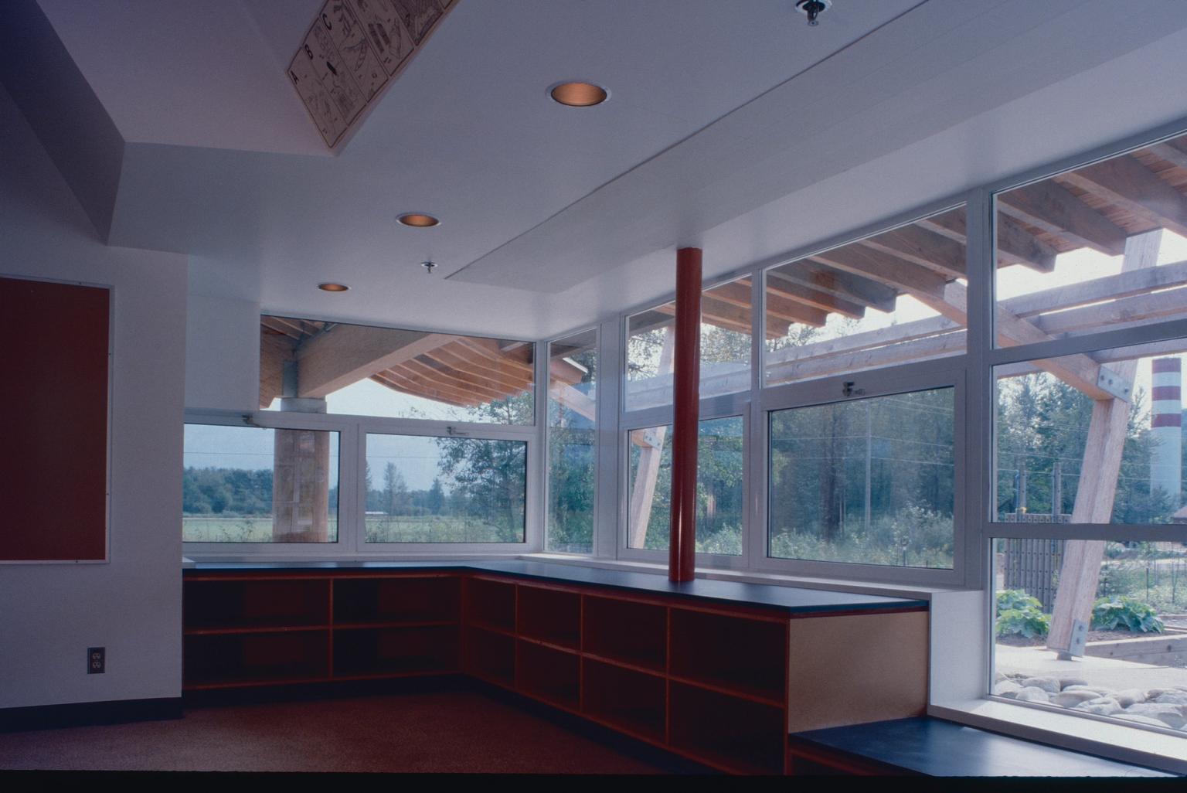
The organisation of the school reflects the philosophy that learning is a shared experience. Rather than relying on long corridors and isolated classrooms, the building is arranged around generous communal spaces that encourage interaction between students, teachers, families, and community members. A central gathering area forms the heart of the school, while classrooms, resource spaces, and community facilities extend from this shared core. The gymnasium also serves as a community hall, reinforcing the building's role beyond everyday education. The timber structure draws inspiration from traditional Coast Salish construction methods, reinterpreted through large engineered wood elements. During construction, a detailed physical framing model helped guide community members as they built the school, translating the architectural vision into a collaborative process. Together, these decisions create a learning environment where architecture actively supports community, culture, and belonging.

Legacy and Recognition
From the moment its design was unveiled, Seabird Island Community School attracted national attention. Before construction had even begun, the project received a Canadian Architect Award of Excellence, with the jury describing it as “a model of how architecture can be deeply embedded in a particular place and culture.” Following its completion, the school was honoured with the Governor General’s Medal in Architecture, the Lieutenant Governor’s Medal in Architecture, and a Canadian Wood Council Honour Award, confirming its significance within Canadian architecture. Architectural historian Kenneth Frampton later identified the project as an important example of critical regionalism, highlighting its ability to respond to local culture, landscape, and climate while remaining unmistakably contemporary.


More than three decades after it first opened, the building continues to be recognised for the enduring quality of its design. In 2026, Lalme’ Iwesawtexw received the Royal Architectural Institute of Canada’s RAIC Prix du XXe Siècle, an award presented to buildings whose architectural excellence and cultural significance have stood the test of time. The recognition reinforces the school's position as one of Canada's most important educational buildings of its generation and reflects the lasting impact of a project that continues to resonate with architects, educators, and communities alike.