
The work of
Smiljan Radić
- DesignerSmiljan Radić
BJARKE INGELS Smiljan Radić’s architecture is quintessentially tectonic. His work unfolds as a thoughtful and playful exploration of how different materials and elements can come together in unexpected ways to create a space or a place.
Bjarke Ingels on the work of Smiljan Radić
Smiljan Radić’s architecture is quintessentially tectonic. His work unfolds as a thoughtful and playful exploration of how different materials and elements can come together in unexpected ways to create a space or a place.
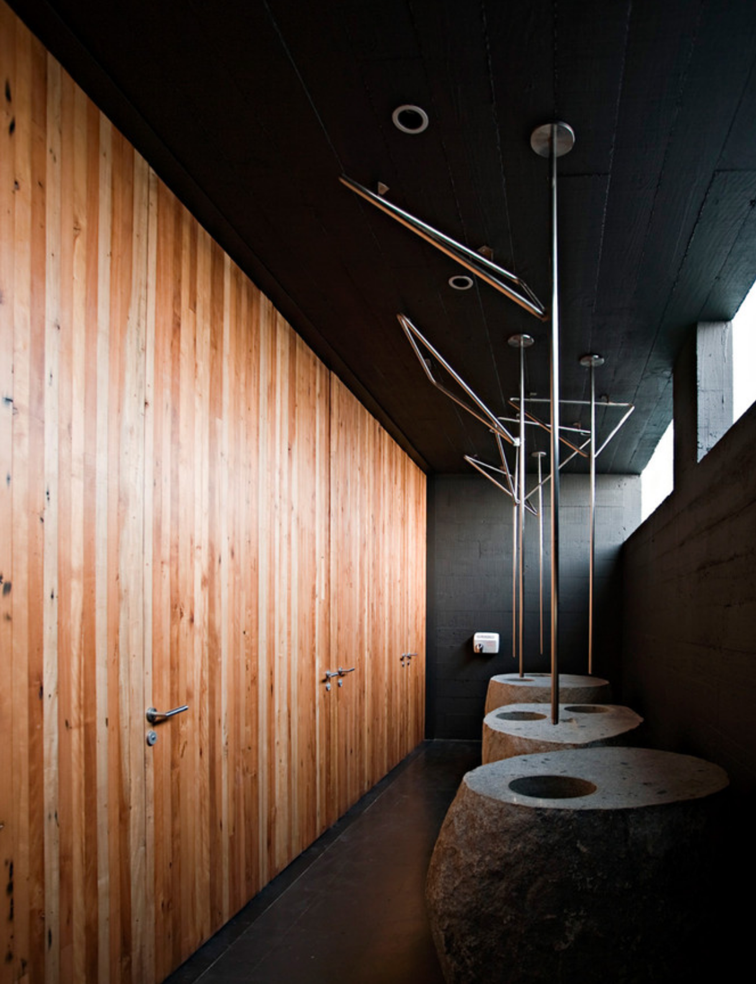
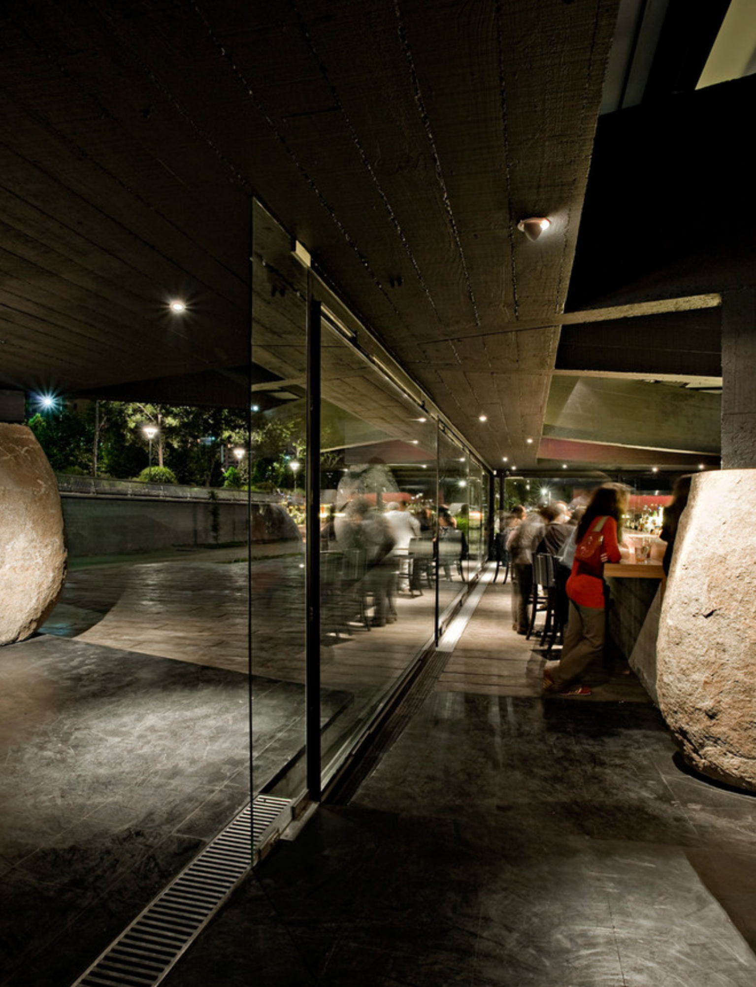
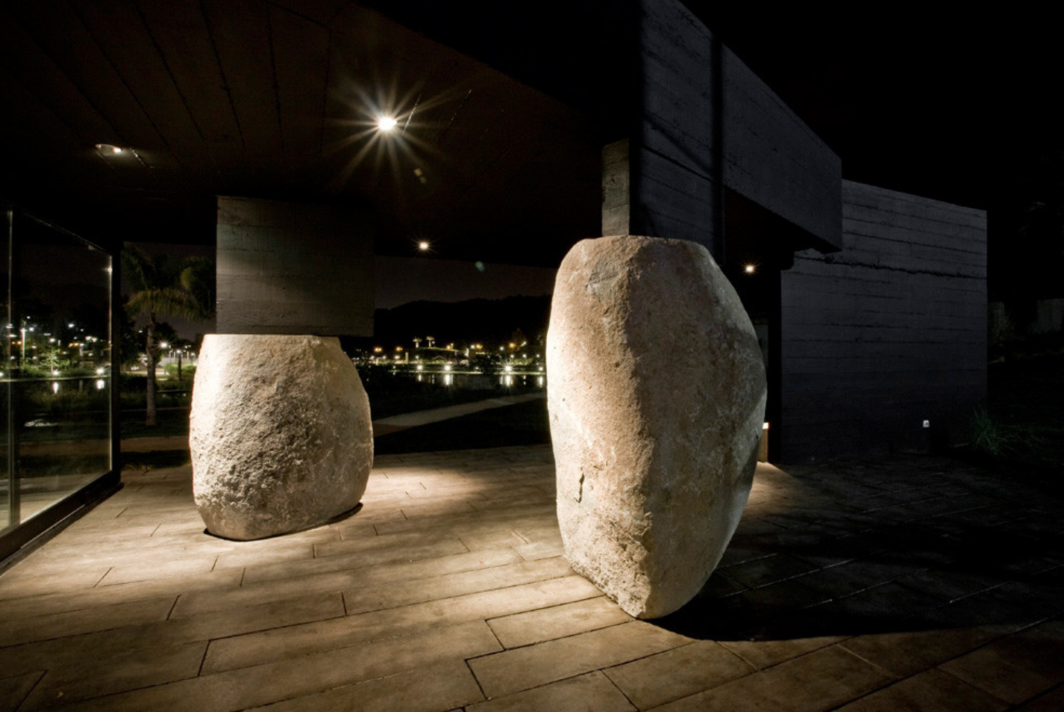
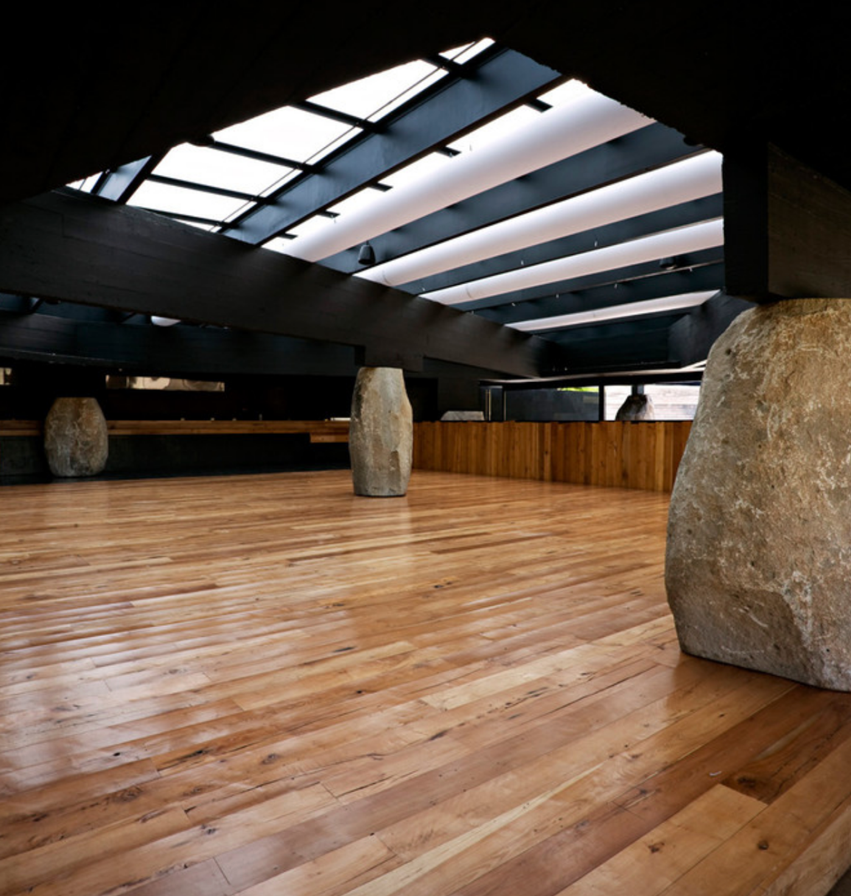
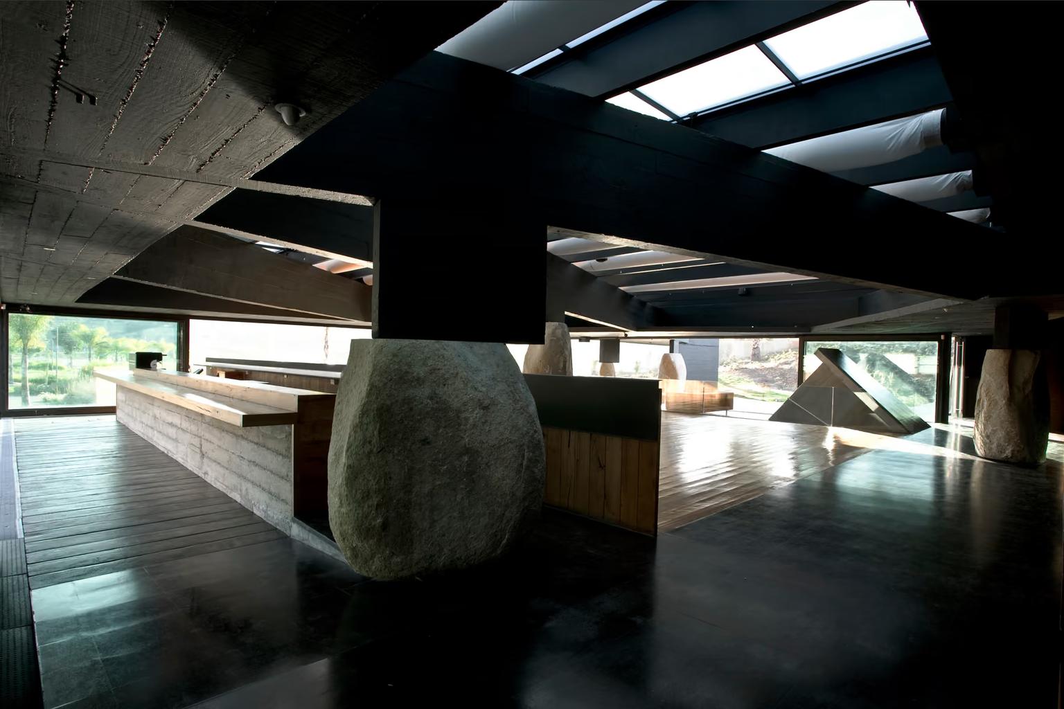
At the Mestizo Restaurant, chamfered boulders are positioned with apparent nonchalance as columns supporting a crisscrossing of concrete beams. Giant sliding doors blur the distinction between inside and outside, while the bathrooms become assemblages of cut boulders and water pipes suspended from the ceiling. Traditional expectations of plumbing dissolve into a material cacophony of natural and man-made elements.
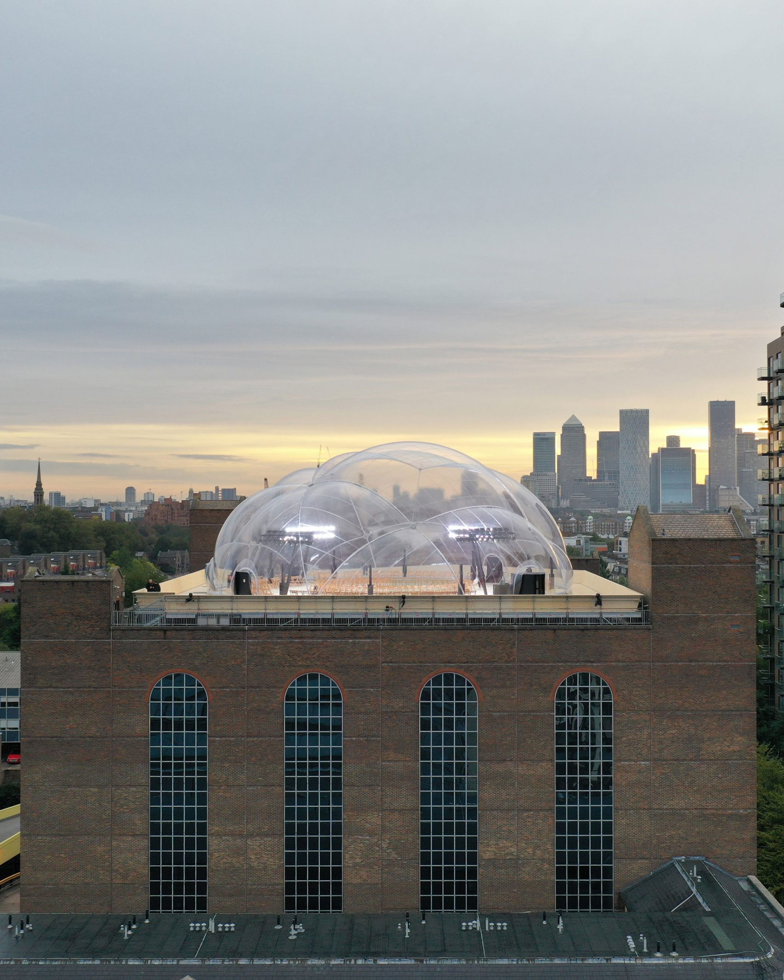
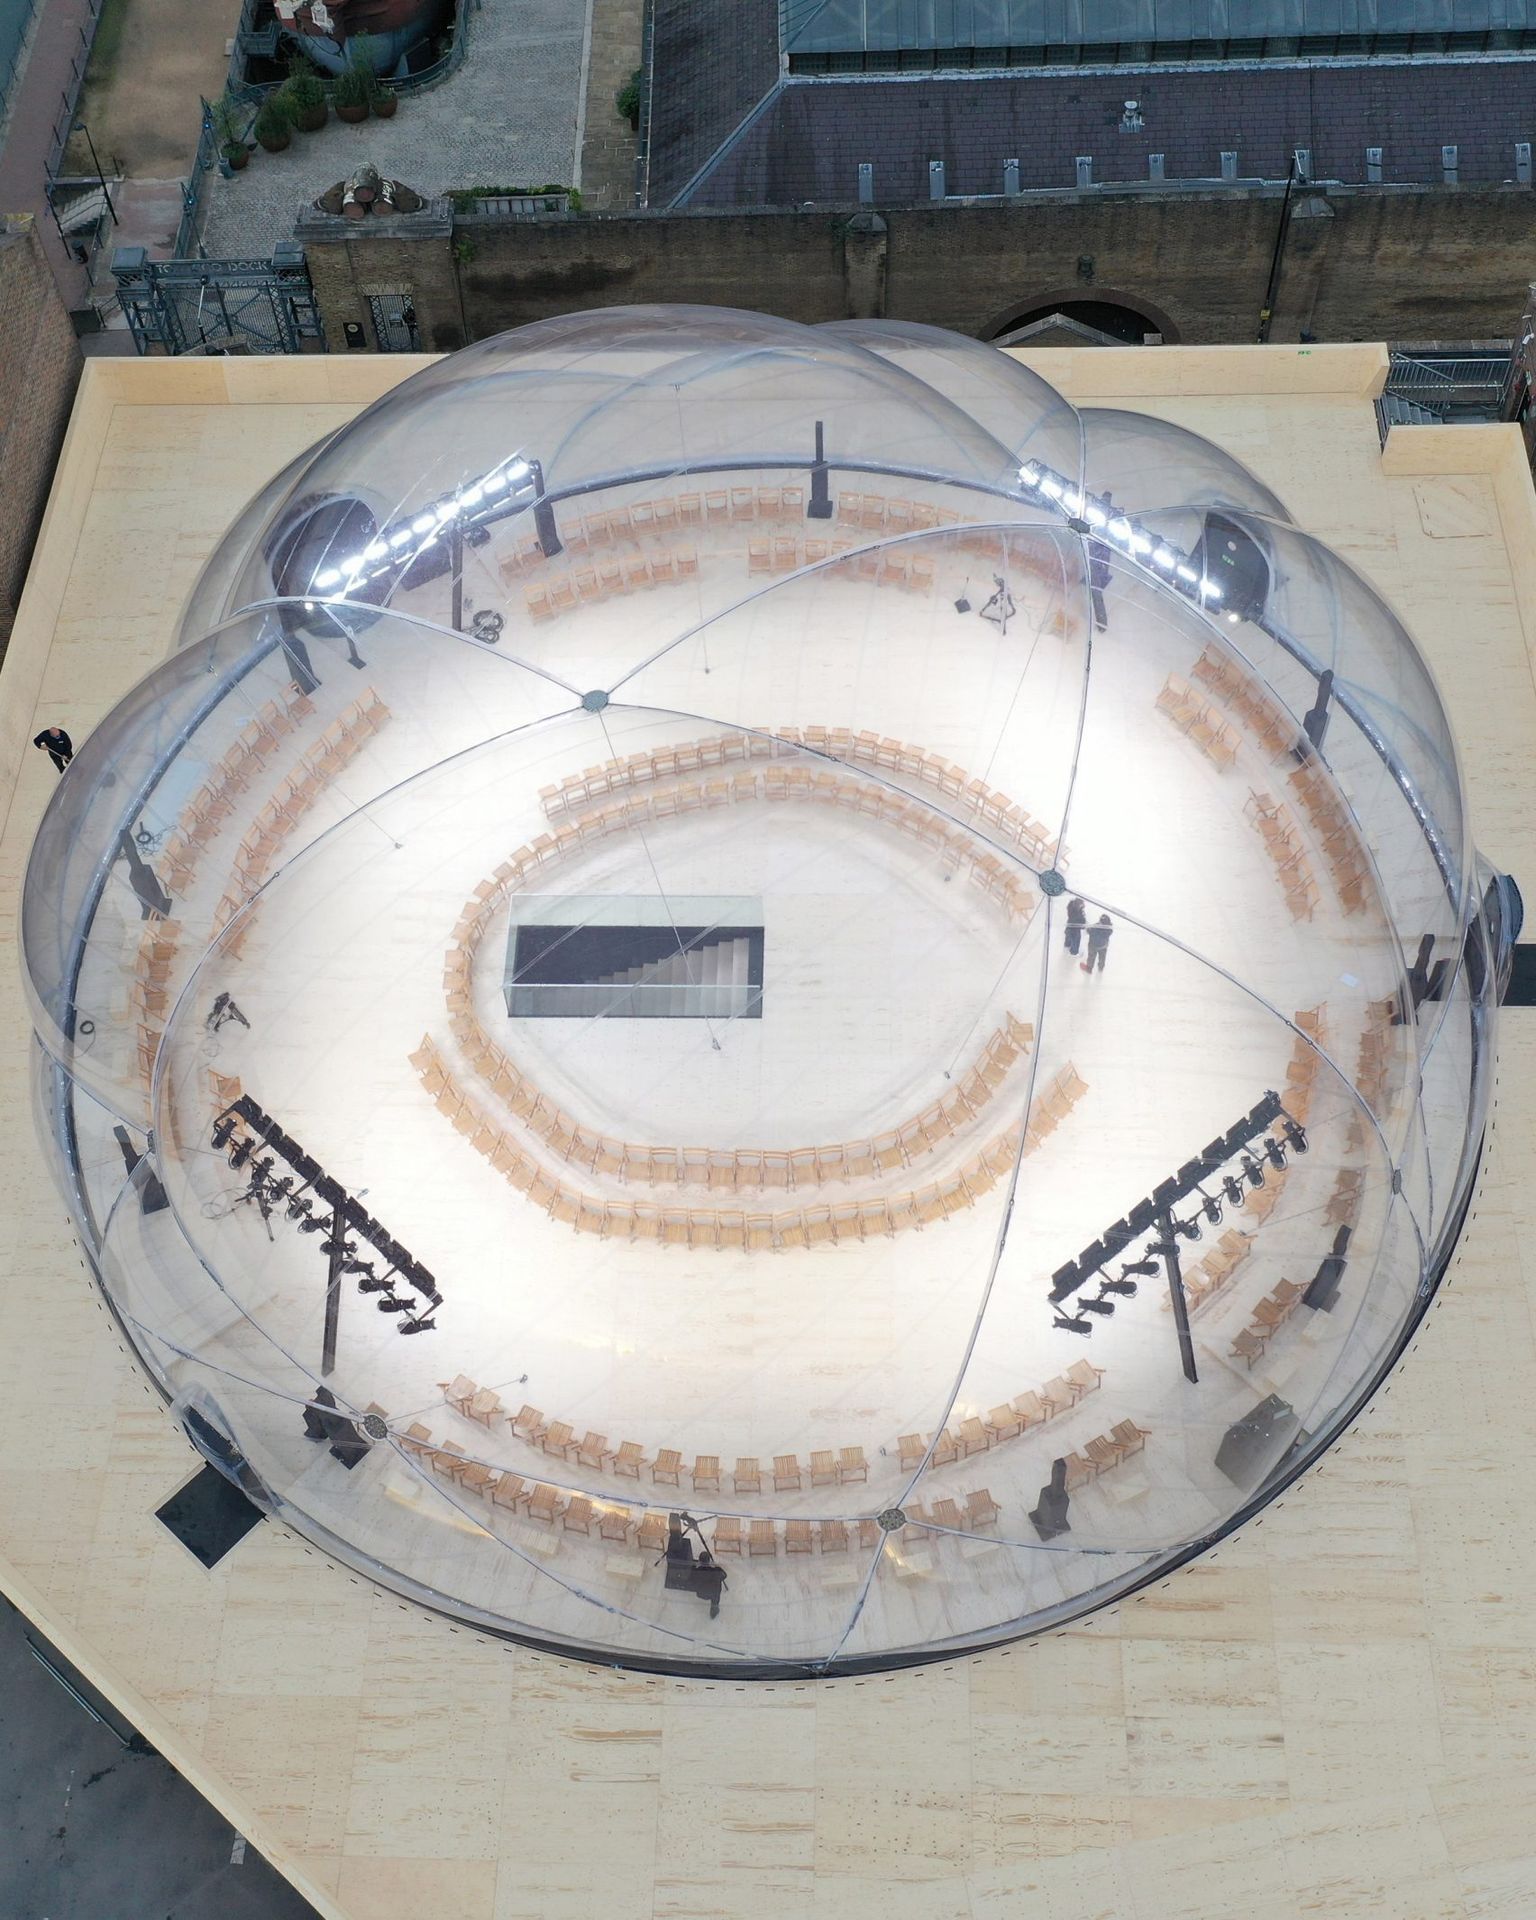
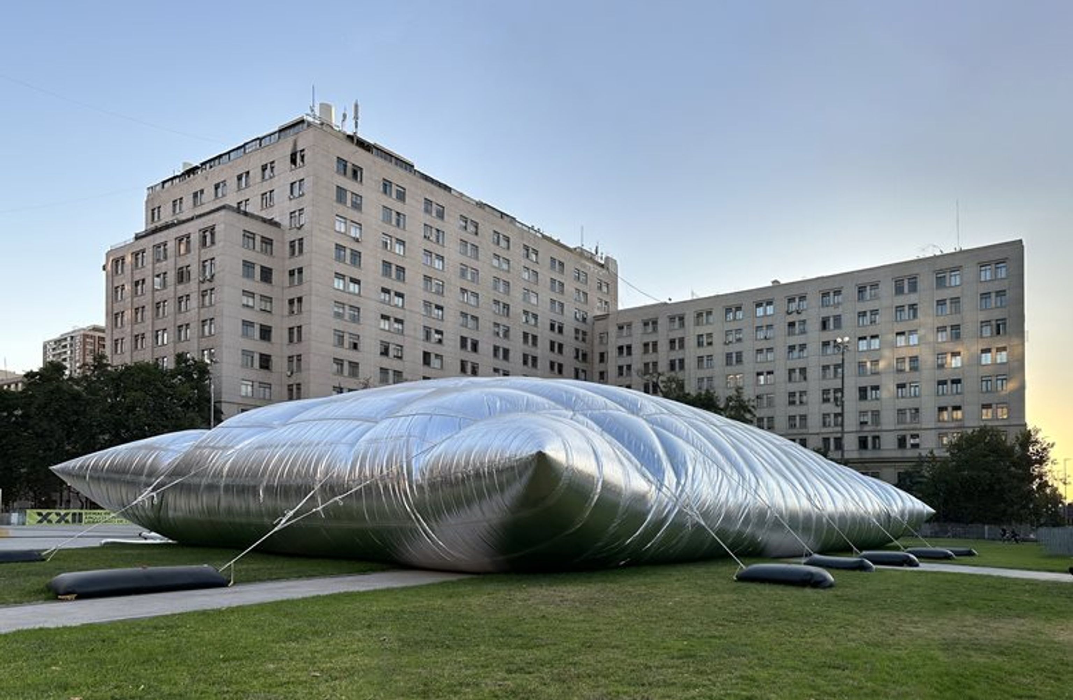
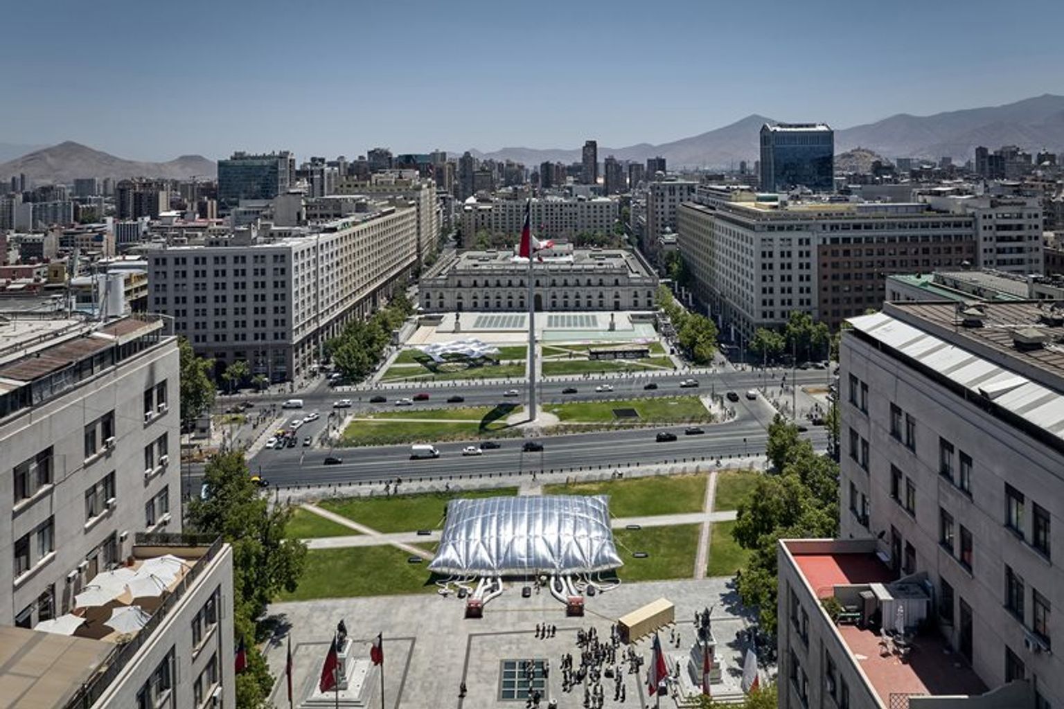
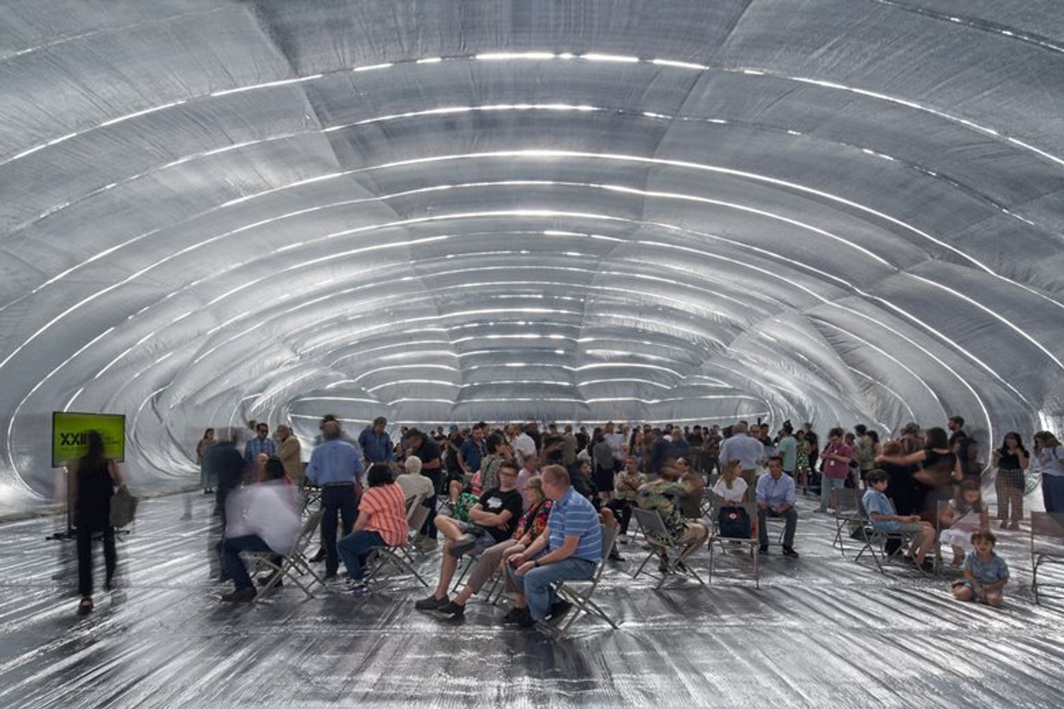
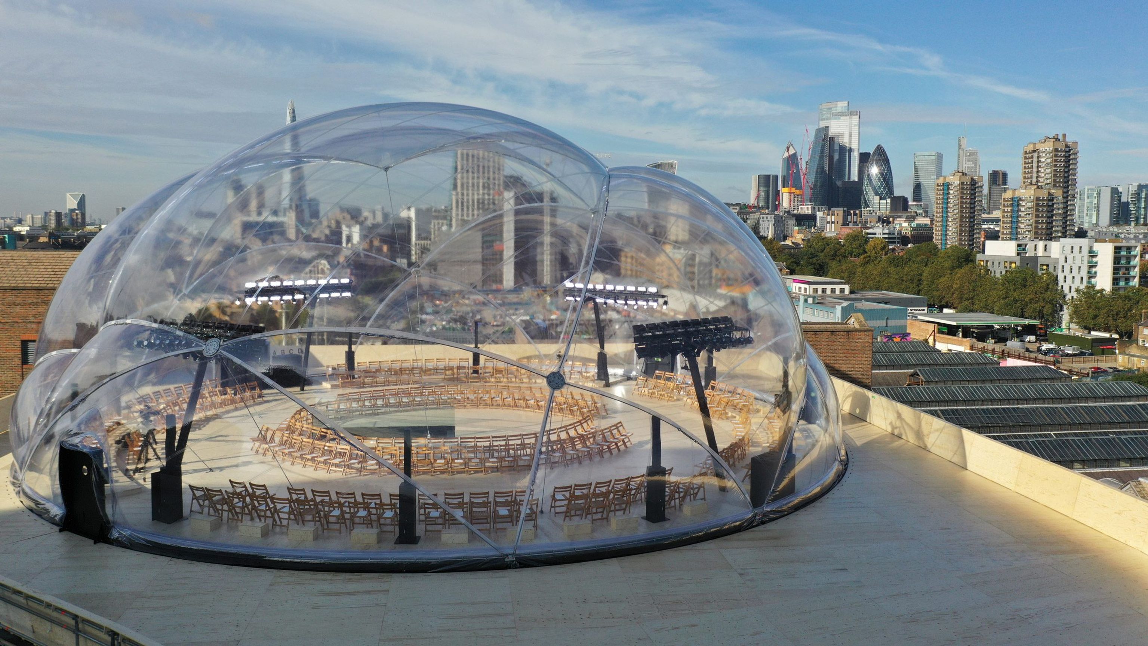
This tectonic fascination also finds expression in pavilions that explore pneumatics as both material and structural principle: a temporary lecture hall conceived as an enormous silver pillow, or the Alexander McQueen fashion show pavilion on a London rooftop. There, a transparent membrane inflates into a man-made bubble, restrained by cables like an architectural act of shibari, adding a foam-like silhouette to the London skyline.
These projects could hardly be more different: giant boulders and cast concrete, a silver pillow, a transparent bubble tethered by cables. Yet in each, the properties of the materials - their tectonic possibilities and limitations - are pushed to extremes to discover new ways of making space and place. The result feels casual and effortless, almost accidental, even as it is extraordinarily thoughtful and precise.

Smiljan Radić: Architecture of the Unexpected
The architecture of Smiljan Radić exists in a territory between permanence and fragility, monumentality and intimacy, the familiar and the uncanny. The Chilean architect approaches buildings not as fixed expressions of a singular aesthetic, but as experiments in material, atmosphere and human experience. His work often appears almost improbable, as though assembled from fragments of different worlds. Massive stones support delicate structures, translucent membranes enclose mysterious spaces, and buildings seem to hover between the natural landscape and the constructed environment. Rather than pursuing architectural certainty, Radić embraces ambiguity, allowing his projects to remain open to interpretation.
This sensibility extends across an unusually diverse body of work, from private houses and public buildings to temporary installations and retail environments. His collaborations with artist and sculptor Marcela Correa further reinforce an approach in which architecture and sculpture become closely intertwined. Across these projects, Radić consistently challenges conventional expectations of how a building should look, feel and relate to its surroundings.

A Pillow for a Giant
Among Radić’s more unusual explorations is Guatero, a temporary pneumatic pavilion in Santiago, Chile. The structure resembles an enormous silver pillow, an inflated form that appears almost weightless despite its monumental scale. Made from a reflective, translucent membrane, the pavilion takes on the appearance of an unfamiliar object that has somehow landed within the urban landscape. Its soft, irregular geometry stands in stark contrast to the rigid structures traditionally associated with architecture.
The project draws on Radić’s fascination with fragility and temporary construction. Rather than relying on a conventional structural framework, the pavilion uses air pressure to maintain its form, creating an enclosure that is simultaneously architectural and almost absurdly delicate. Its metallic surface reflects the surrounding environment, dissolving the boundary between the object and its context. Guatero is less concerned with establishing a definitive architectural presence than with provoking curiosity about what architecture might become when its fundamental assumptions are questioned.
This interest in unconventional forms of shelter also runs through Radić’s celebrated Serpentine Pavilion in London, where a translucent shell rests on enormous quarry stones. In both projects, the architect explores the possibility of creating spaces that appear precarious yet provide a sense of protection. The contrast between weight and lightness, solidity and impermanence, becomes a recurring theme in his work.


Fashion as Architecture
Radić’s collaboration with Alexander McQueen offers another compelling expression of his architectural language. Working with creative director Sarah Burton, the architect developed a new spatial concept for the fashion house’s boutiques, including its London flagship on Old Bond Street and its New York store in SoHo. Rather than approaching retail as a conventional display environment, Radić conceived the interiors as a kind of domestic labyrinth, a sequence of intimate and unexpected spaces that encourage visitors to explore.
The interiors combine raw materials, sculptural elements and carefully controlled lighting. Stone, timber and irregular surfaces introduce a tactile dimension, while the arrangement of rooms creates a sense of discovery. The spaces are deliberately unconventional, resisting the polished uniformity often associated with luxury retail. Instead, they establish a closer relationship between architecture, craftsmanship and the objects on display.
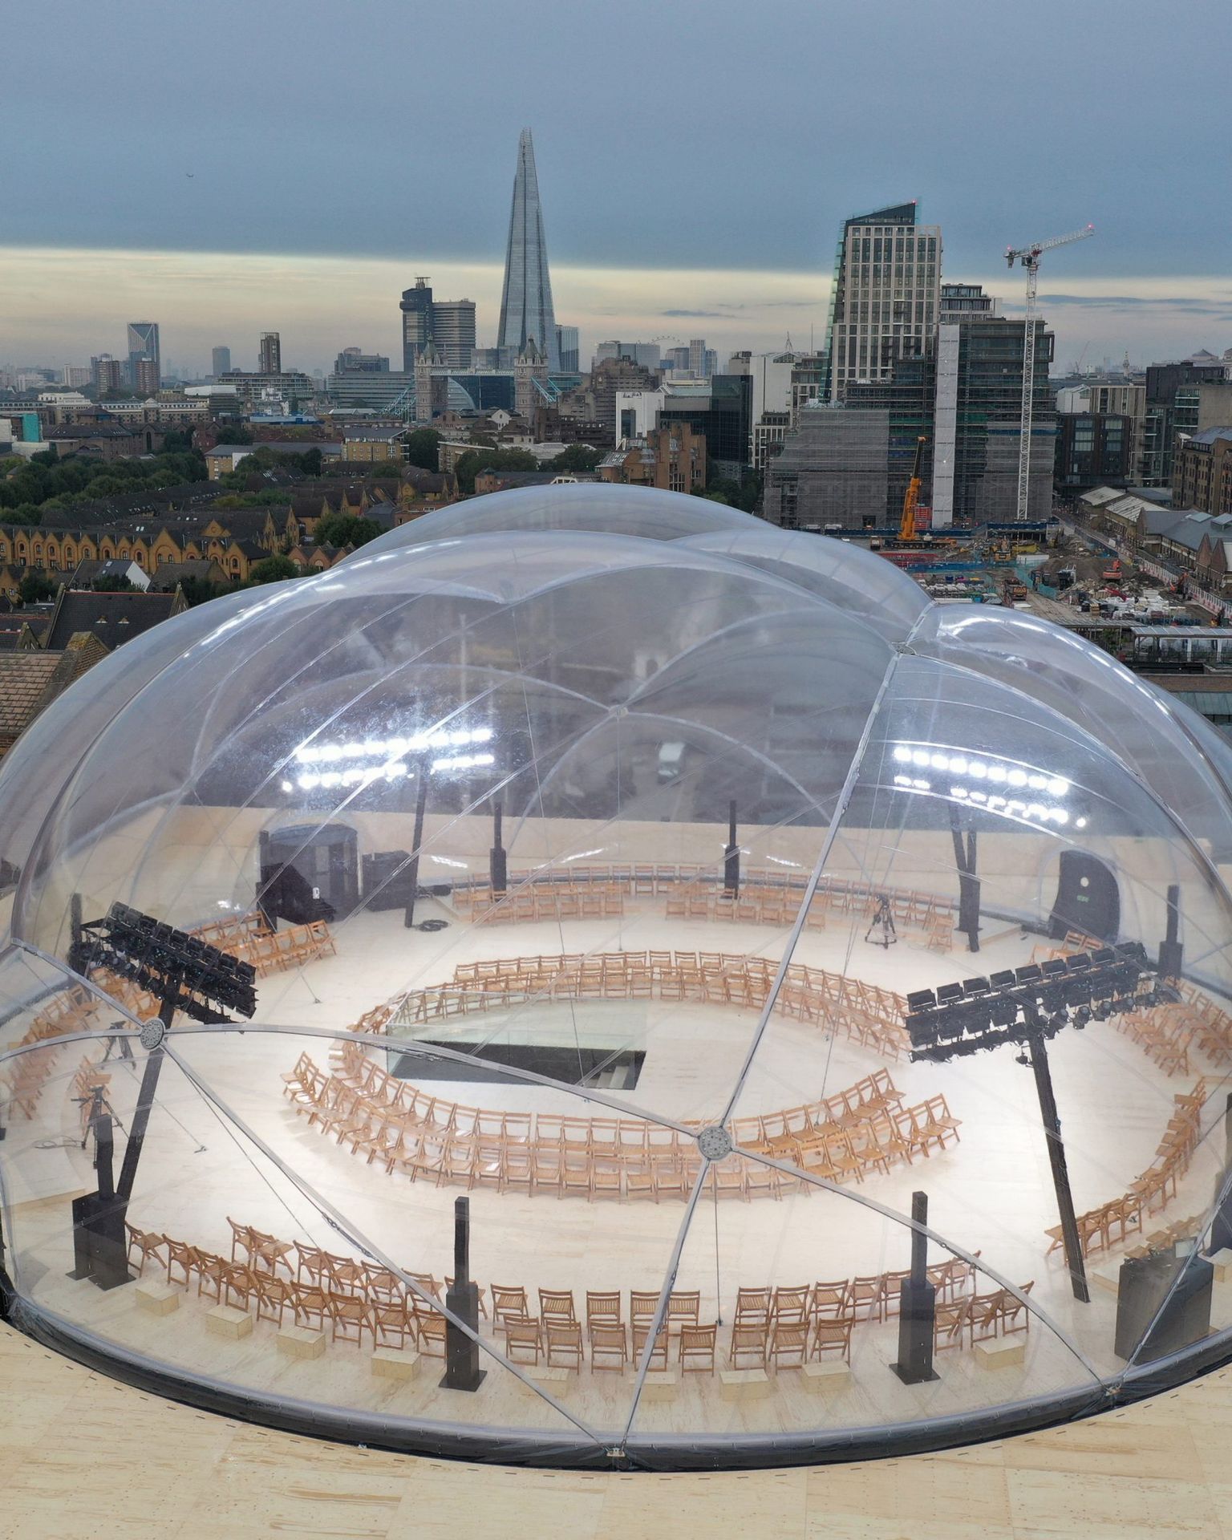

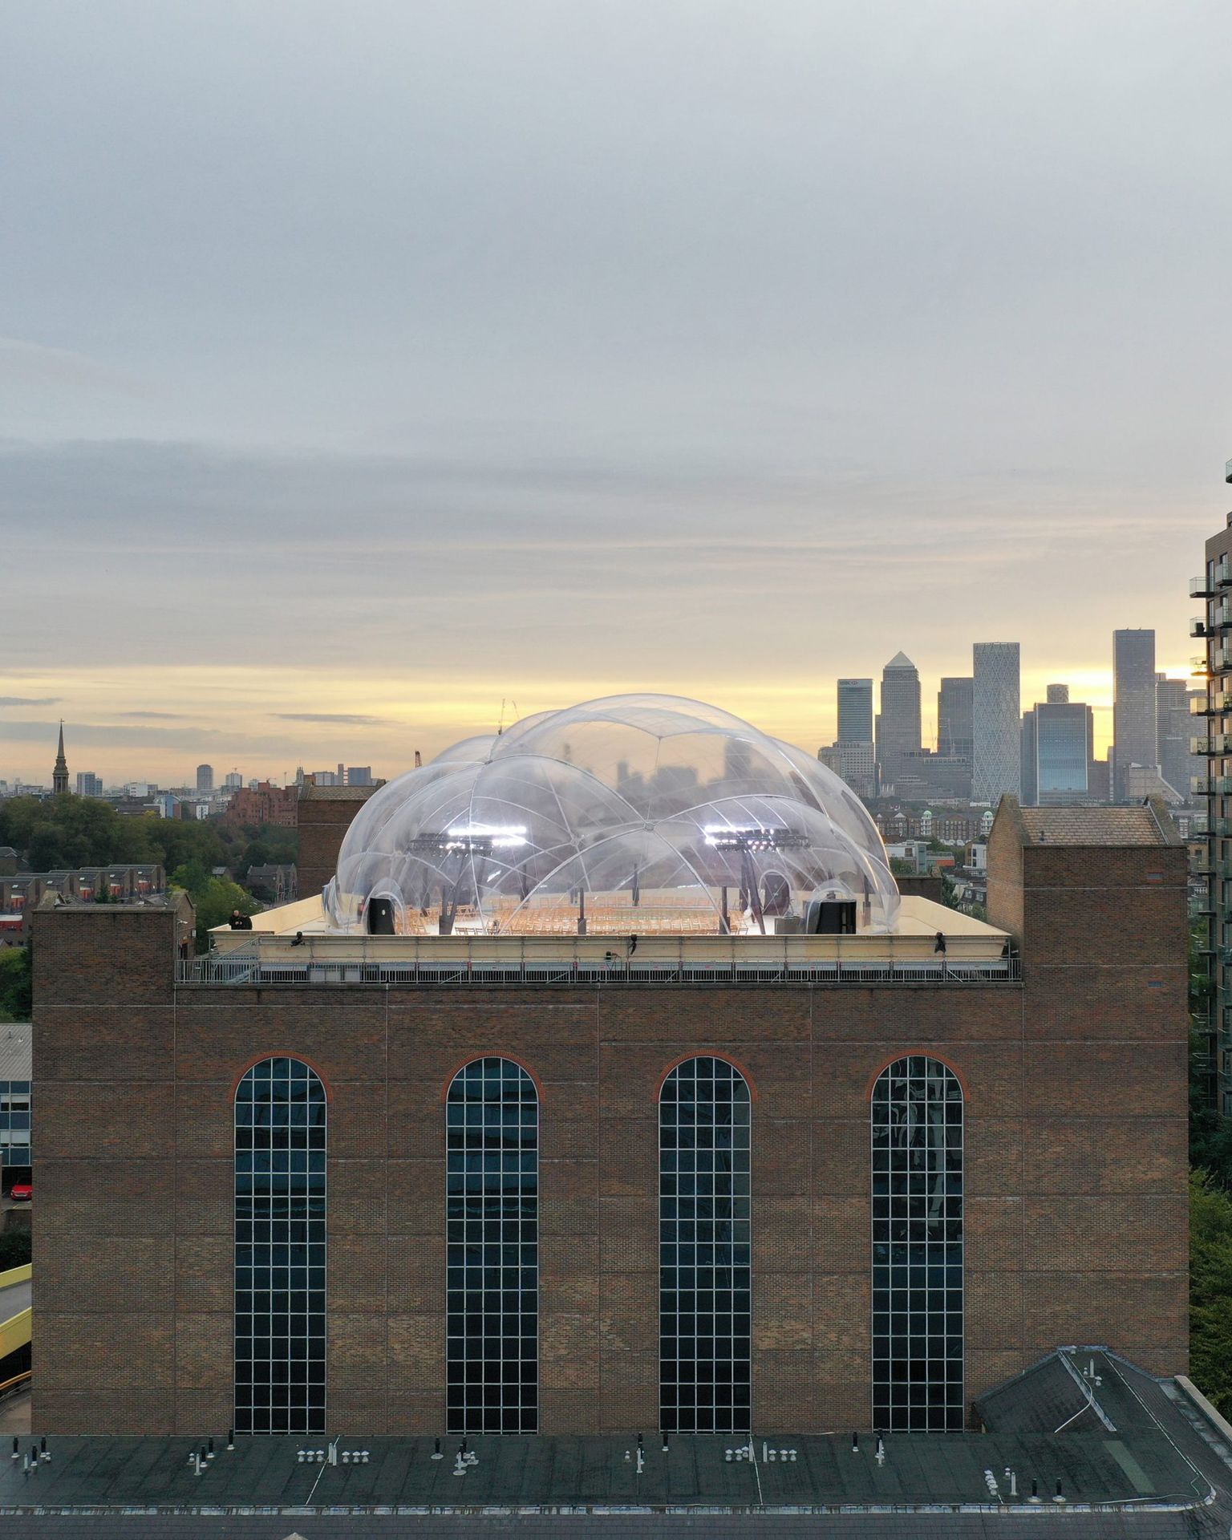
Radić’s work for McQueen also extended into fashion show scenography. For the Spring Summer 2022 collection, he designed a transparent, cloudlike dome installed on the rooftop of a car park at Tobacco Dock in London. The structure created an almost ethereal enclosure, allowing the surrounding skyline and changing weather to become part of the experience. Its delicate appearance contrasted with the industrial setting, transforming an ordinary urban rooftop into a temporary architectural spectacle.

The Weight of the Landscape
One of the most revealing projects in Radić’s practice is Restaurant Mestizo in Santiago, completed in 2007. Situated within a public park, the building was conceived as an architectural intervention that would bring the surrounding landscape into the interior. Developed in collaboration with Marcela Correa, the project is defined by a striking relationship between a heavy black concrete roof and enormous blocks of raw granite.
The stones, some weighing several tonnes, serve as structural supports for the roof while retaining the appearance of natural elements that have simply been placed within the park. Their irregular shapes and rough surfaces introduce an almost prehistoric quality into the architecture. Rather than concealing the material's natural character, Radić allows it to become the central expression of the building.
The restaurant's roof extends over the surrounding landscape, creating a sheltered space that remains visually connected to the gardens and water features beyond. The architecture feels simultaneously constructed and discovered, as though the building had emerged from the landscape rather than been imposed upon it. This tension between the artificial and the natural is central to Radić’s approach.
Across Guatero, the Alexander McQueen projects and Restaurant Mestizo, the architect demonstrates a remarkable ability to create spaces that challenge conventional architectural language while remaining deeply attentive to their surroundings. His work suggests that architecture need not rely on permanence, monumentality or formal certainty to establish meaning. Instead, it can operate through atmosphere, material experimentation and a sense of vulnerability. In Radić’s hands, buildings become unexpected encounters, objects that invite us to reconsider the relationship between shelter, landscape and imagination.