
Jørn Utzon
Sydney Opera House
- ArchitectJørn Utzon
- PhotographerChris Hopkinson
John Patkau Architecture as aspiration, poetry and symbolic presence executed with great rigour and material discipline.

A New Opera House
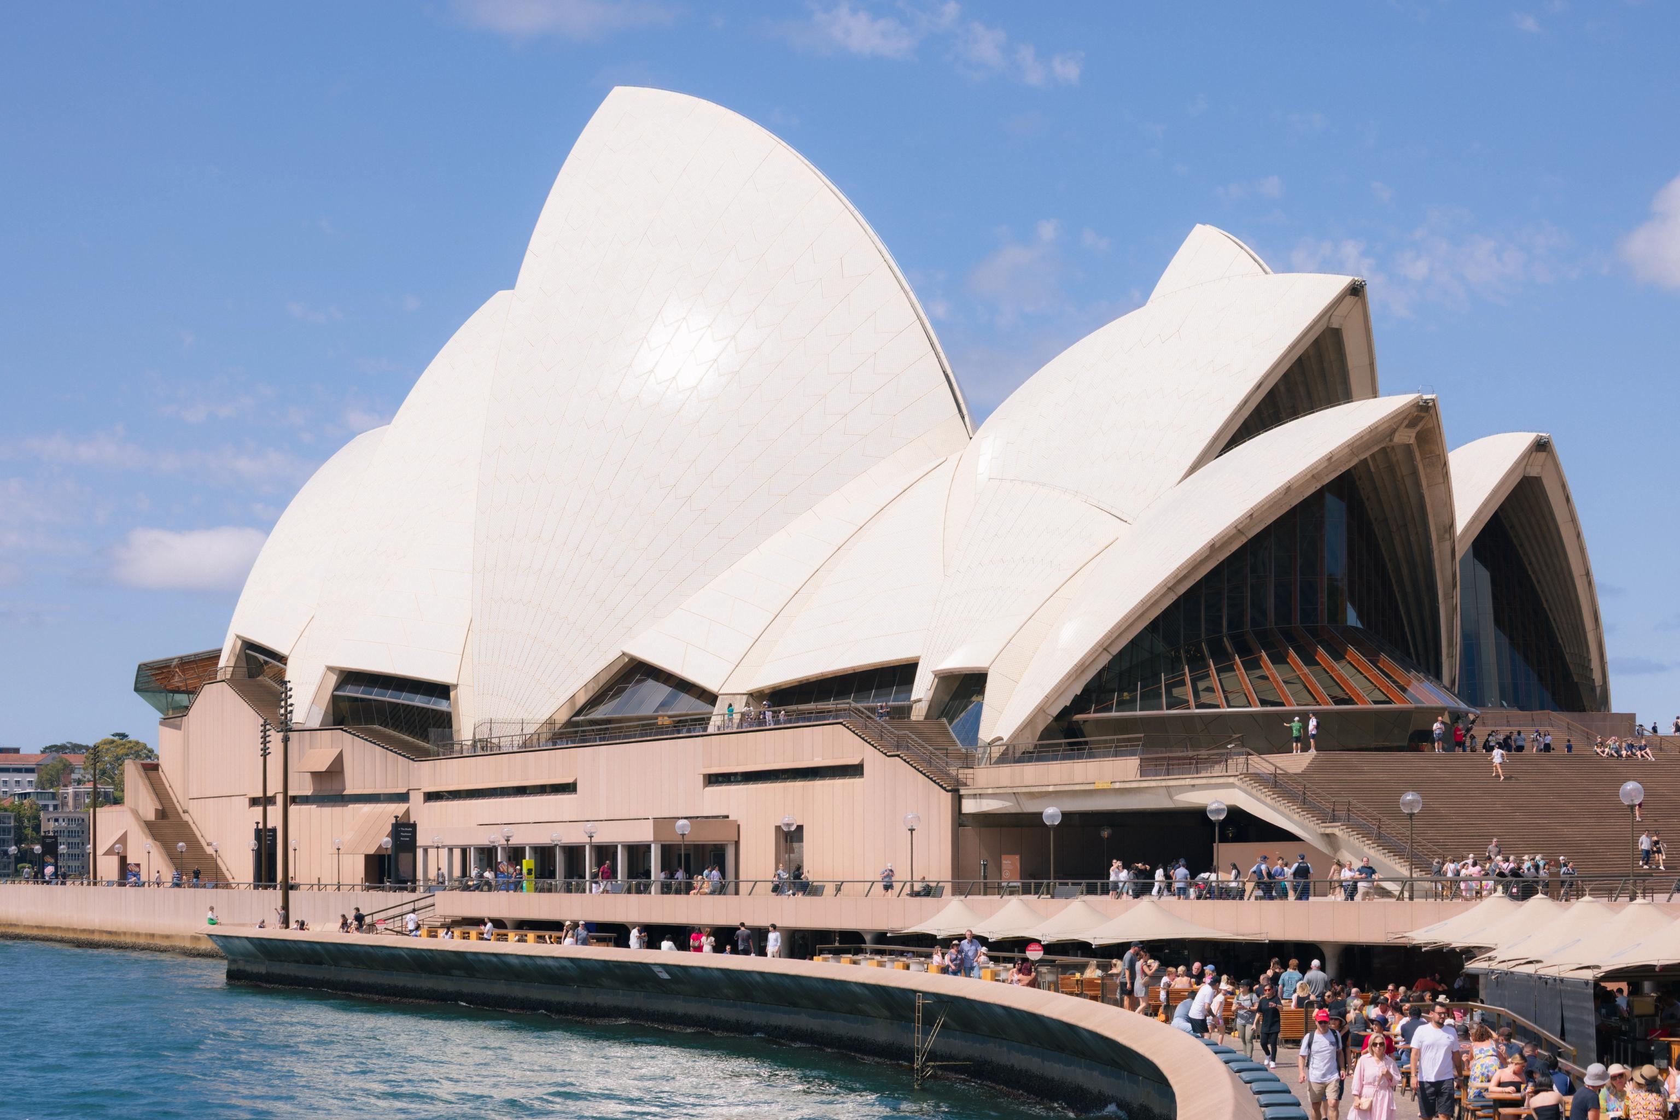
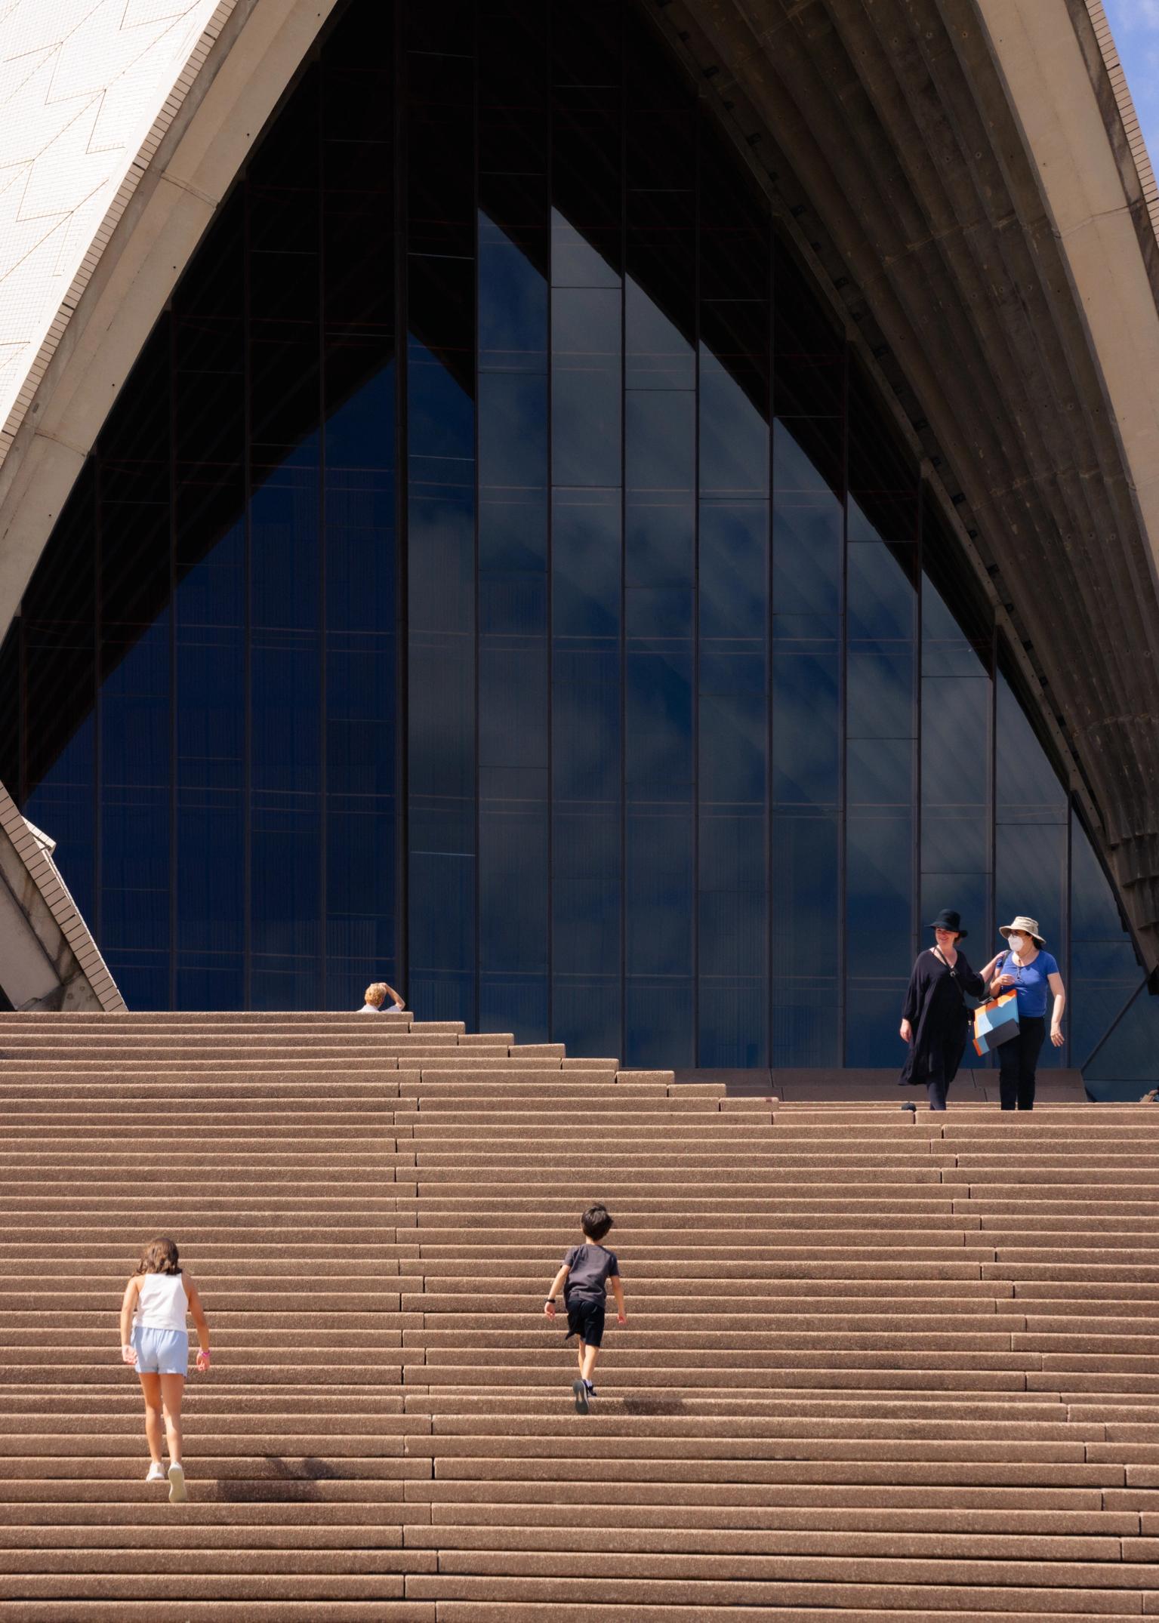
Sydney Opera House is a performing arts centre on Bennelong Point in Sydney Harbour, designed by Danish architect Jørn Utzon. It contains several performance spaces for opera, theatre, music and dance, and is known for its distinctive group of white, shell-like roofs. The building was commissioned in the 1950s, when Sydney was looking for a larger and more modern venue for the performing arts.

The Competition
In 1955, an international competition was launched to design the new building. There were 233 entries from architects around the world, including a proposal by the then 38-year-old Utzon. His design placed two main halls on a large podium, with a series of curved roofs covering them. The proposal was selected by the jury in 1957, despite being very different from the more straightforward modernist buildings that were common at the time.


Utzon's Ideas
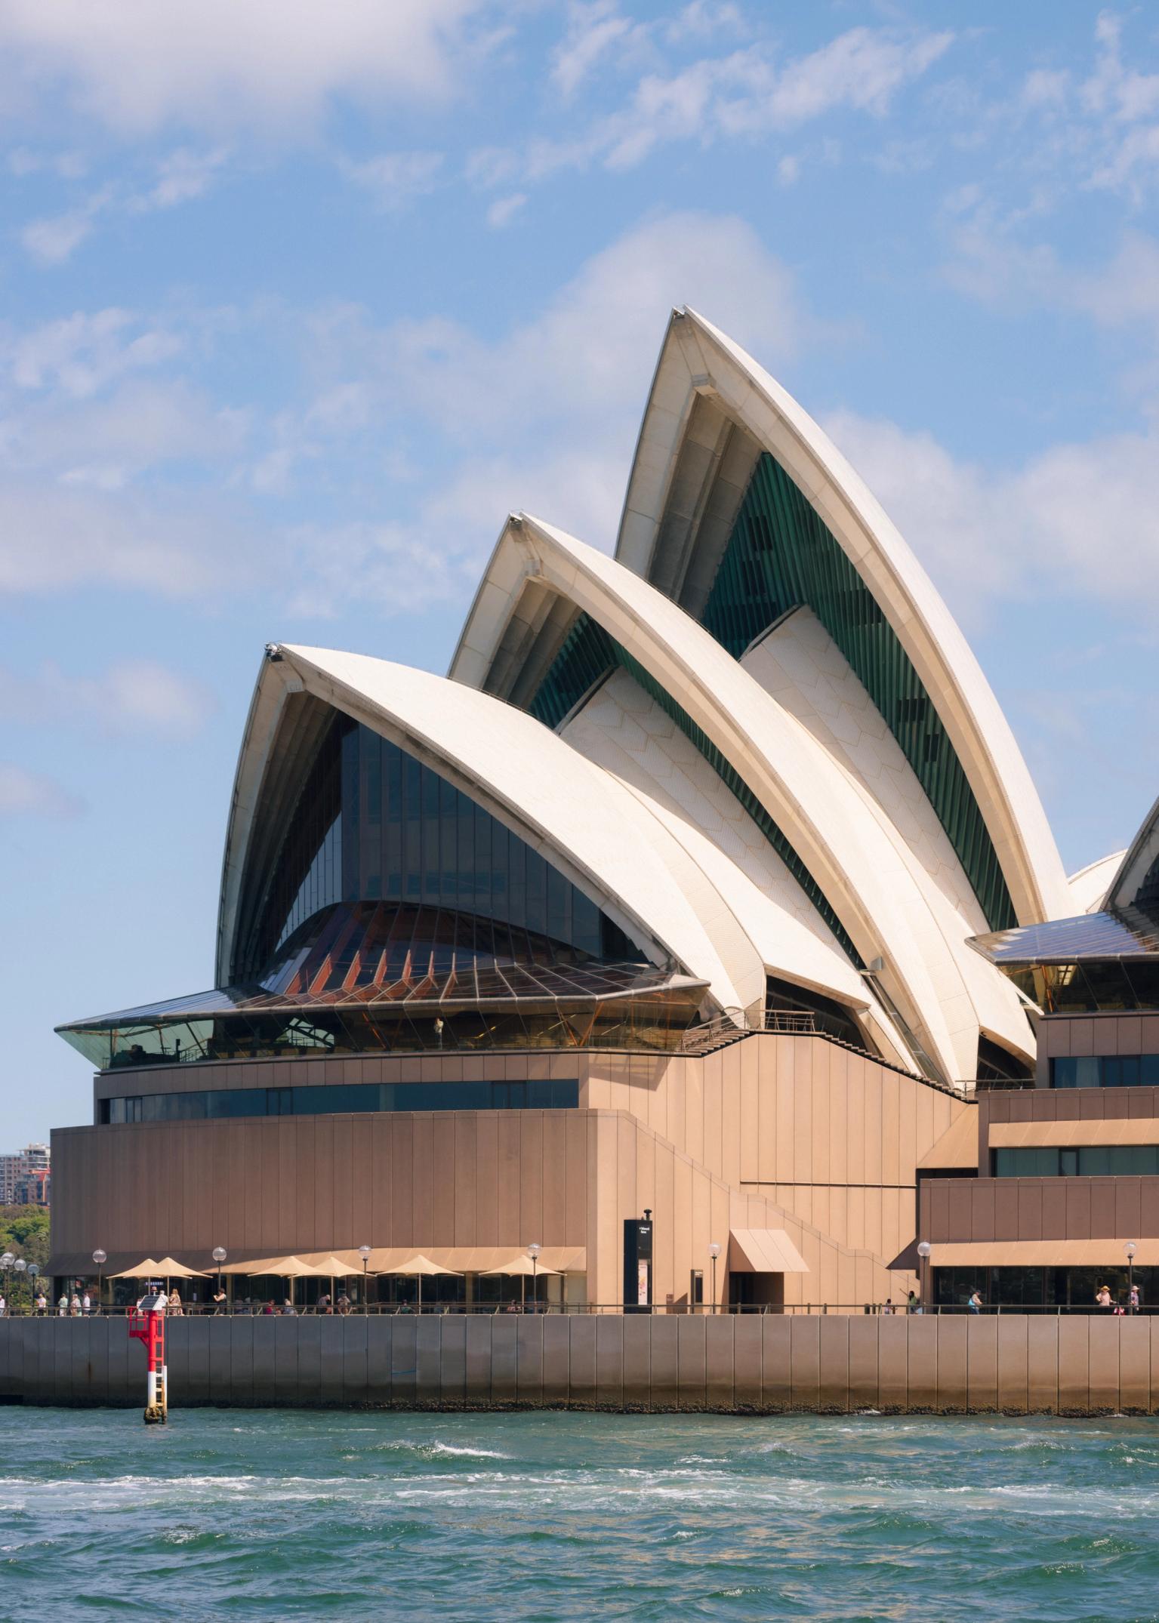
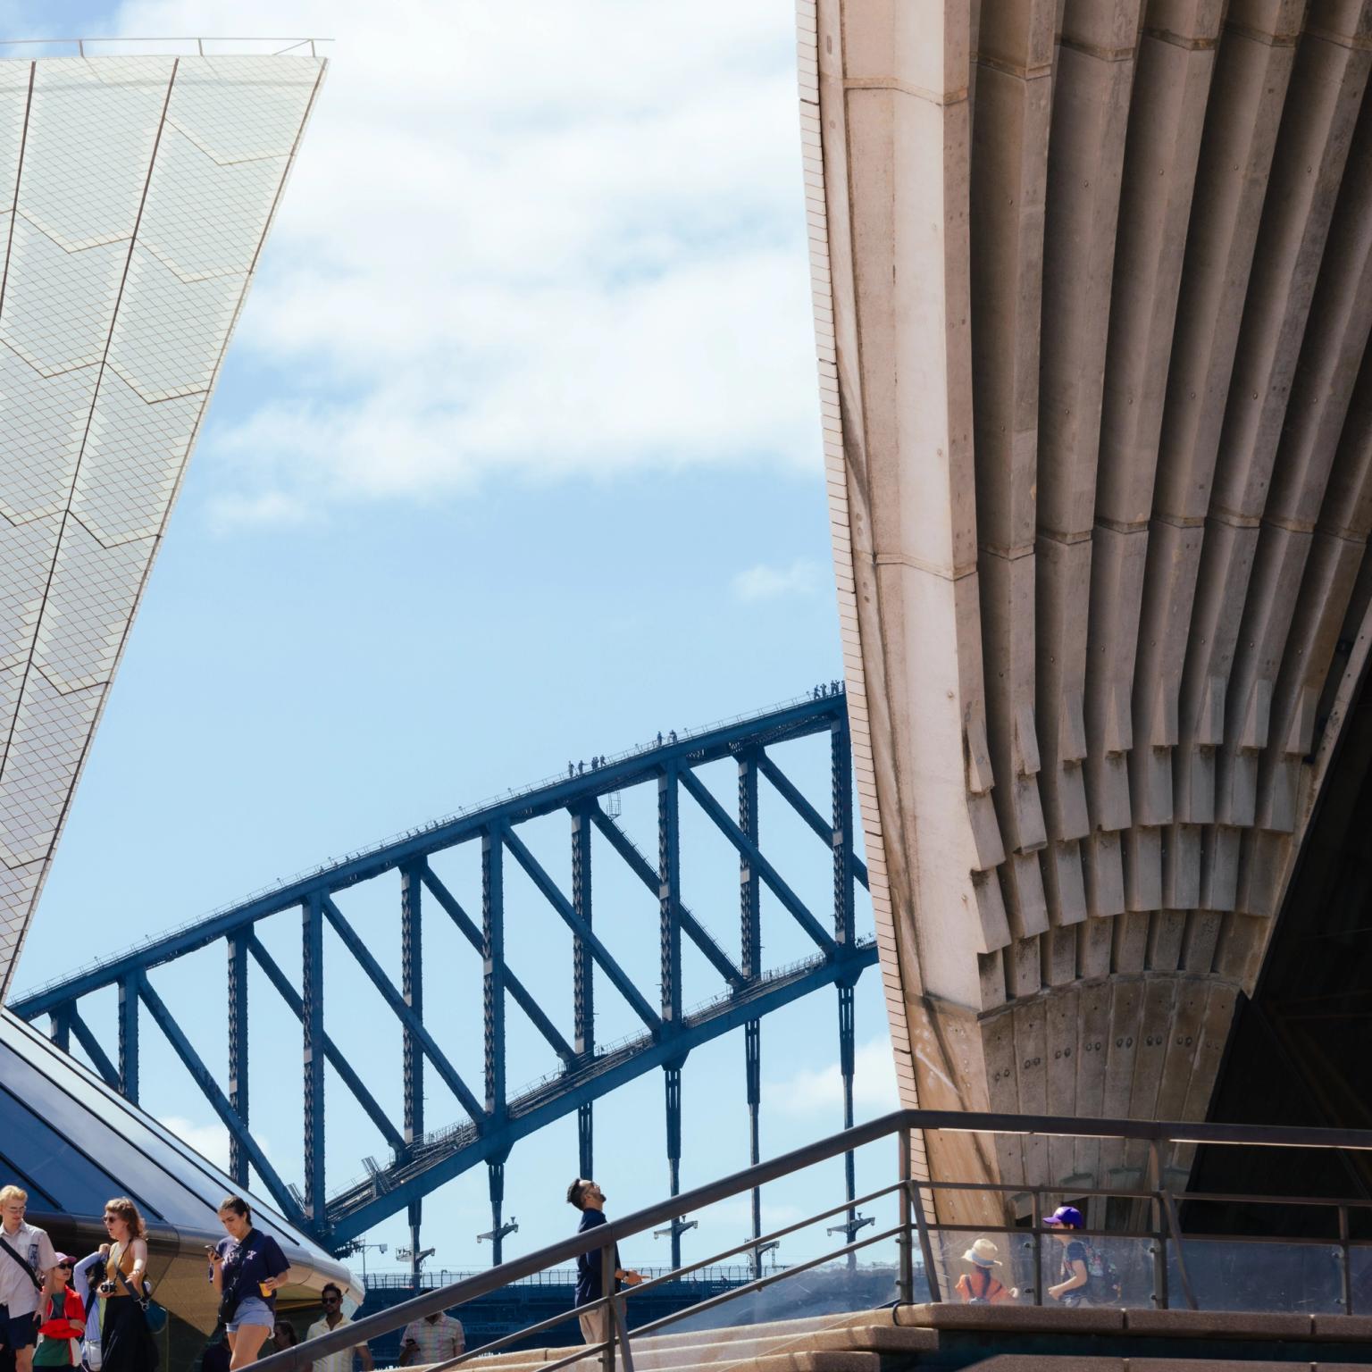
The location was an important part of the design. Utzon wanted the building to respond to its position on the harbour, rather than treating the site as simply a place to construct a building. The roofs were designed as large curved forms that change in appearance depending on where they are viewed from. Utzon's ideas were influenced by Scandinavian architecture, his travels in Europe and America, ancient Mayan and Aztec architecture, and places such as Kronborg Castle in Denmark. He also studied nautical maps of Sydney Harbour while developing the design.


Making It Possible
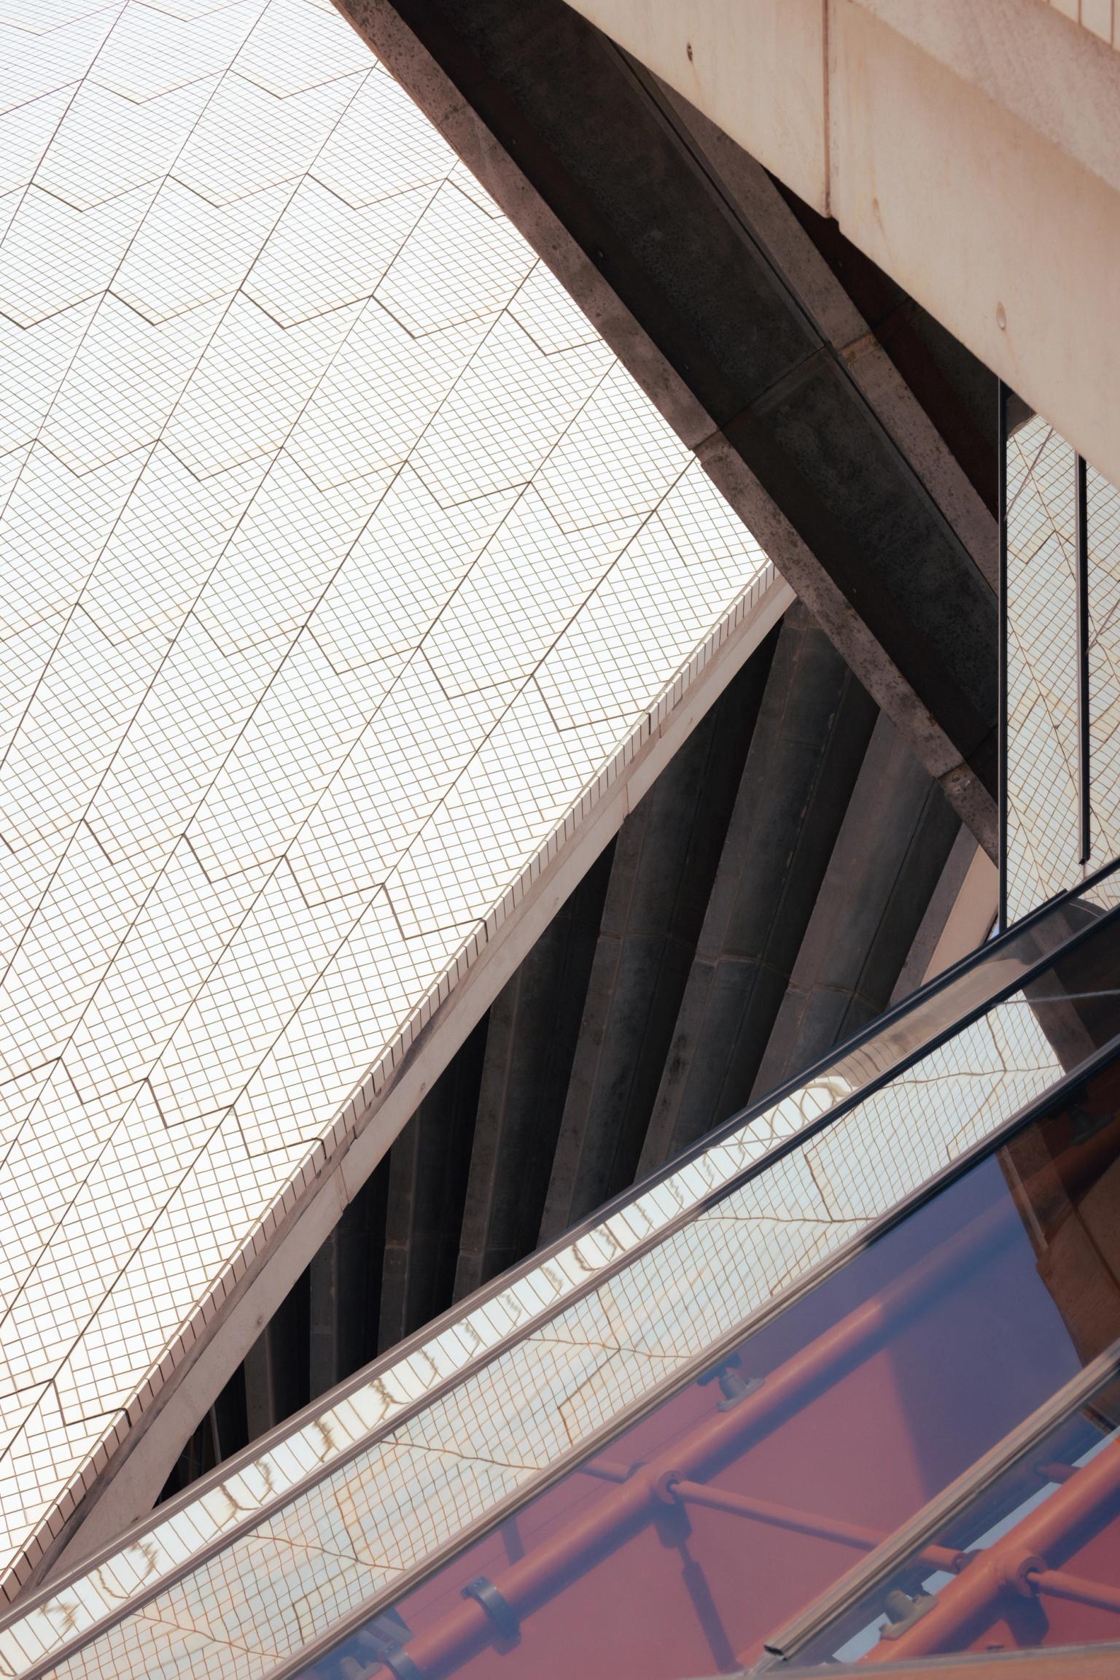
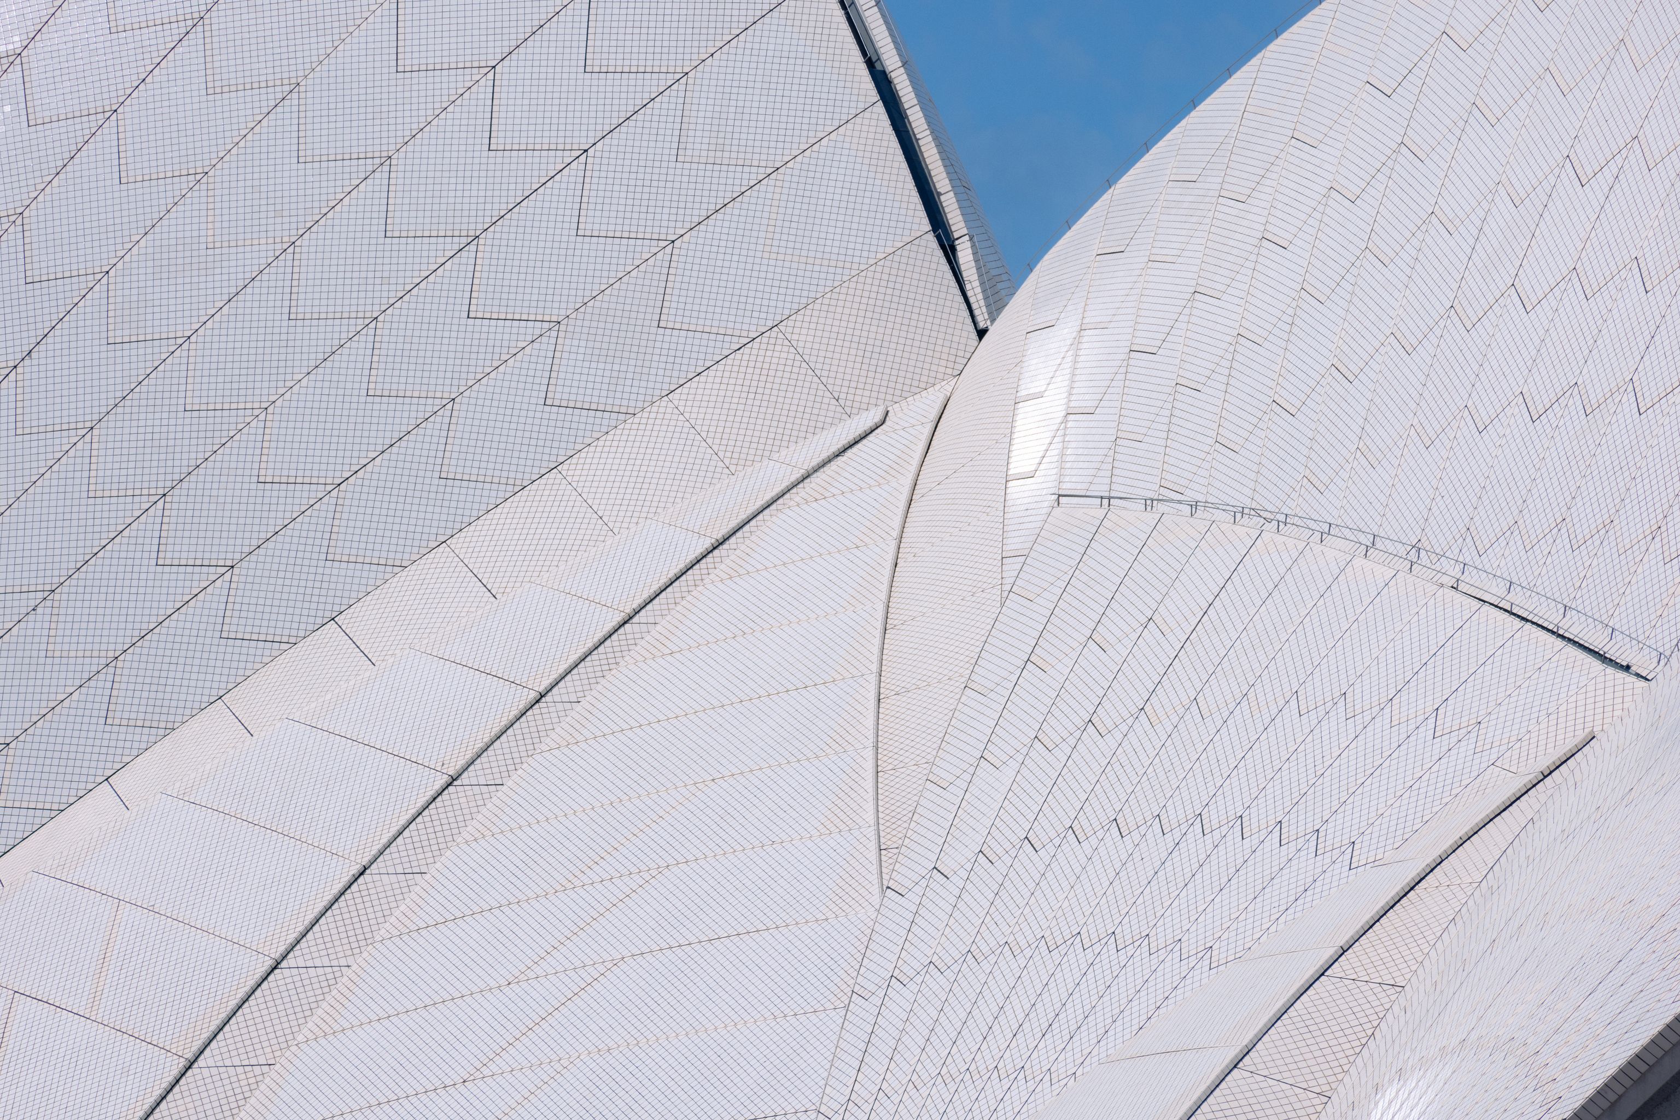
The unusual roofs were difficult to build. Construction began in 1959, before the final design had been fully resolved, and Utzon worked closely with engineers at Ove Arup & Partners to find a way to turn the drawings into a structure that could actually be built. After testing several options, they developed the roofs from sections of a sphere. This meant that the concrete shells could be made from repeated prefabricated elements. More than 2,000 roof sections were produced, with over a million tiles used across their surfaces.

A Change In Direction
The project faced major delays, rising costs and disagreements between Utzon and the New South Wales government. In 1966, after several years of conflict, Utzon resigned and left Australia. He never saw the completed building. Architect Peter Hall took over the project and made significant changes to the interiors, while continuing with Utzon's overall exterior design.

A Lasting Landmark
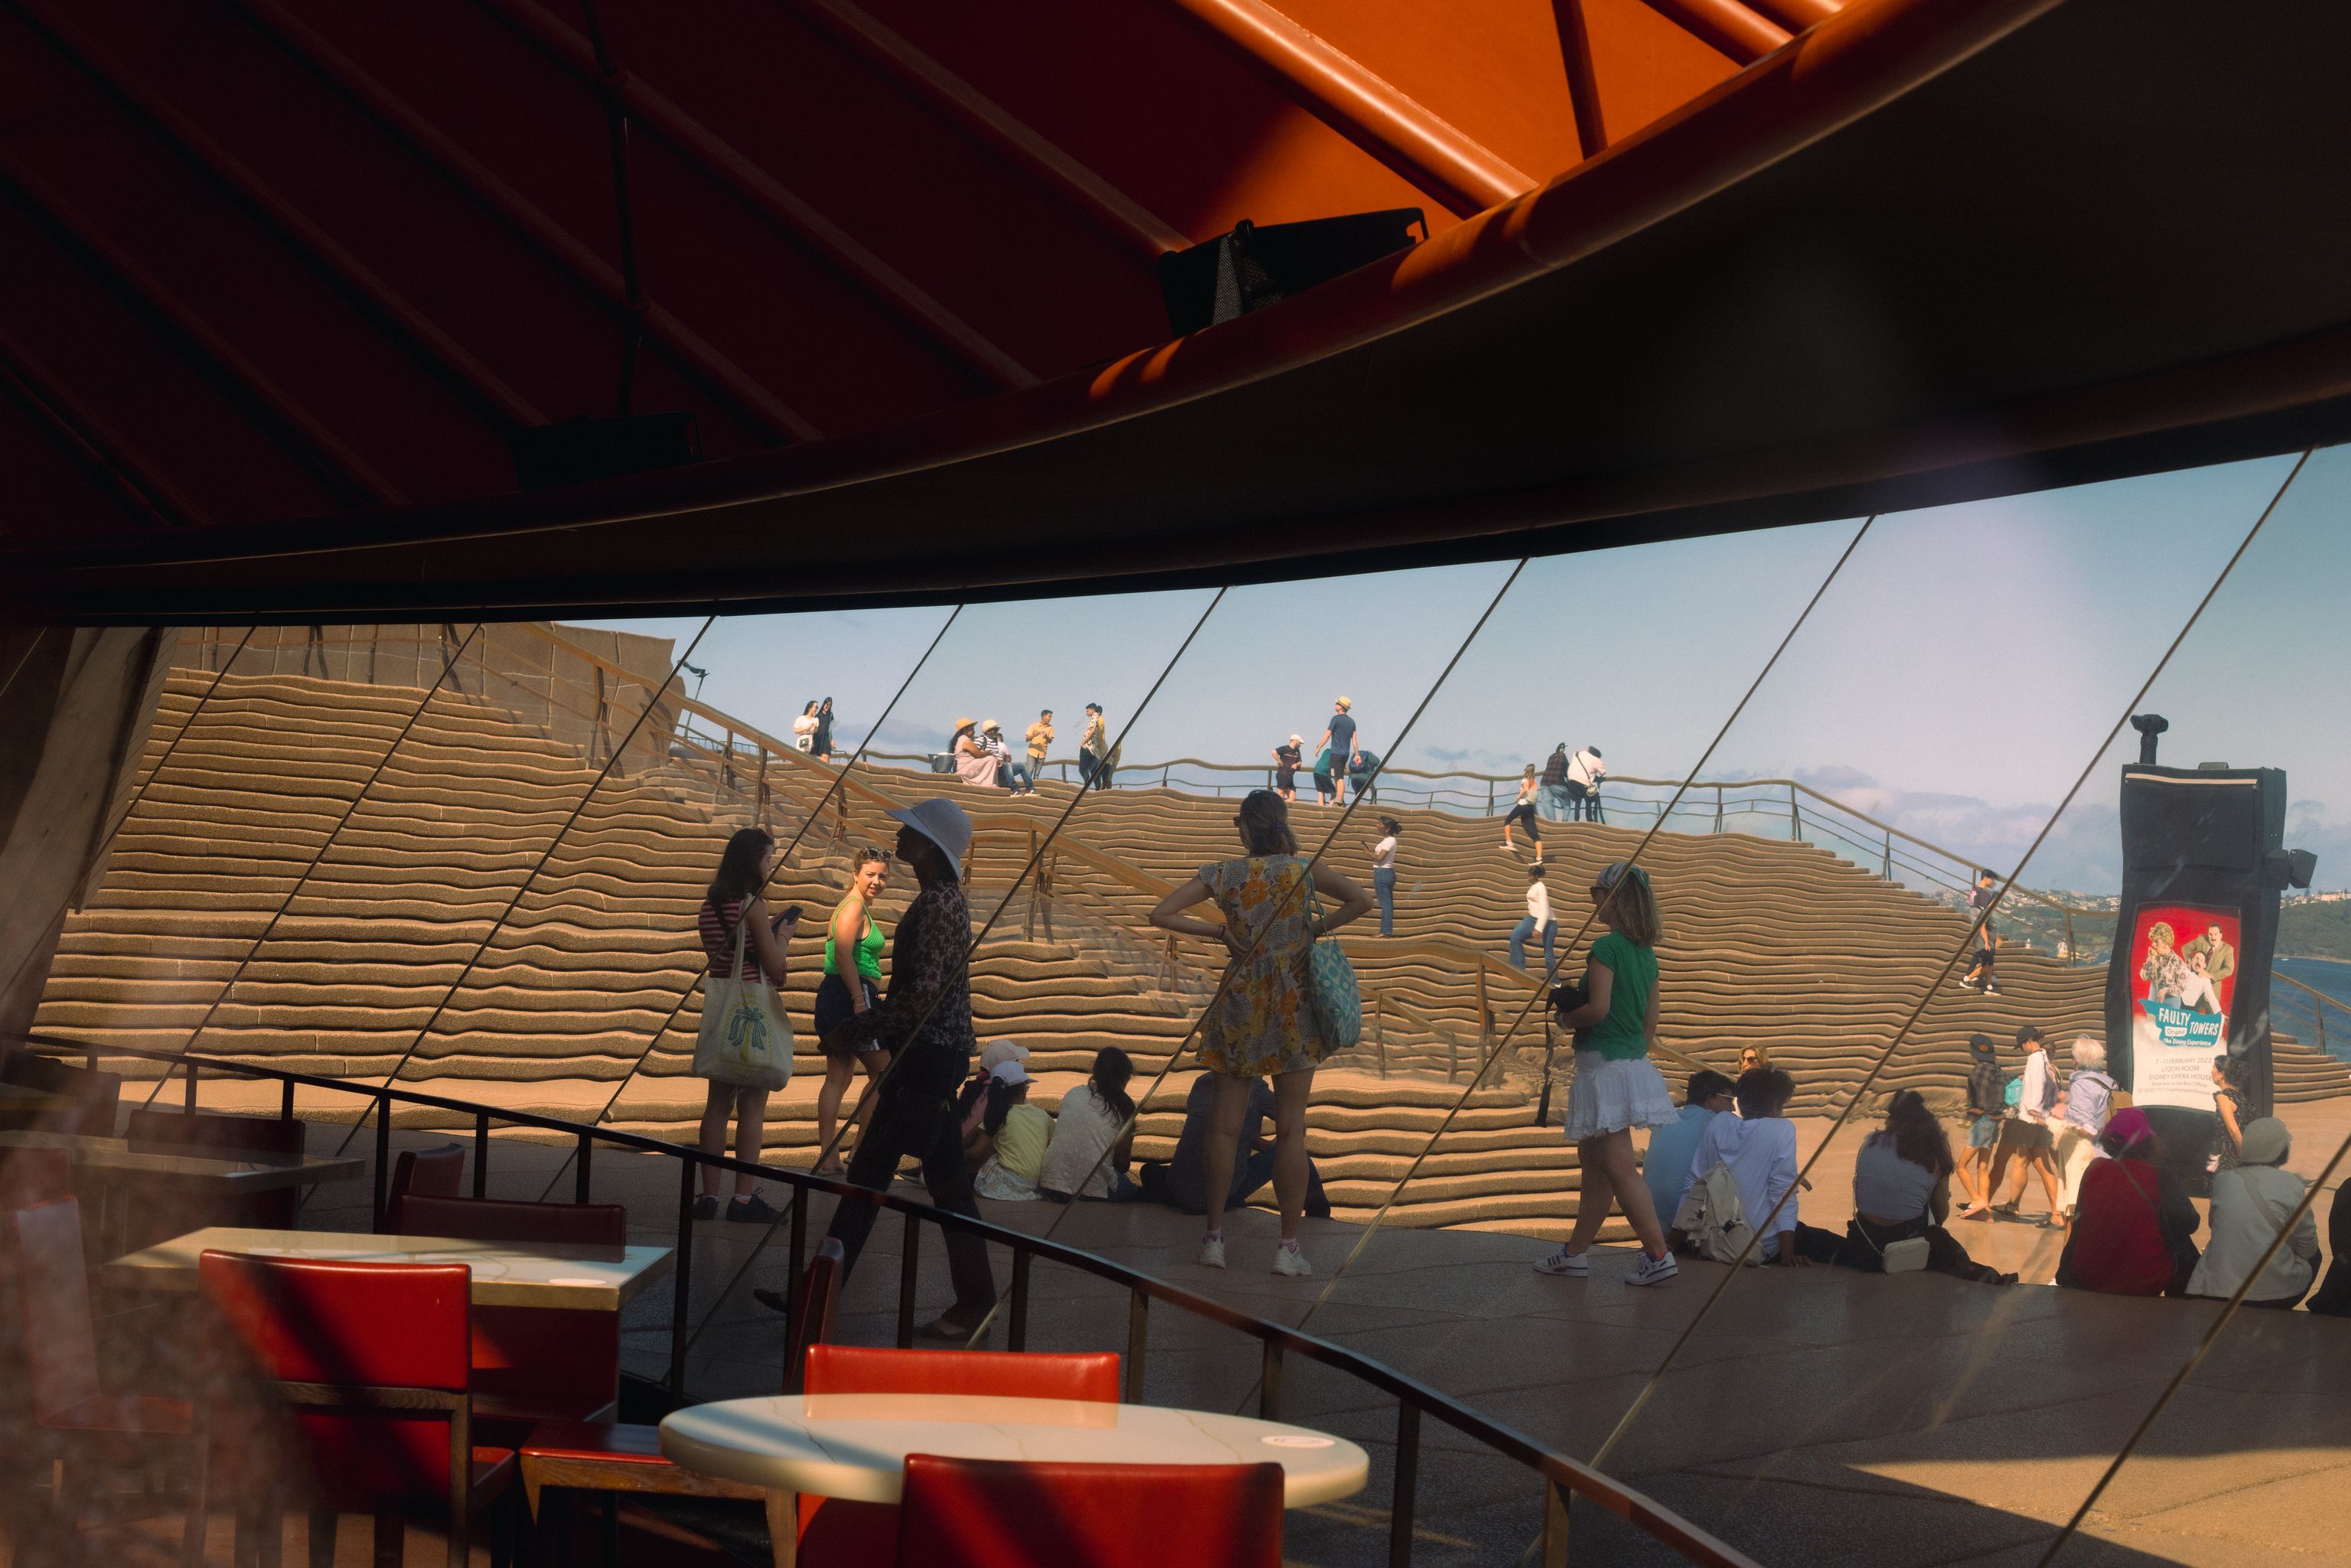
Sydney Opera House opened in 1973, sixteen years after Utzon won the competition. Although the finished building differed in important ways from his original plans, the exterior became one of the most recognisable works of twentieth-century architecture. Utzon was awarded the Pritzker Architecture Prize in 2003, and later returned to the project as a design consultant. The Utzon Room, completed in 2004, was the first interior space to be built according to his original designs.