
Grafton Architects
Università Luigi Bocconi
- ArchitectGrafton Architects
- PhotographerAlice Clancy, Federico Brunetti and Paolo Tonato
Melodie Leung I enjoy/appreciate the contrasting monumentality of the building alongside the intricate attention to detail. The architects' intention to draw the public realm of the city, literally the pavement of the adjacent square, in-between the subterranean and upper levels of the building creates a dynamic exchange of interlaced visibility across multiple scales between the general public and the university.
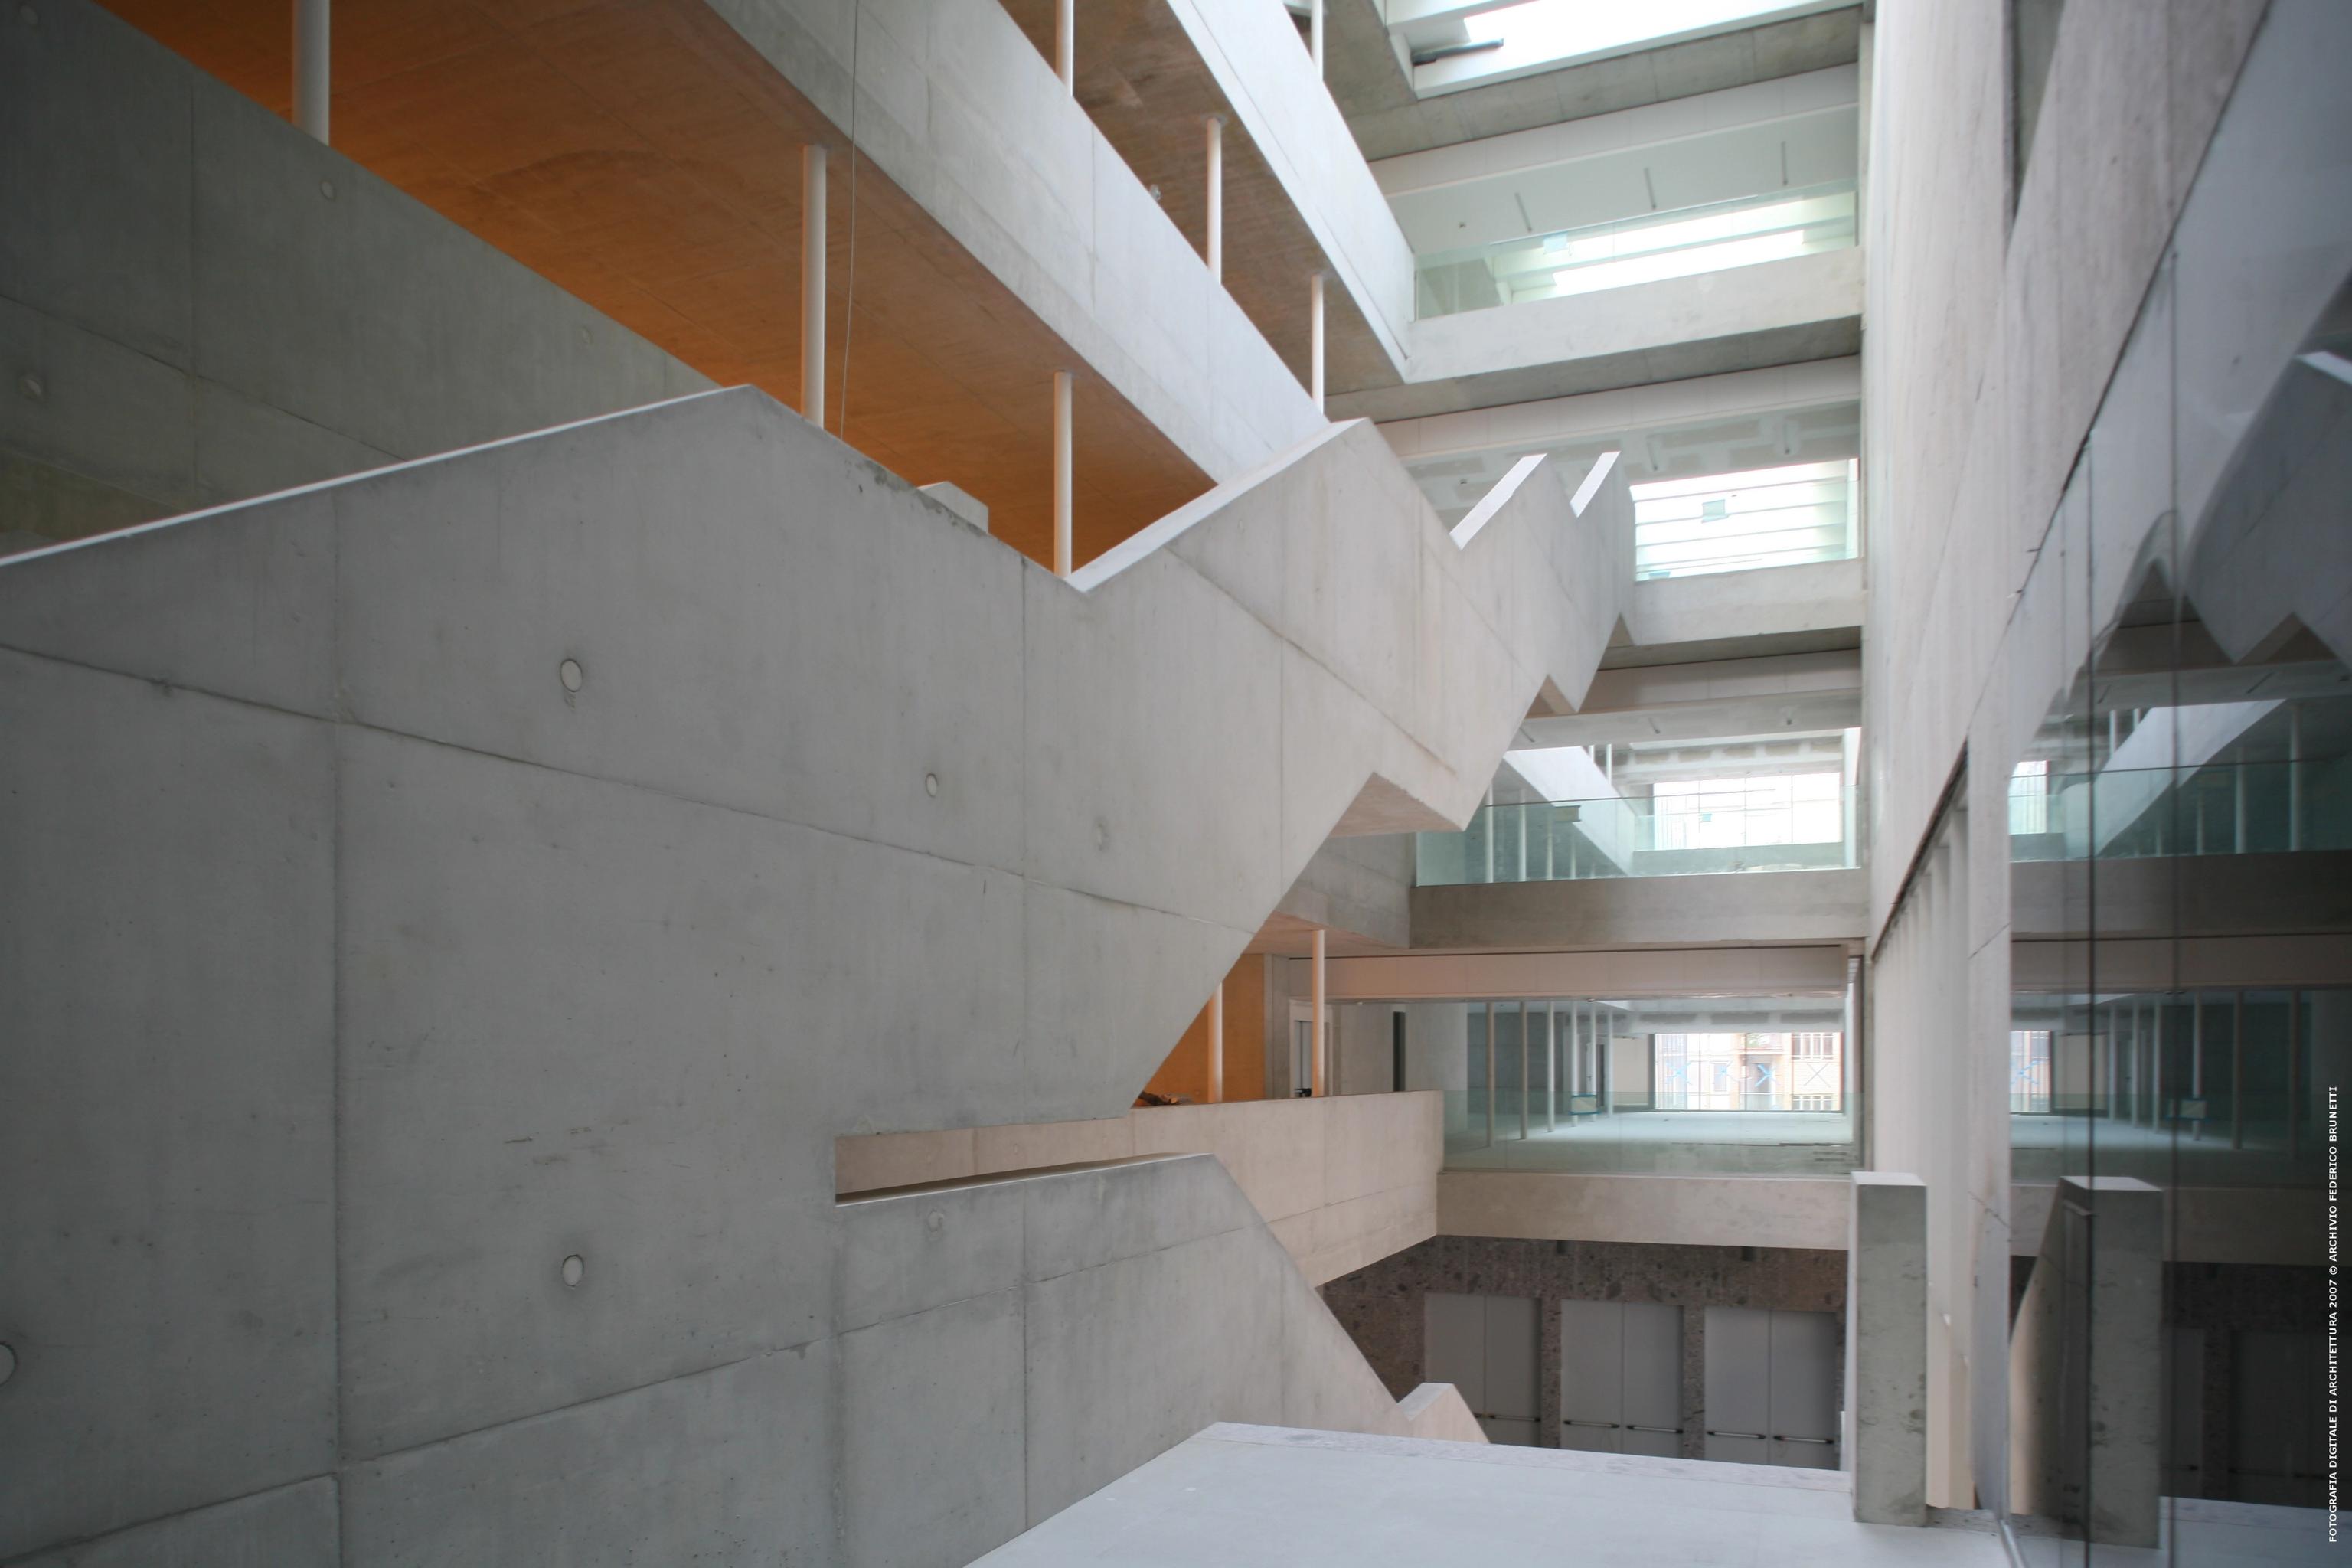

A University Shaped by the City
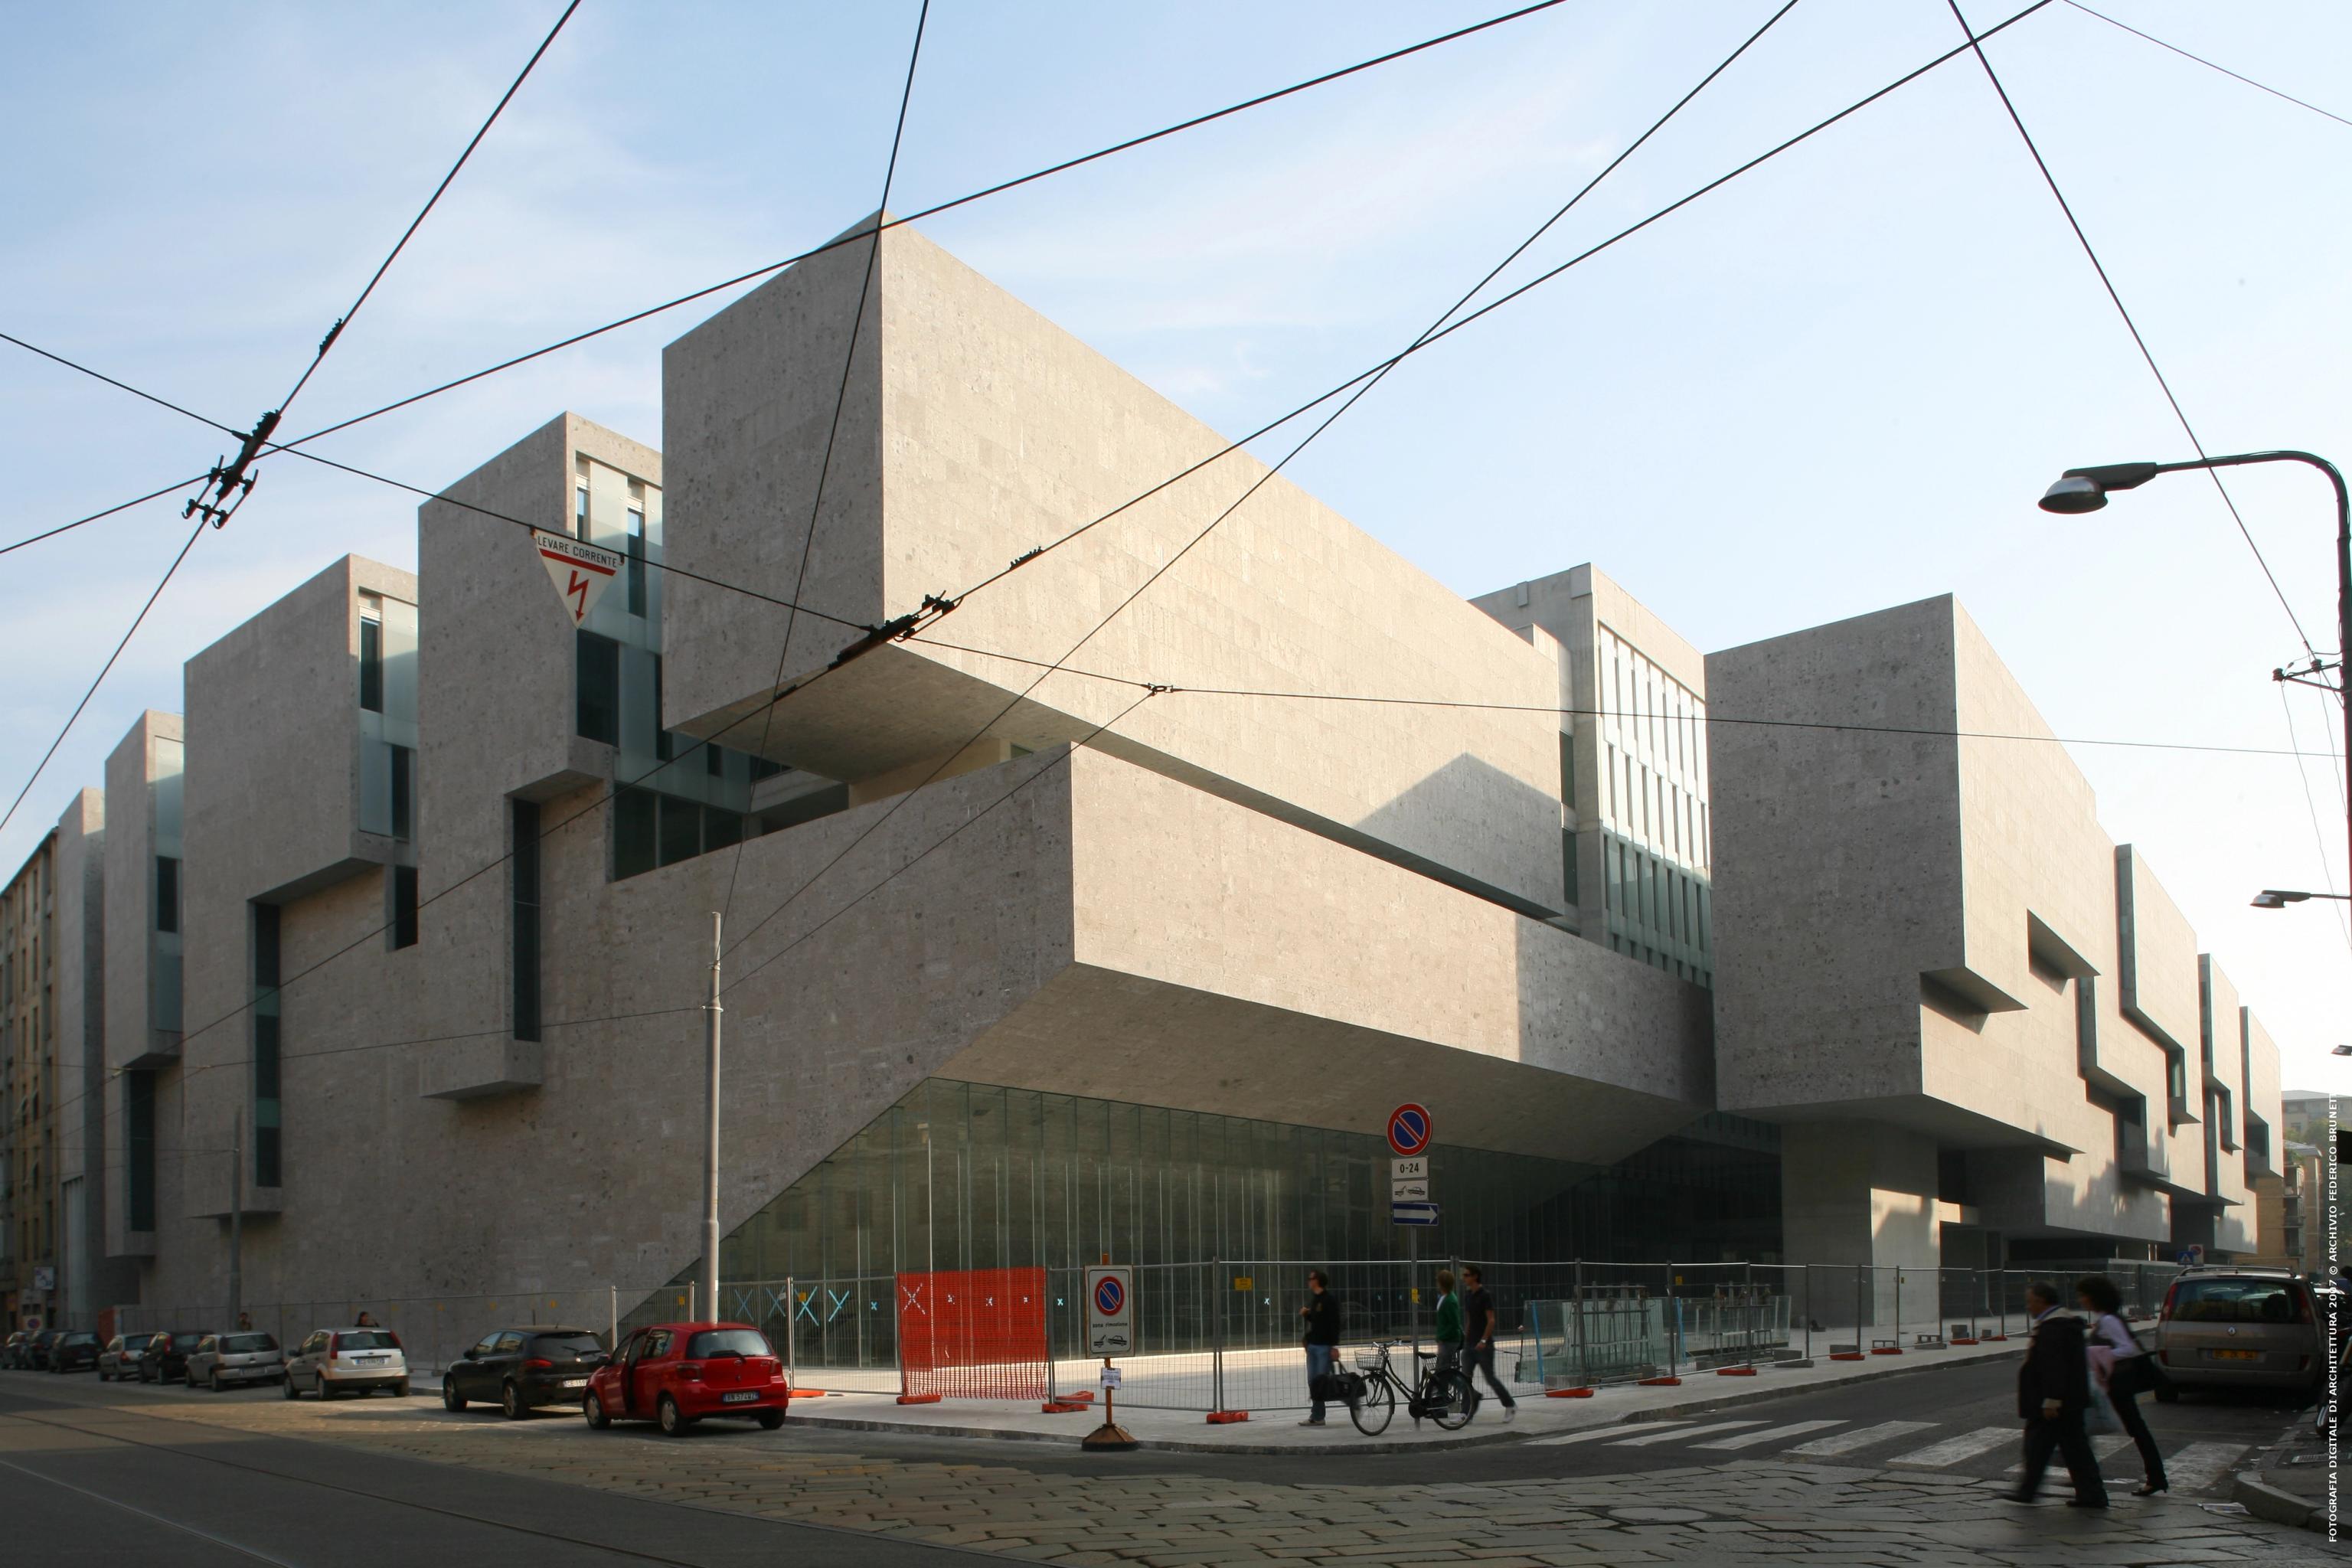
Completed in 2008, the Università Luigi Bocconi building by Grafton Architects was designed as more than a university facility. Located in the heart of Milan, the project rethinks the relationship between education and the city by creating a building that feels open, accessible, and connected to its surroundings. Rather than standing apart as a closed academic campus, it invites public life to flow through it, making the university part of the everyday urban experience. This idea became the foundation of the entire project and reflects Bocconi University's role as one of Italy's leading institutions for economics, business, and social sciences.
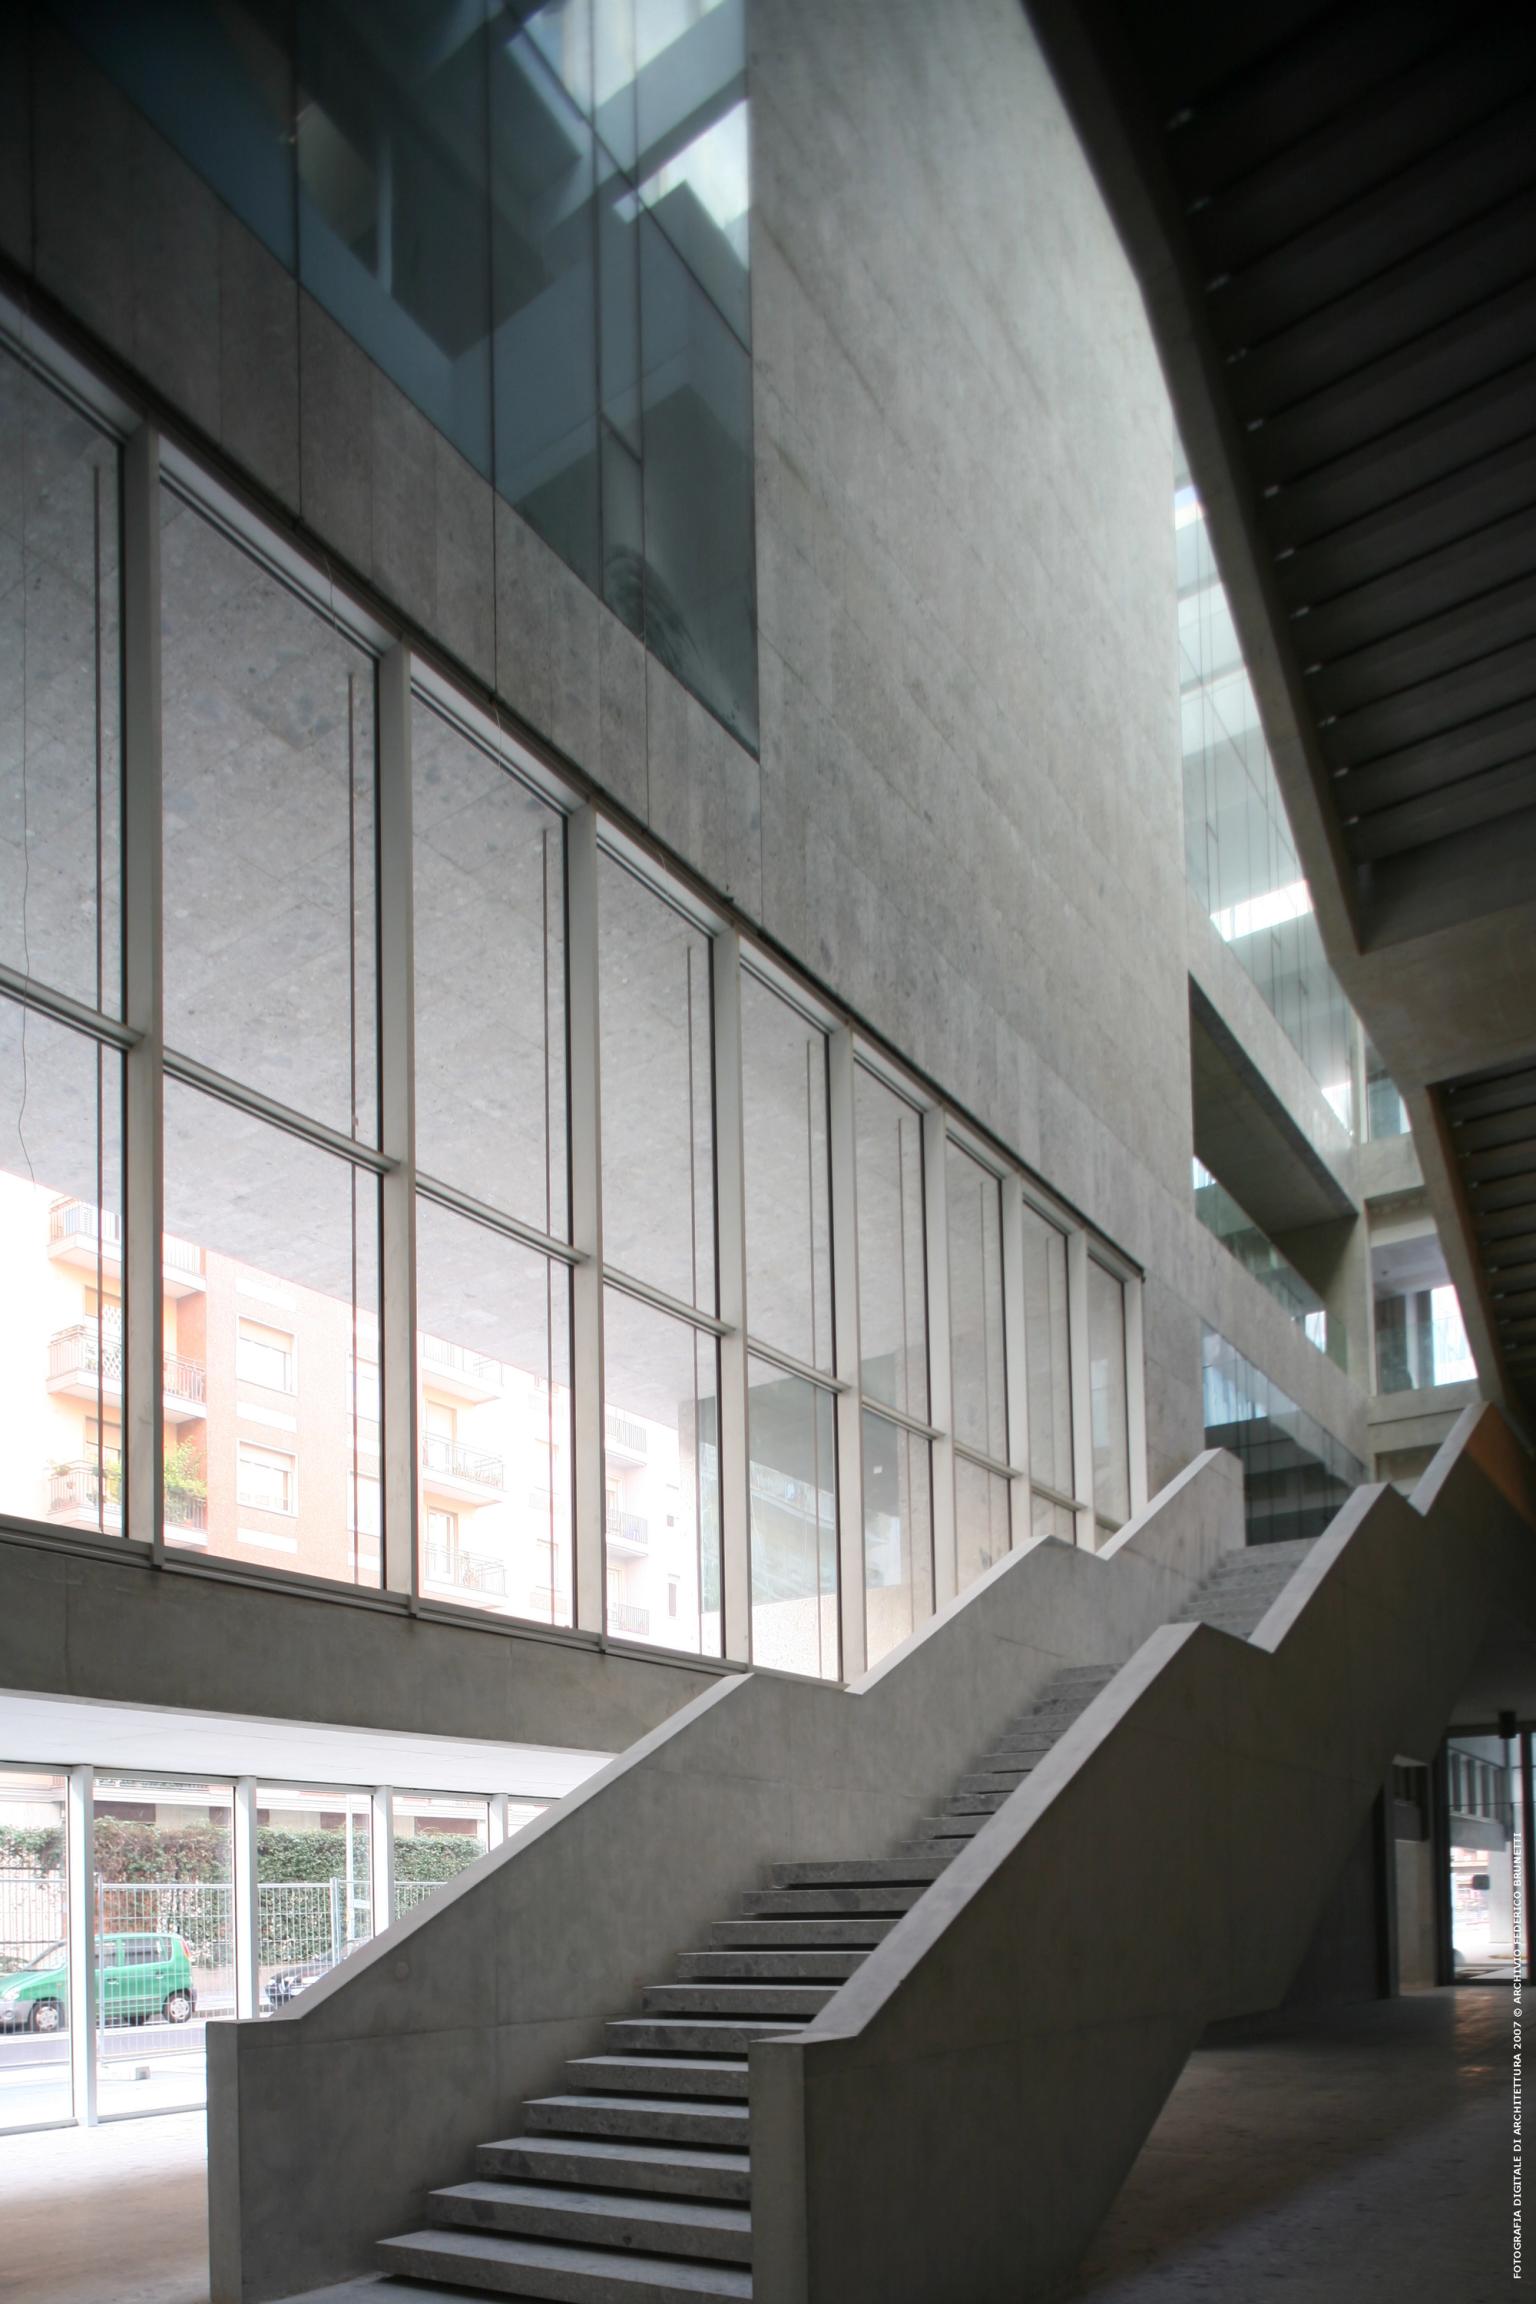

Grafton Architects' Vision
The project was designed by Irish practice Grafton Architects, led by Yvonne Farrell and Shelley McNamara. Their ambition was to create what they described as "a piece of city" rather than simply another university building. Inspired by Milan's public spaces and historic market halls, they imagined the building as a place of exchange where students, researchers, and visitors could naturally meet. Instead of separating academic life from the surrounding neighbourhood, the design allows the city to continue through the building, blurring the boundary between public and private space. This approach became one of the defining qualities of the project and later contributed to its international recognition, including the World Building of the Year award in 2008.
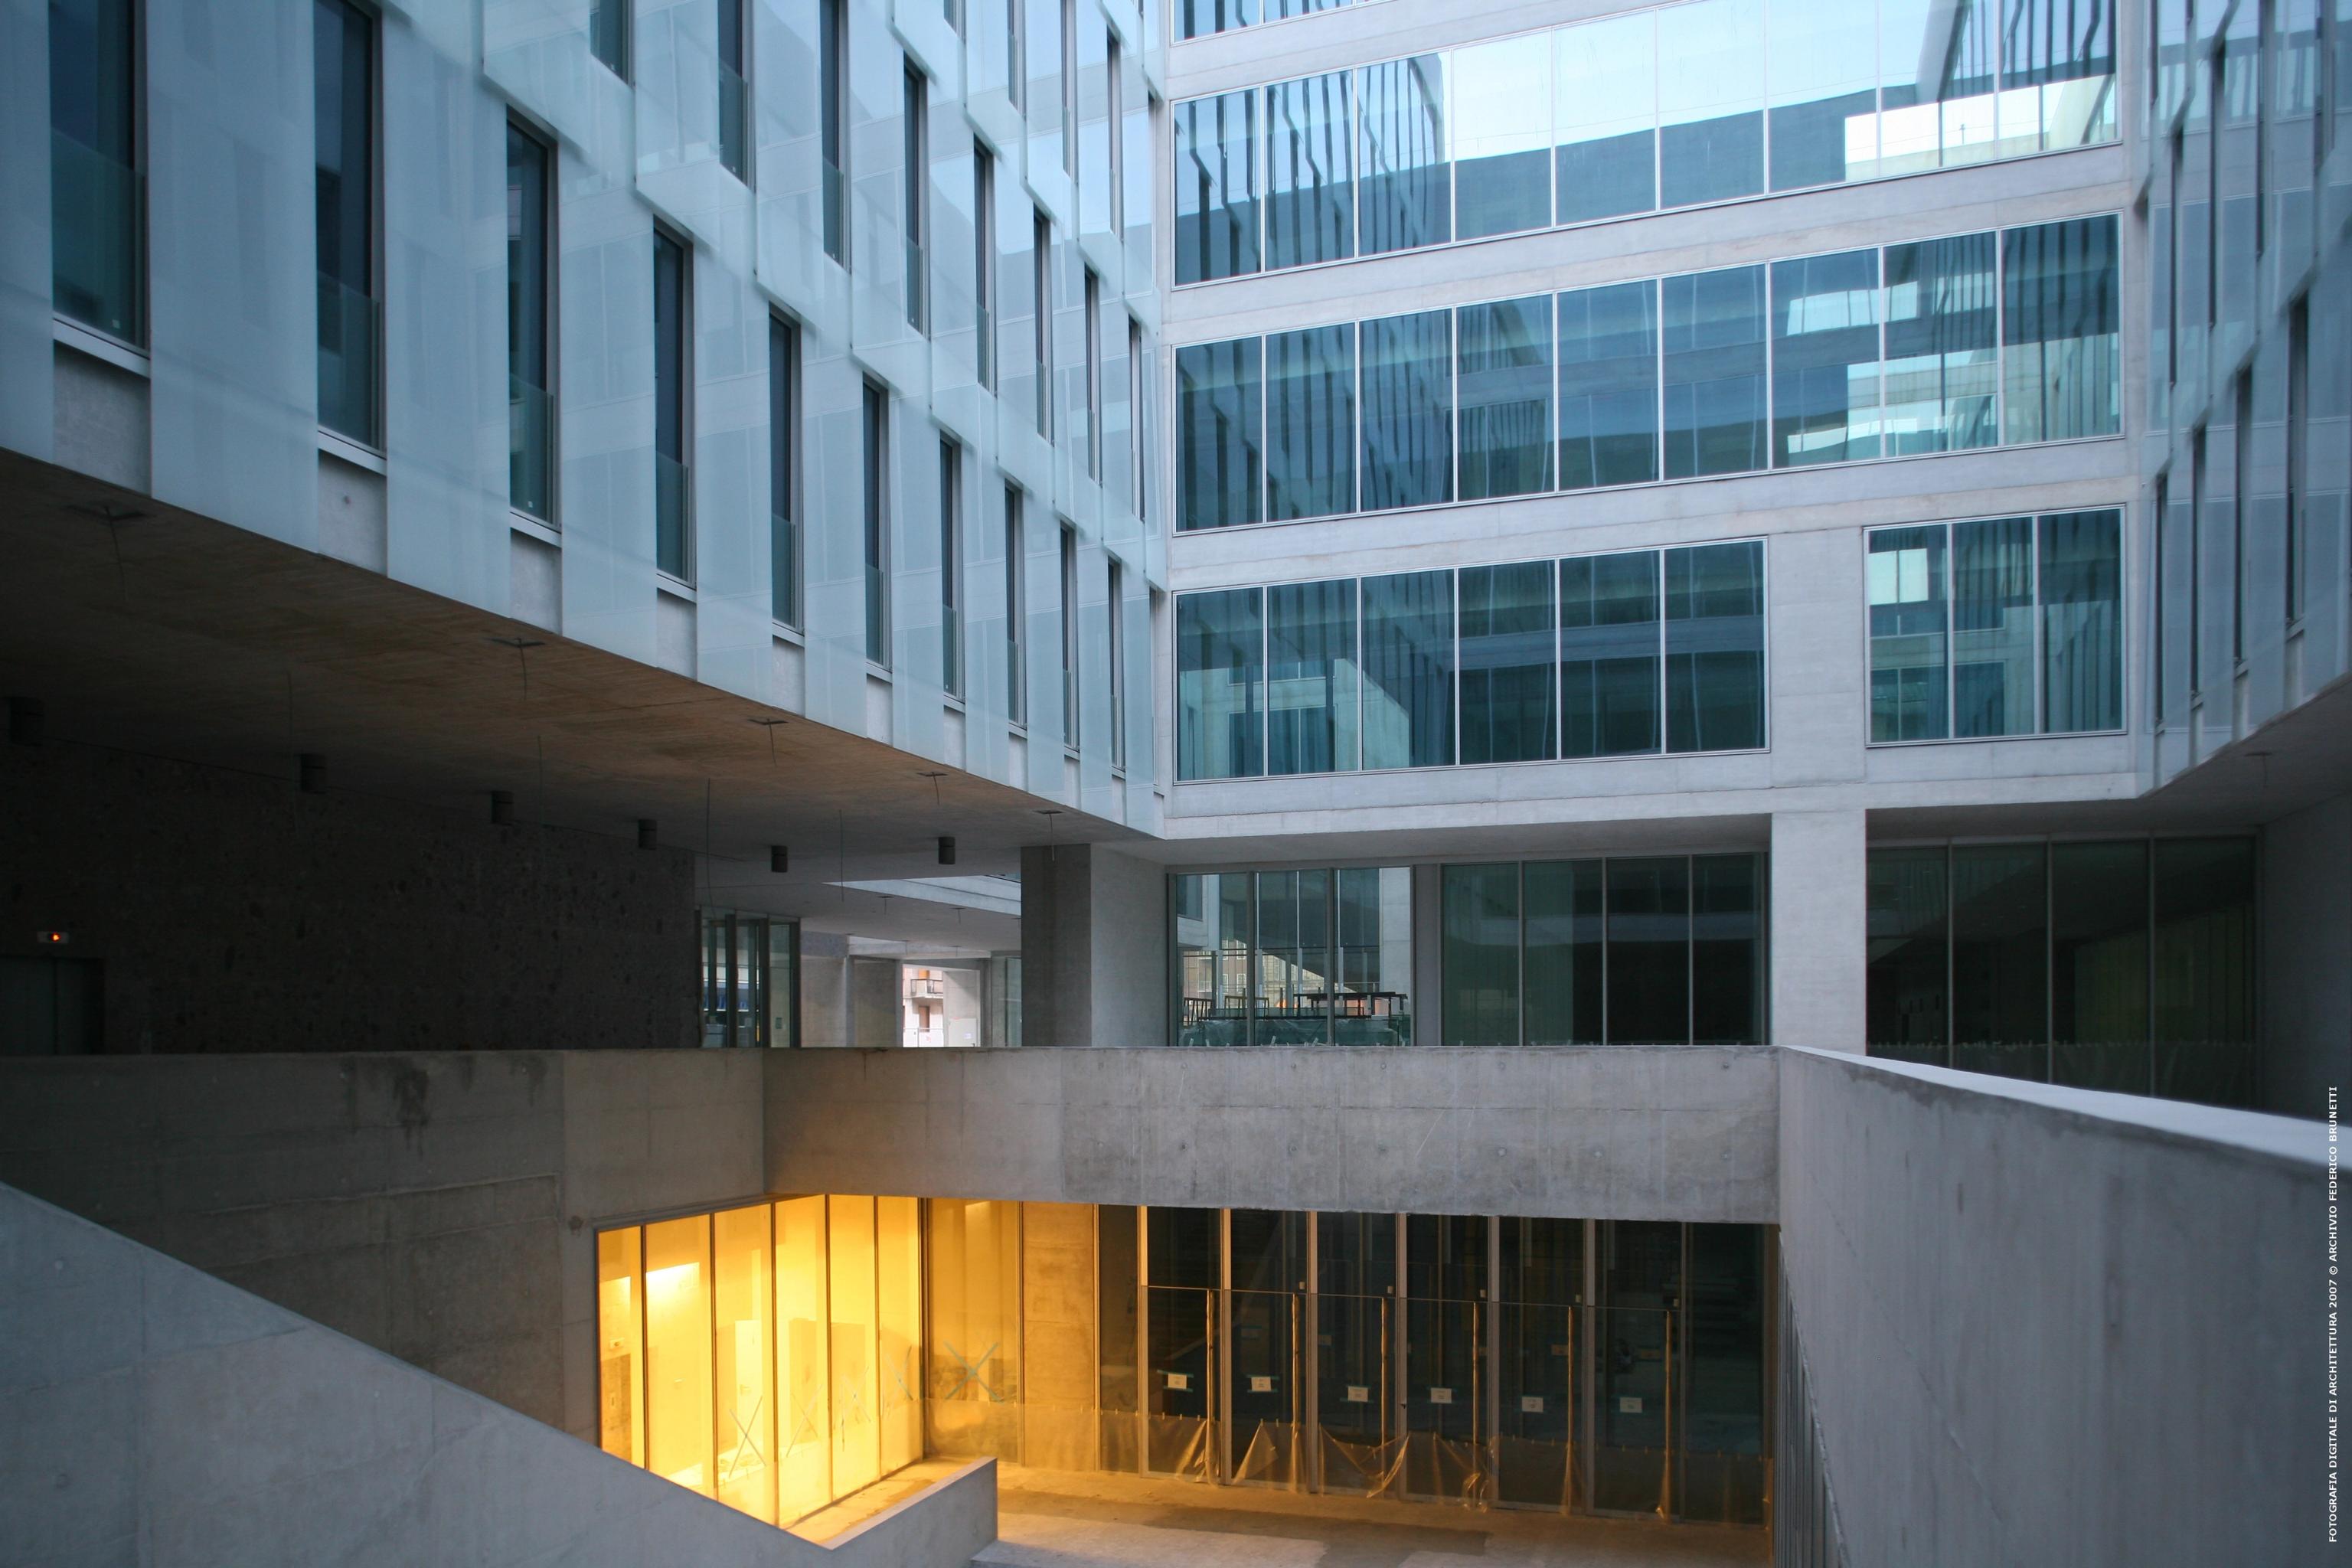

Public Space at the Heart
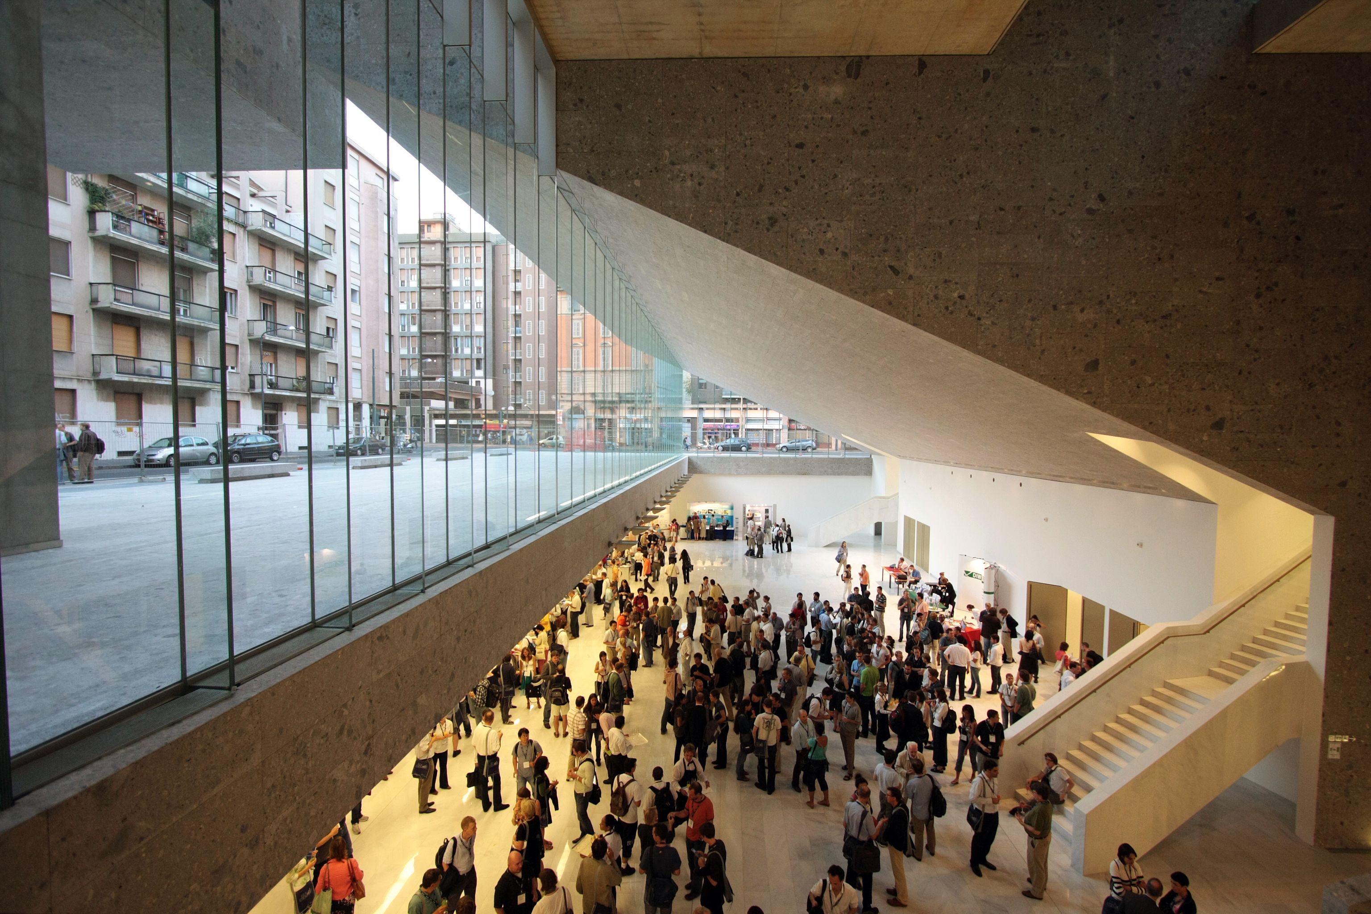
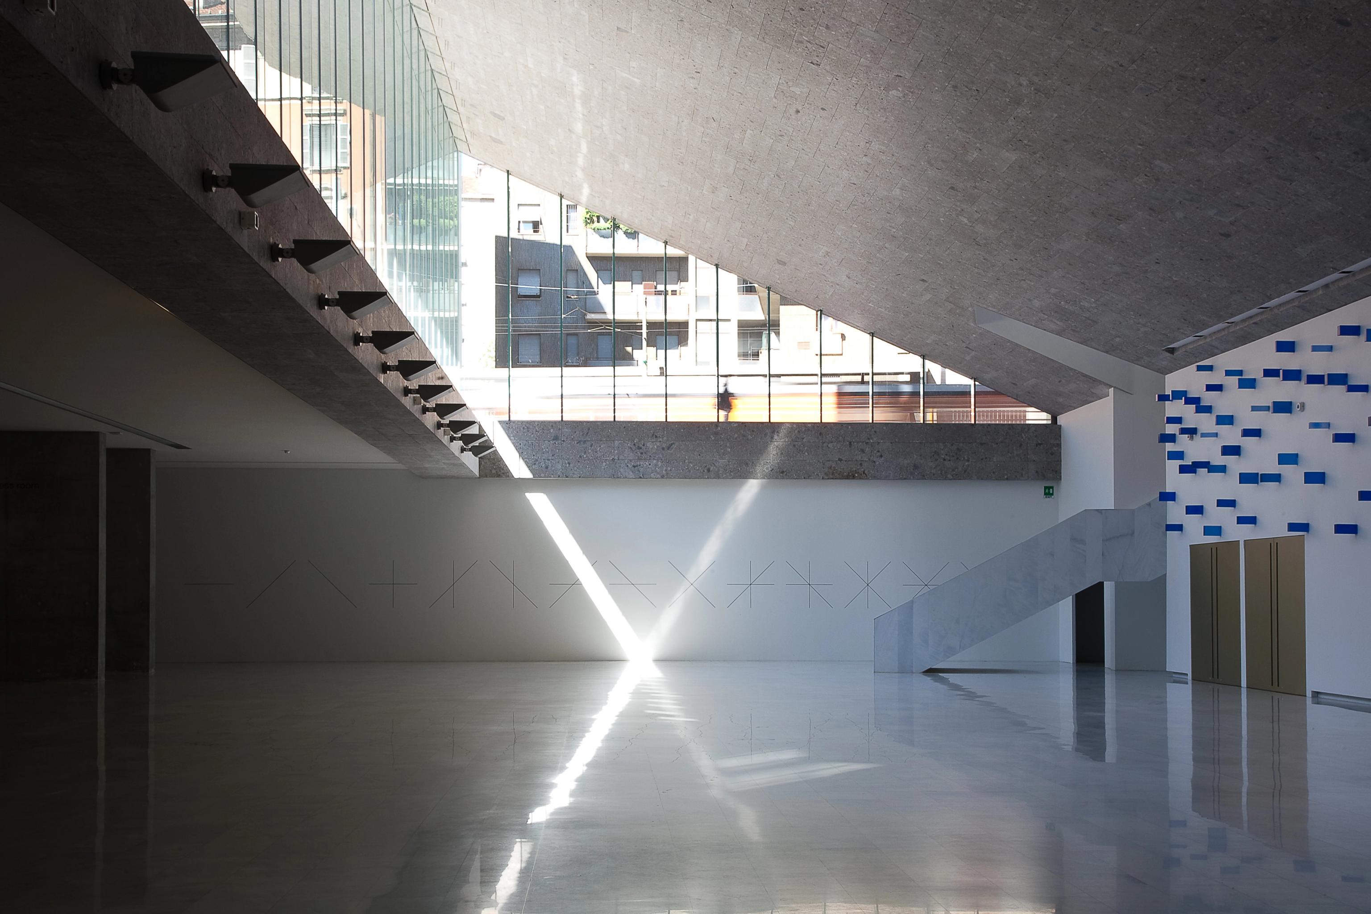
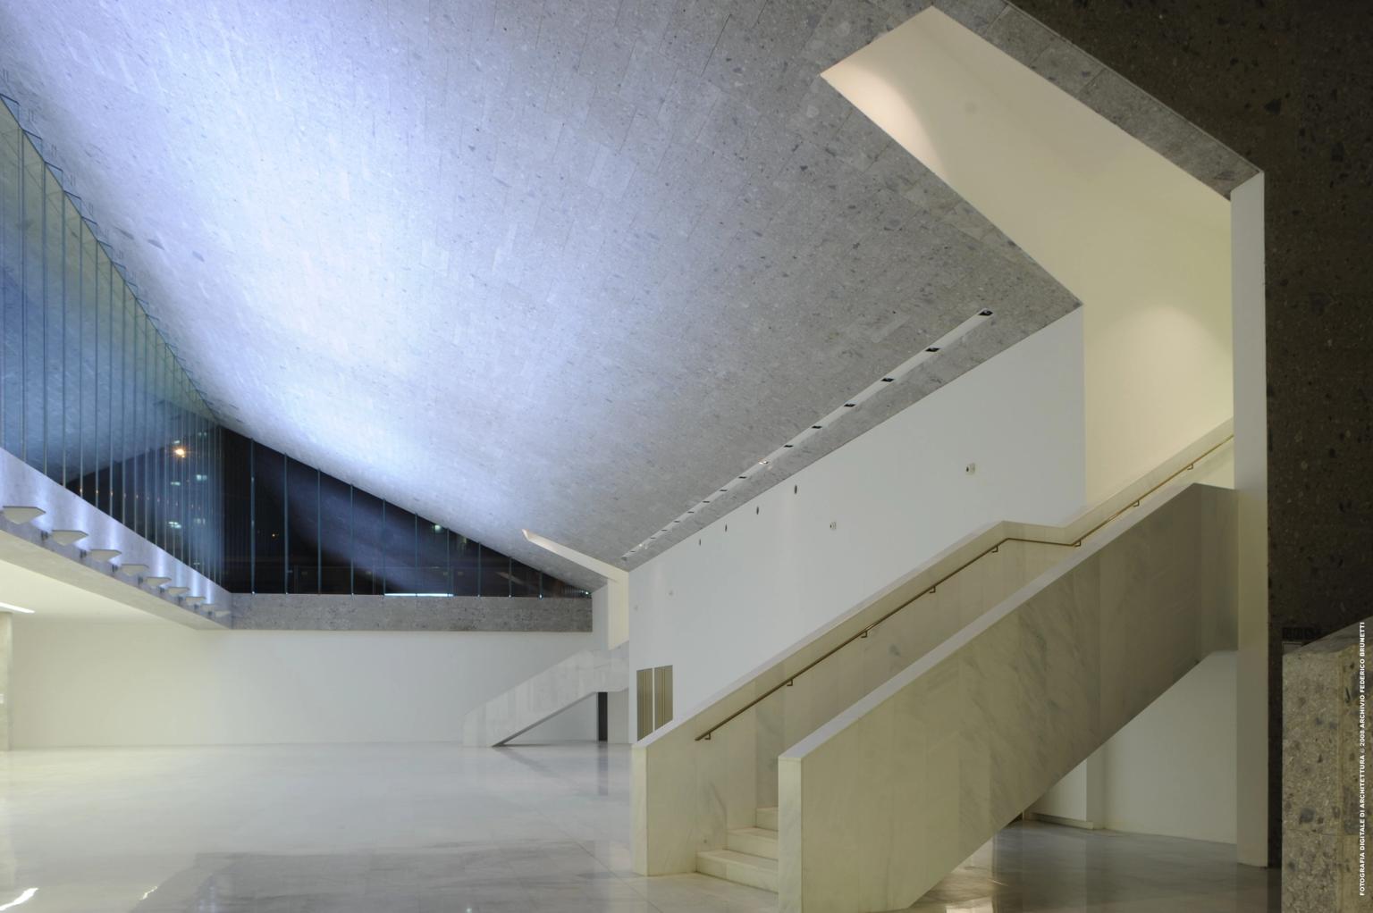
One of the building's most distinctive features is its generous ground level, which functions almost like an extension of the surrounding streets. A large public plaza leads visitors into the building, carrying Milan's characteristic stone paving from the exterior into the interior. At the busiest corner of the site, a dramatic eight-metre-high opening creates what the architects call a "window to Milan", framing views between the city and the university. Behind this opening sits the Aula Magna, a 1,000-seat auditorium that gives the building a strong civic presence while reinforcing its role as both an educational institution and a public destination.
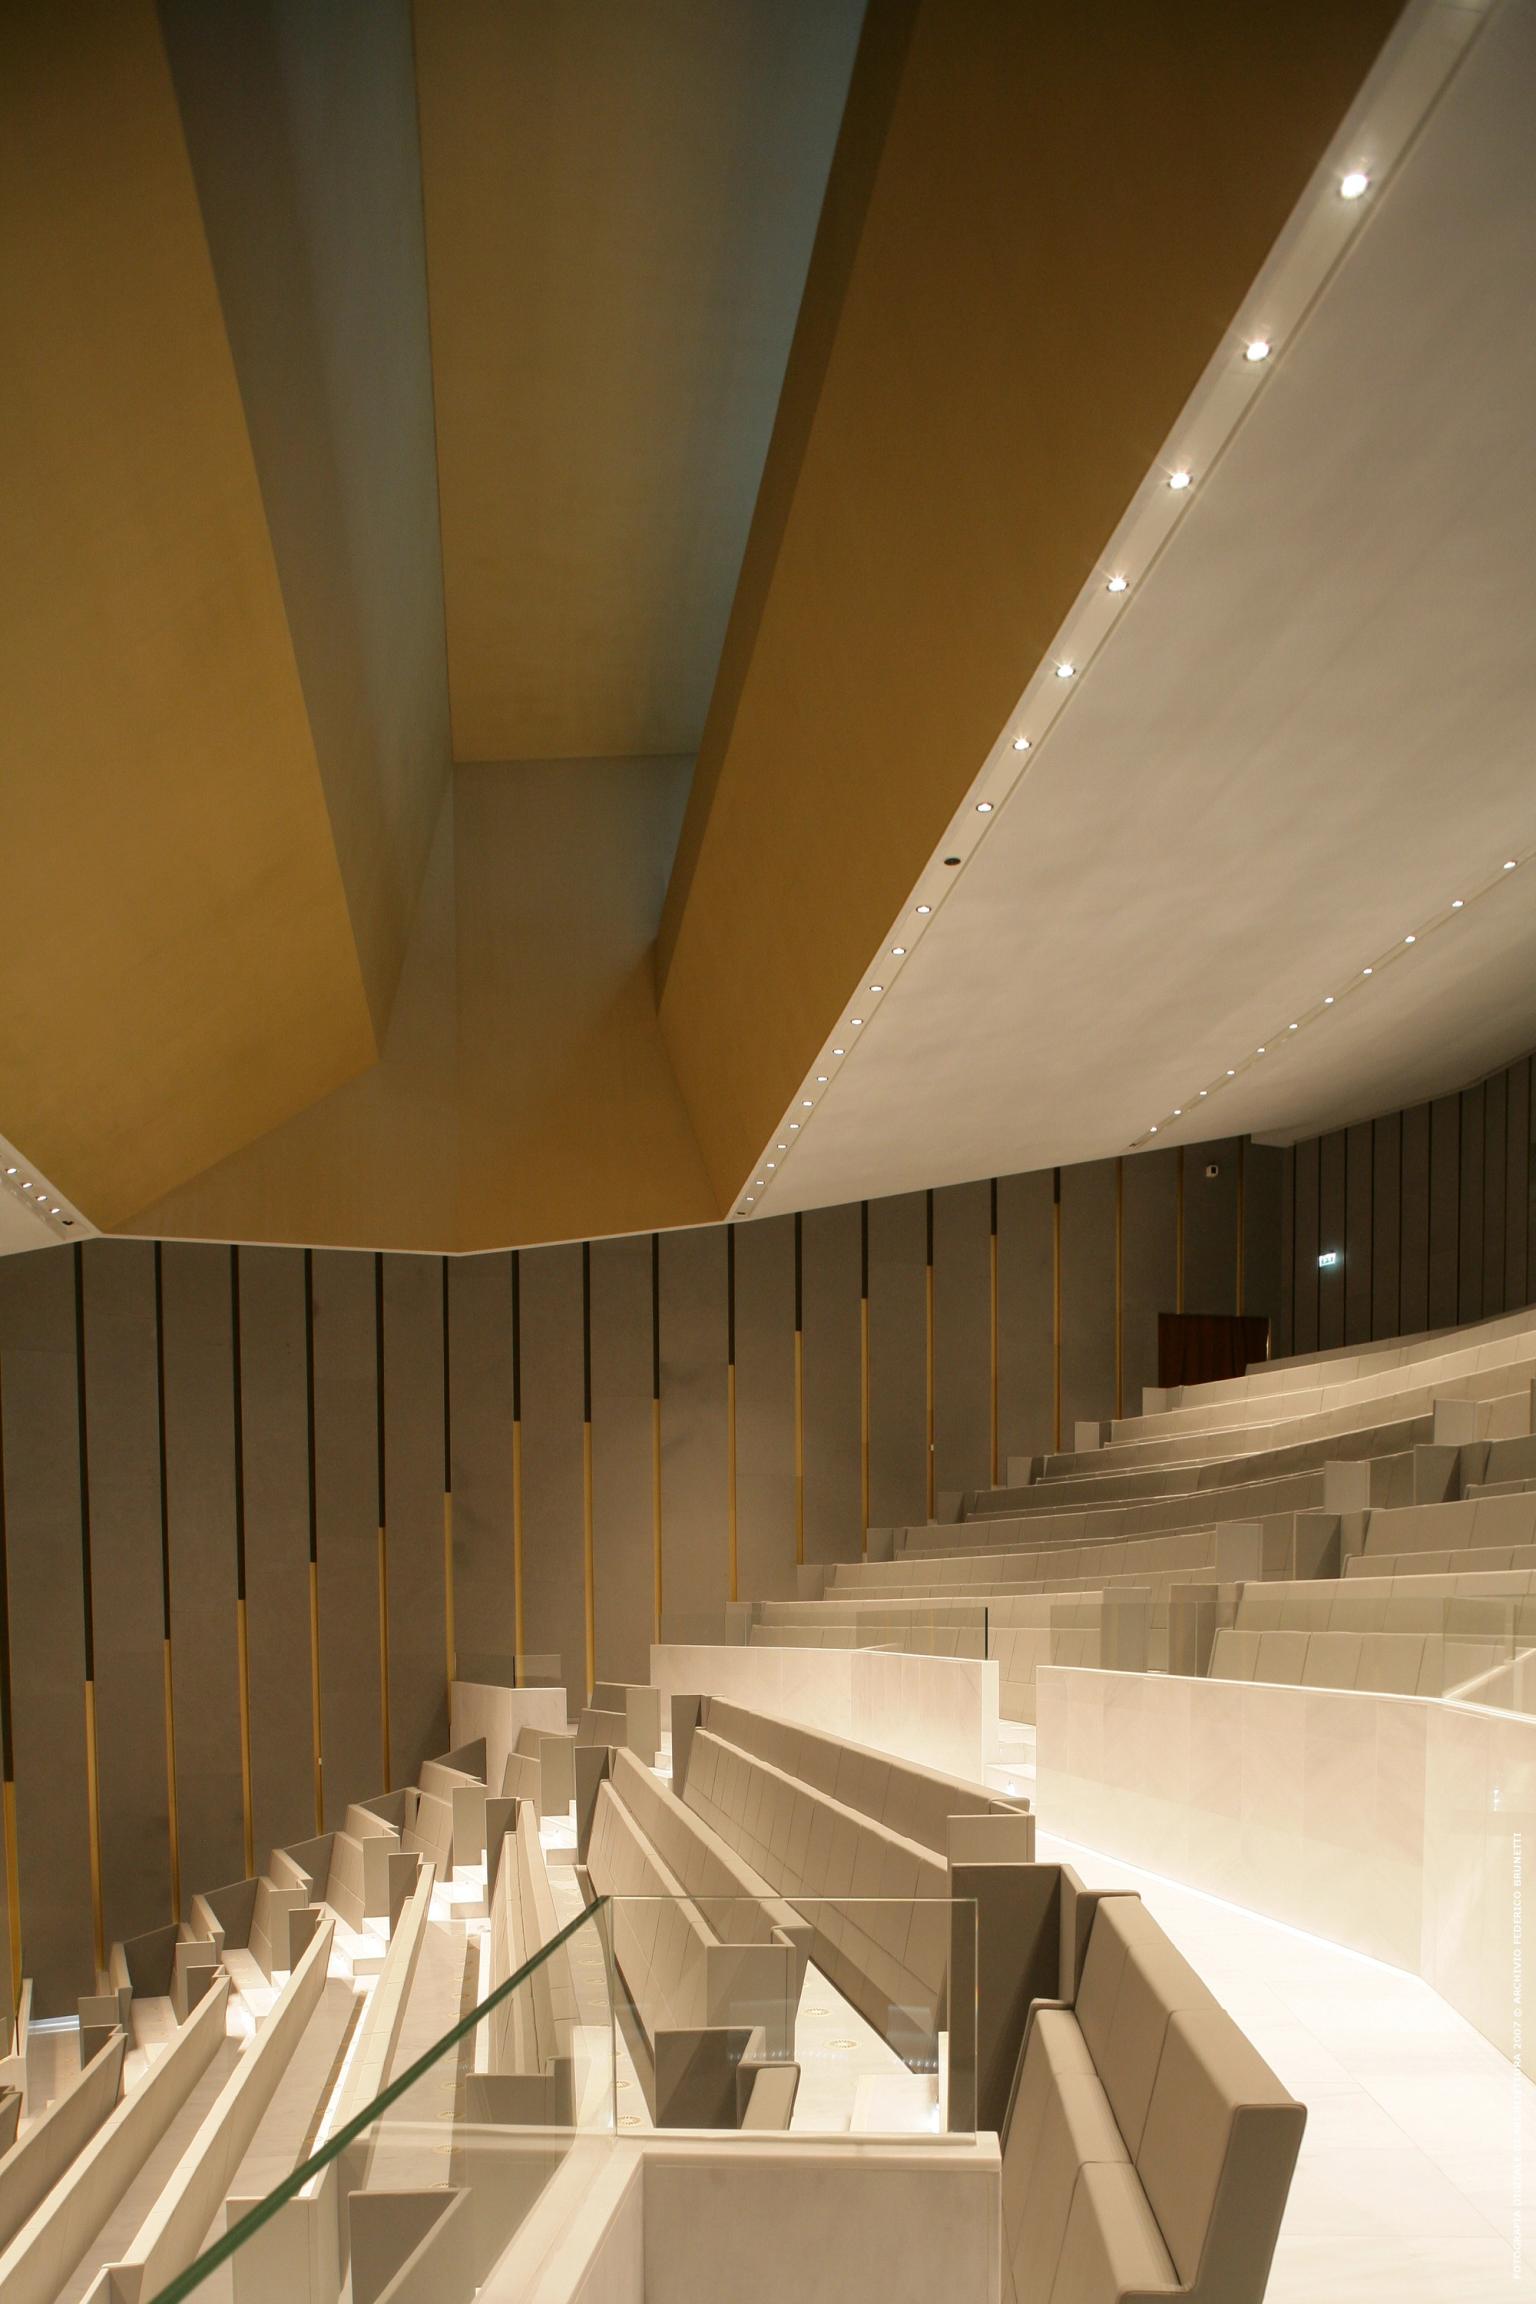

Structure and Spatial Experience
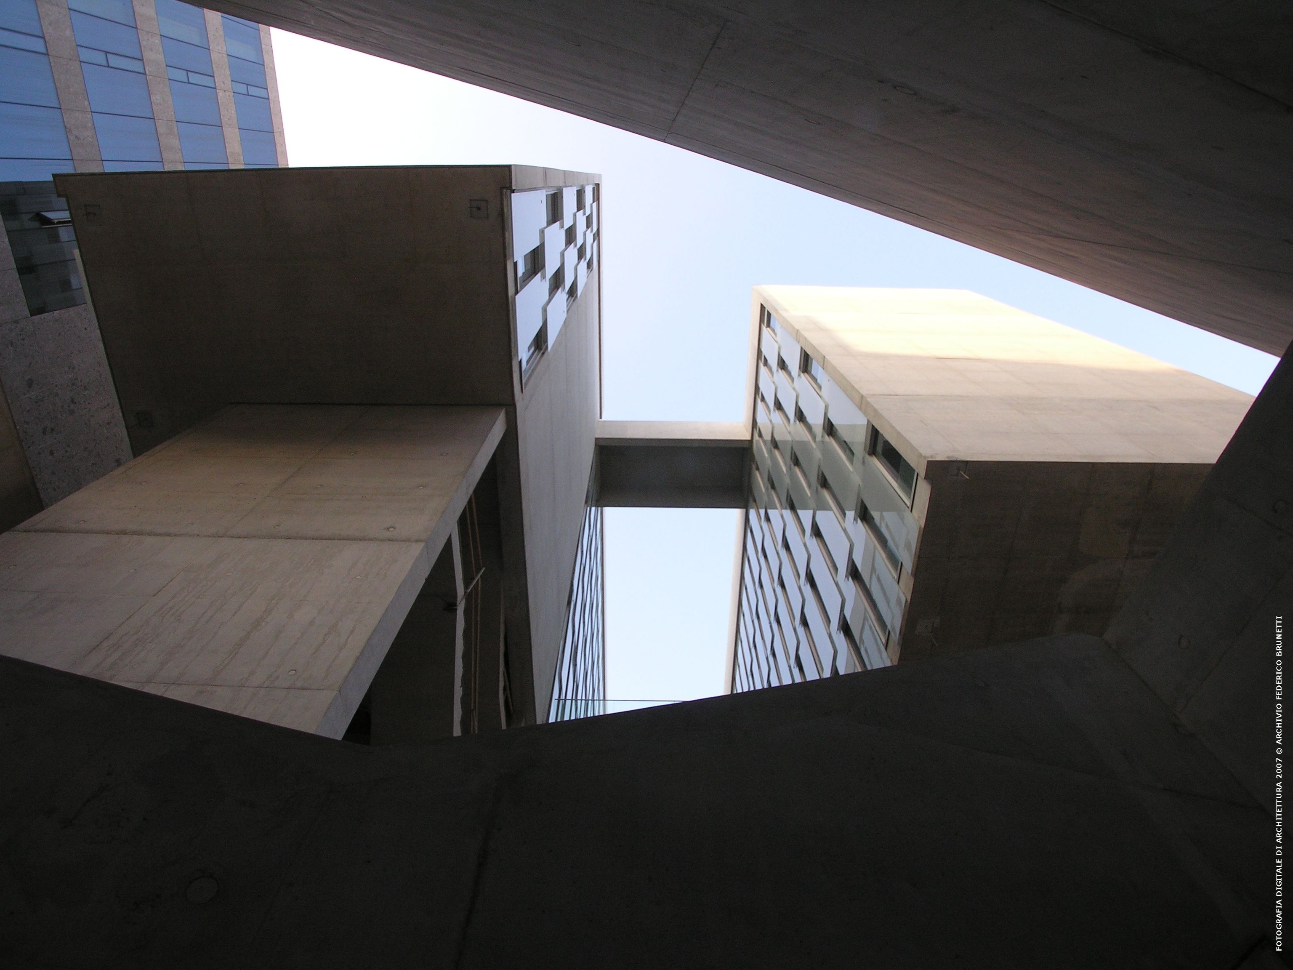
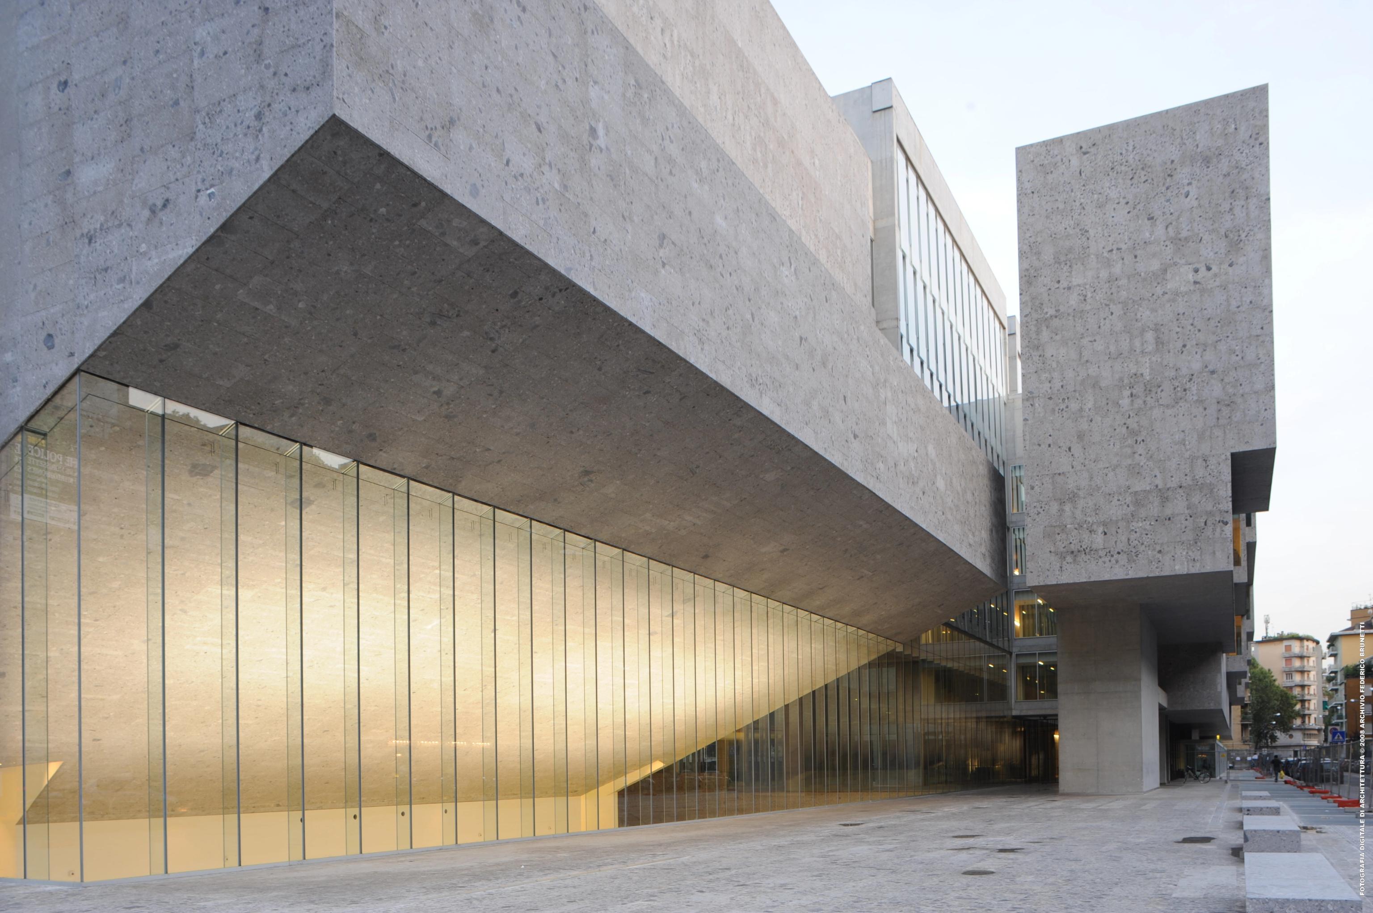
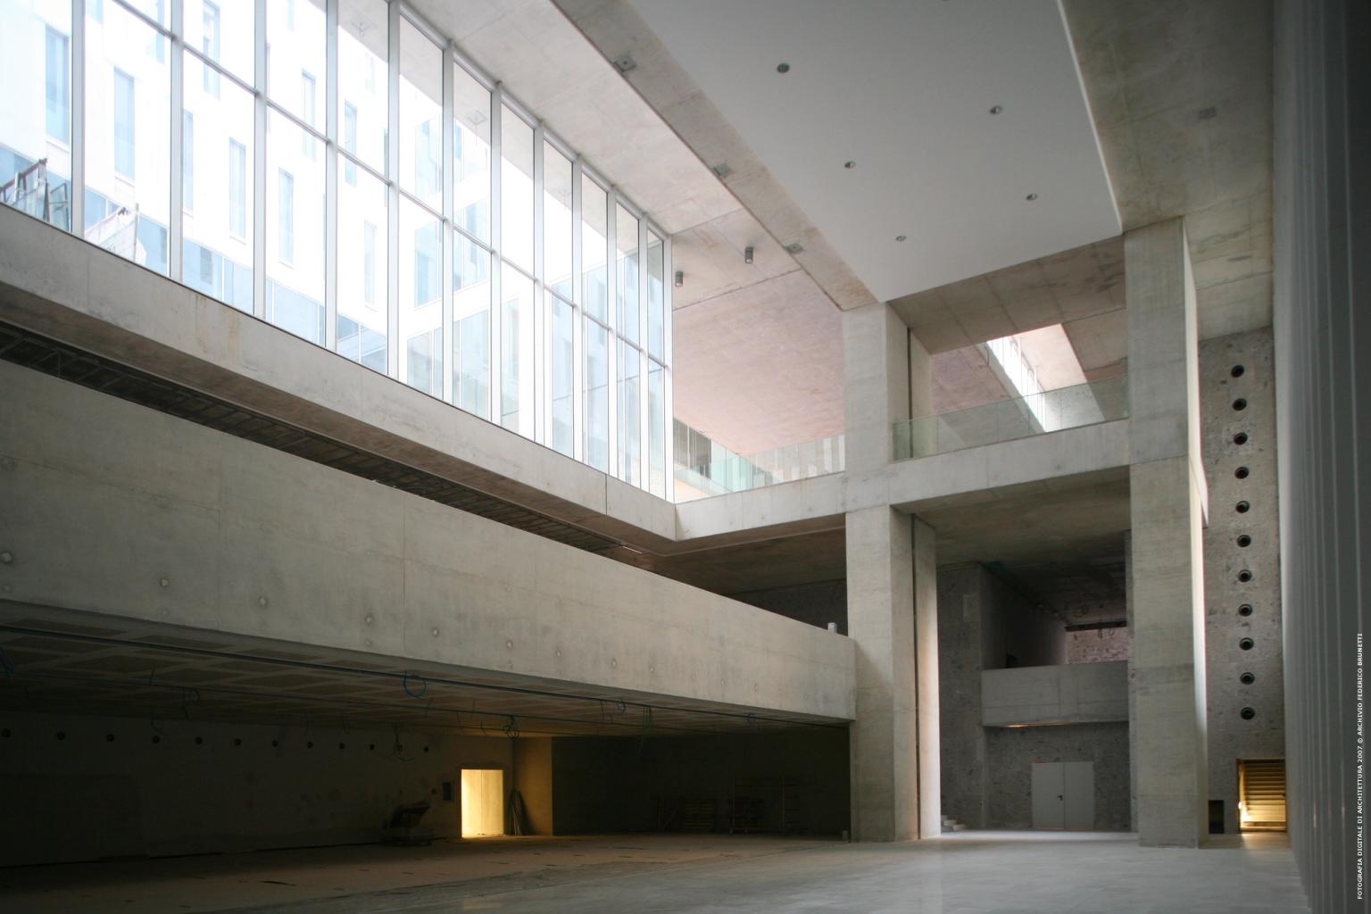
The organisation of the building is based on the idea of two worlds existing together. Public spaces occupy the lower levels, while offices for researchers and academic staff are suspended above like a large floating canopy. Massive concrete piers support this elevated structure, creating wide, open spaces underneath that are filled with daylight and movement. Courtyards carved into the building bring natural light and ventilation deep into the interior, while maintaining visual connections between different levels. The result is a sequence of spaces that feel both monumental and welcoming, combining the weight of the structure with an unexpected sense of openness.

Materials and Environmental Design
The architecture reflects Milan's character through both its material palette and environmental strategy. The exterior is clad in Ceppo stone, a traditional local material that gives the building a solid and timeless appearance. Behind this robust outer shell, a series of courtyards and carefully positioned openings maximise daylight while reducing glare and heat gain. The solid forms of the auditorium and meeting rooms also help create a protected microclimate, shielding the building from noise and direct western sun. Natural ventilation, opening windows, and a ground-source heat pump further reduce the building's environmental impact while supporting comfortable working conditions throughout the year.


A Lasting Architectural Landmark
Since its completion, Università Luigi Bocconi has become one of Milan's most recognised contemporary buildings. It demonstrated how a university can contribute to the life of a city by offering spaces that are both functional and publicly accessible. Instead of treating education as something separate from urban life, Grafton Architects created a building where learning, research, and everyday city life coexist. Its combination of strong structural expression, generous public spaces, and thoughtful urban integration has made it an influential reference for contemporary educational architecture.