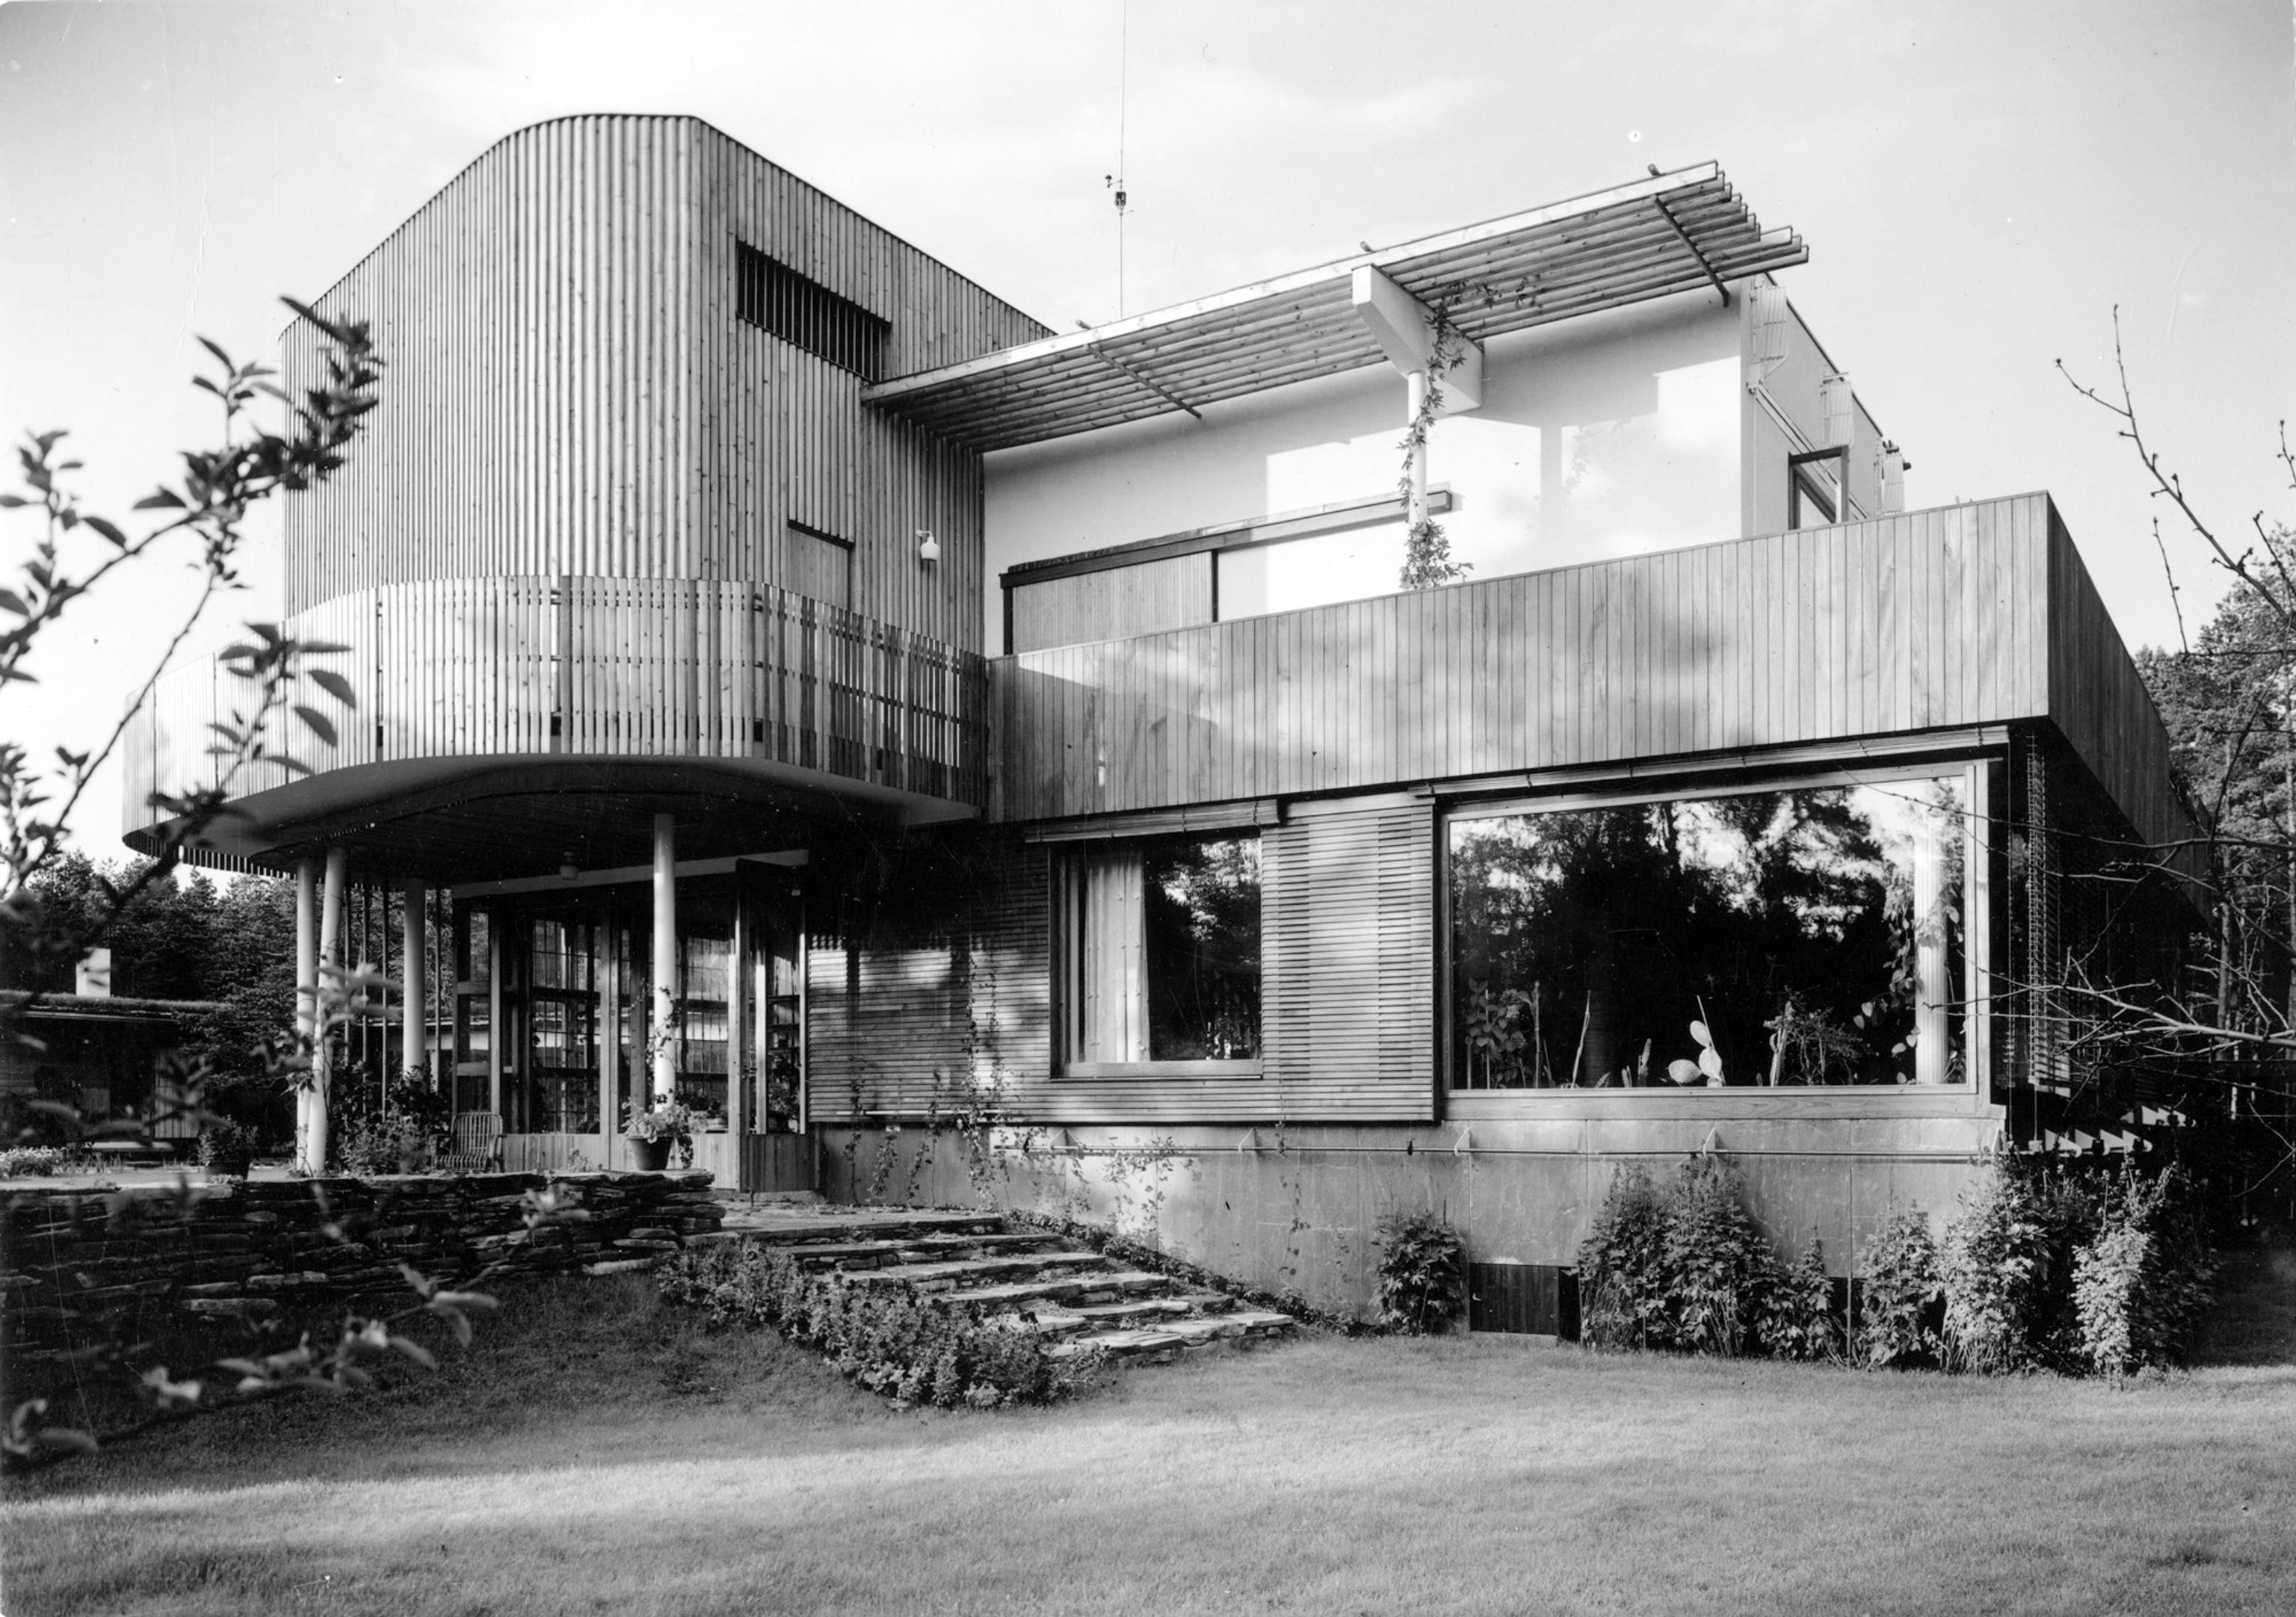

Alvar Aalto
Villa Mairea
- ArchitectAlvar Aalto
- PhotographerVilla Mairea Foundation / Jarno Kylmänen and Gustaf Welin © Alvar Aalto, Alvar Aalto Foundation
John Patkau A rich expression of the heterogeneity and humanism of Aalto’s architectural language.

An Experimental House
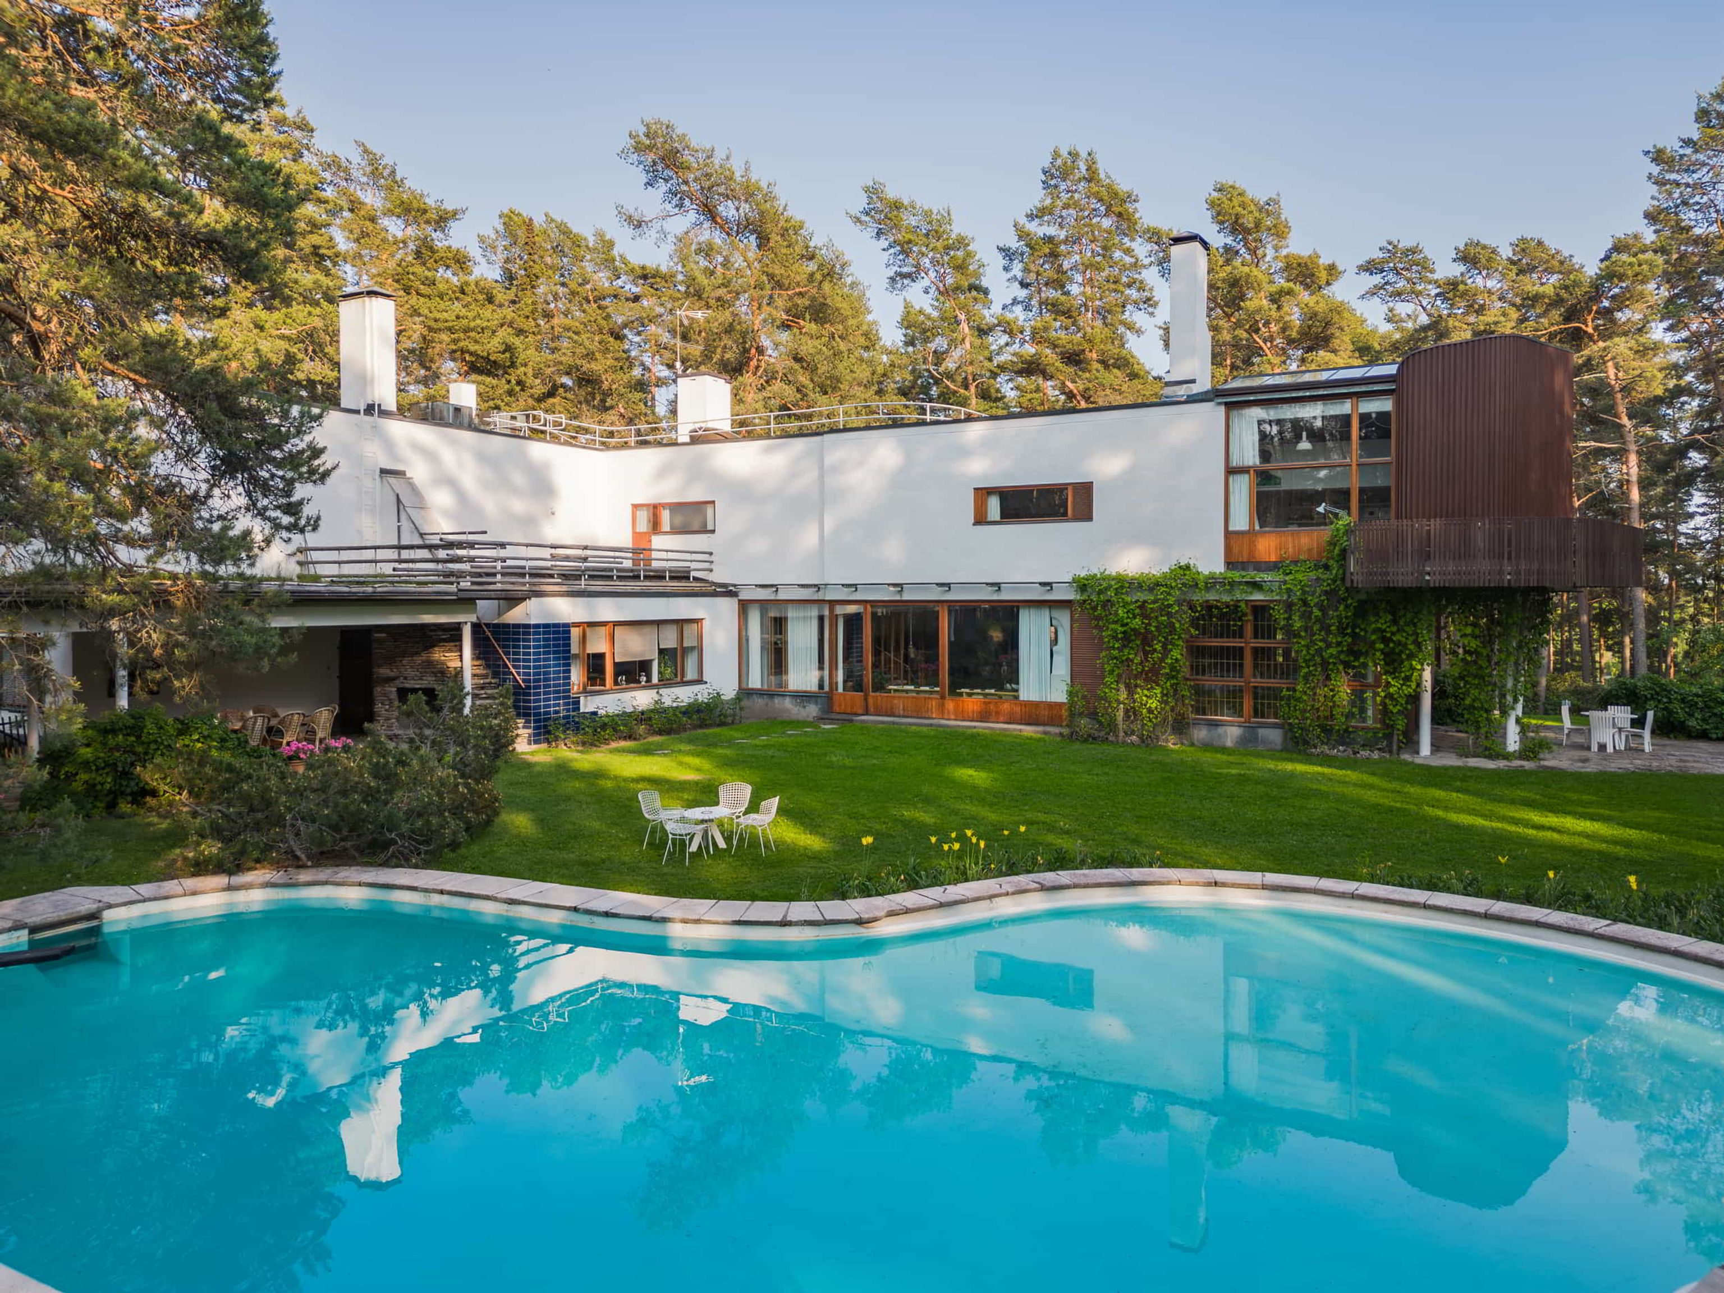
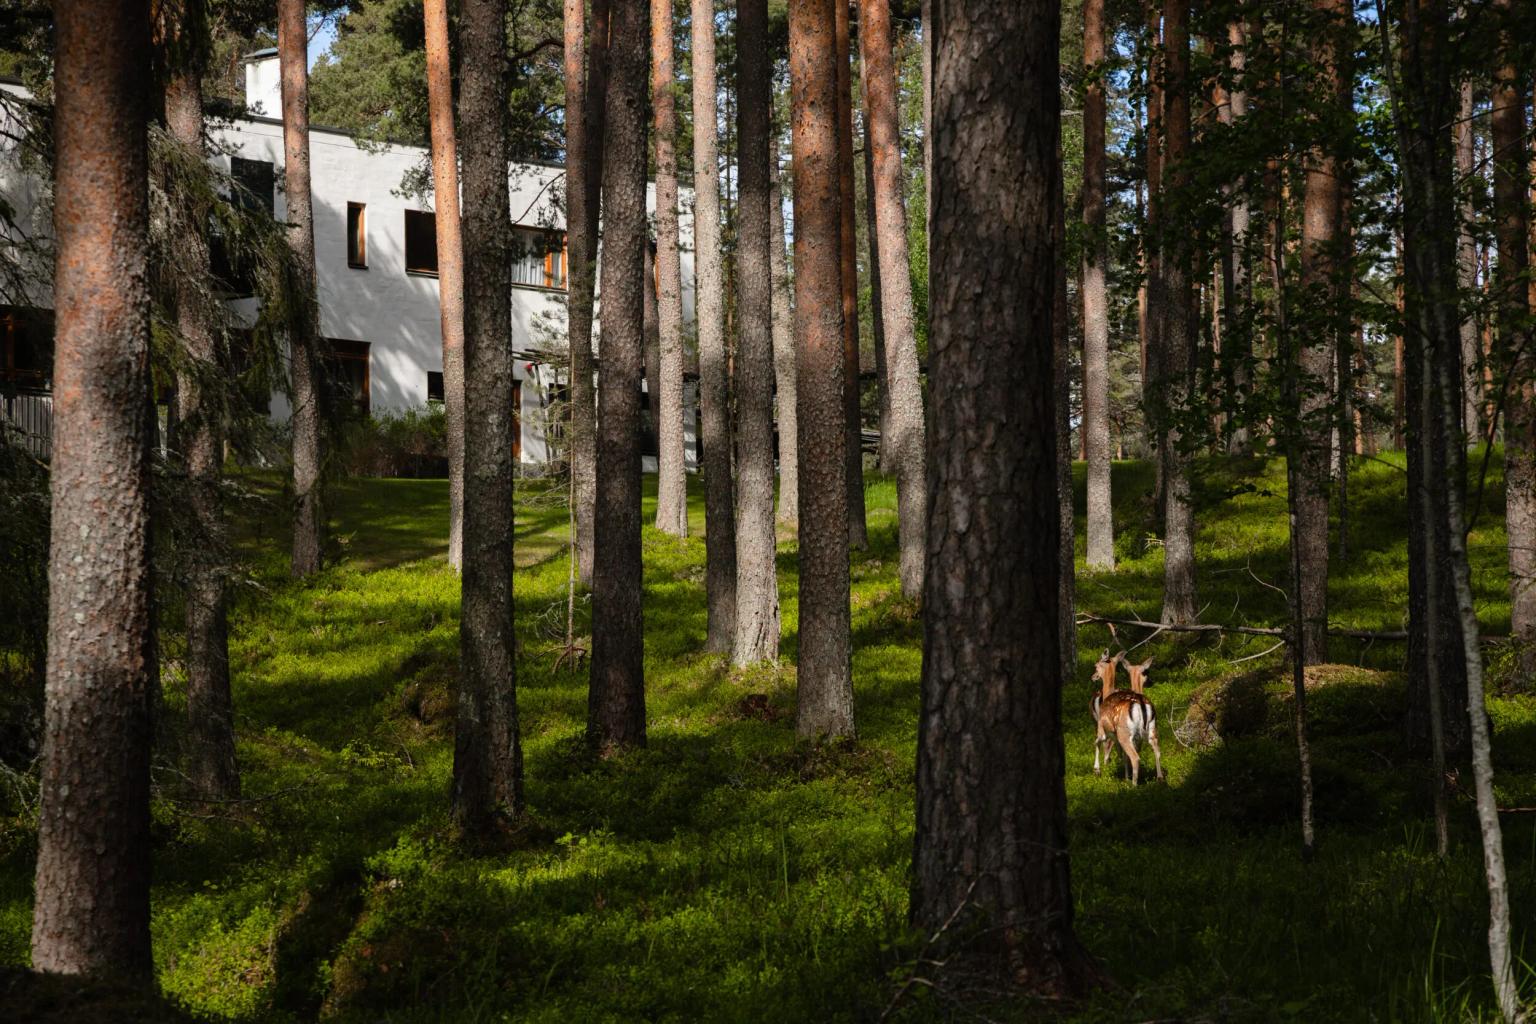
Hidden among the birch and pine trees of Noormarkku in western Finland, Villa Mairea was built in 1938–39 as a summer house and rural retreat for Maire and Harry Gullichsen. The couple belonged to the influential Ahlström family, whose industrial wealth was closely tied to Finland’s timber and paper industries. They were also deeply involved in the country’s emerging cultural scene, and had developed a close relationship with Alvar and Aino Aalto through their shared interest in art, design and progressive culture. When the Gullichsens asked the Aaltos to design their home, they gave them unusual freedom, telling them to consider it an “experimental house.” The result became one of the clearest expressions of the Aaltos’ belief that modern architecture could be both radically contemporary and deeply connected to place.

Aalto in Transition
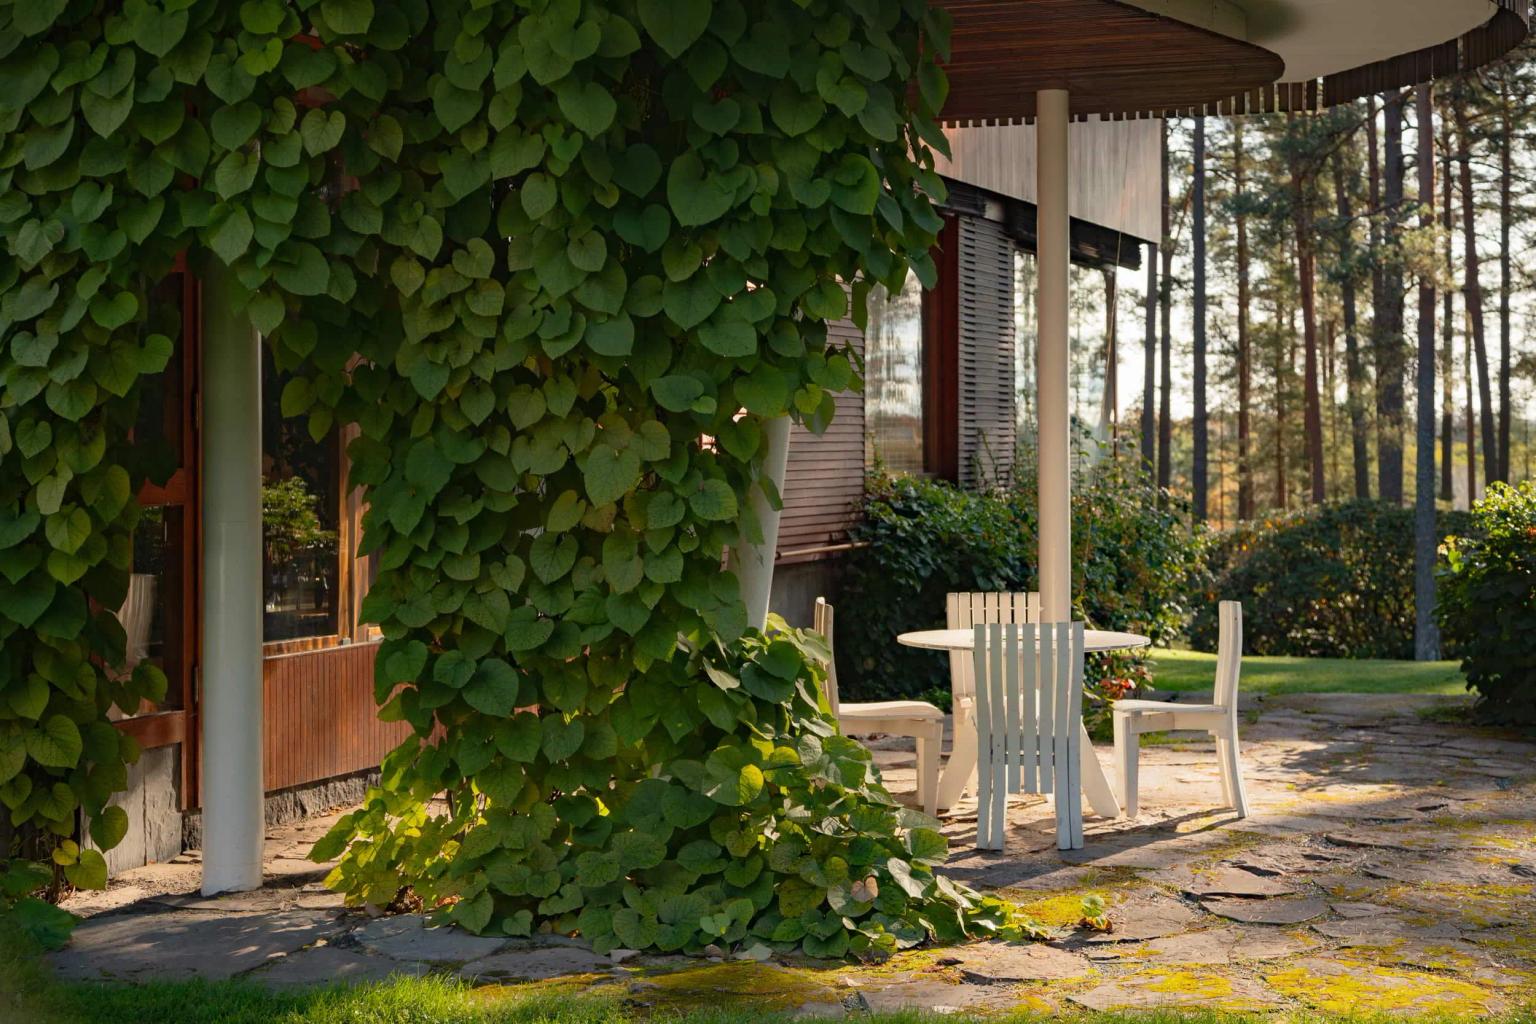
Villa Mairea arrived at a decisive point in Alvar Aalto’s career. His earlier work had moved from Nordic Classicism towards the Functionalist language of European modernism, visible in projects such as Paimio Sanatorium and Viipuri Library. But Aalto was already questioning the strict rationalism of the International Style. Rather than treating architecture as a machine assembled from pure geometric forms, he was interested in creating environments that responded to the body, the senses and the natural world. Villa Mairea became a testing ground for this approach. Its architecture combines the discipline of modernism with irregularity, craft, traditional Finnish materials and an almost deliberately unpredictable spatial experience.

From Fallingwater to the Forest
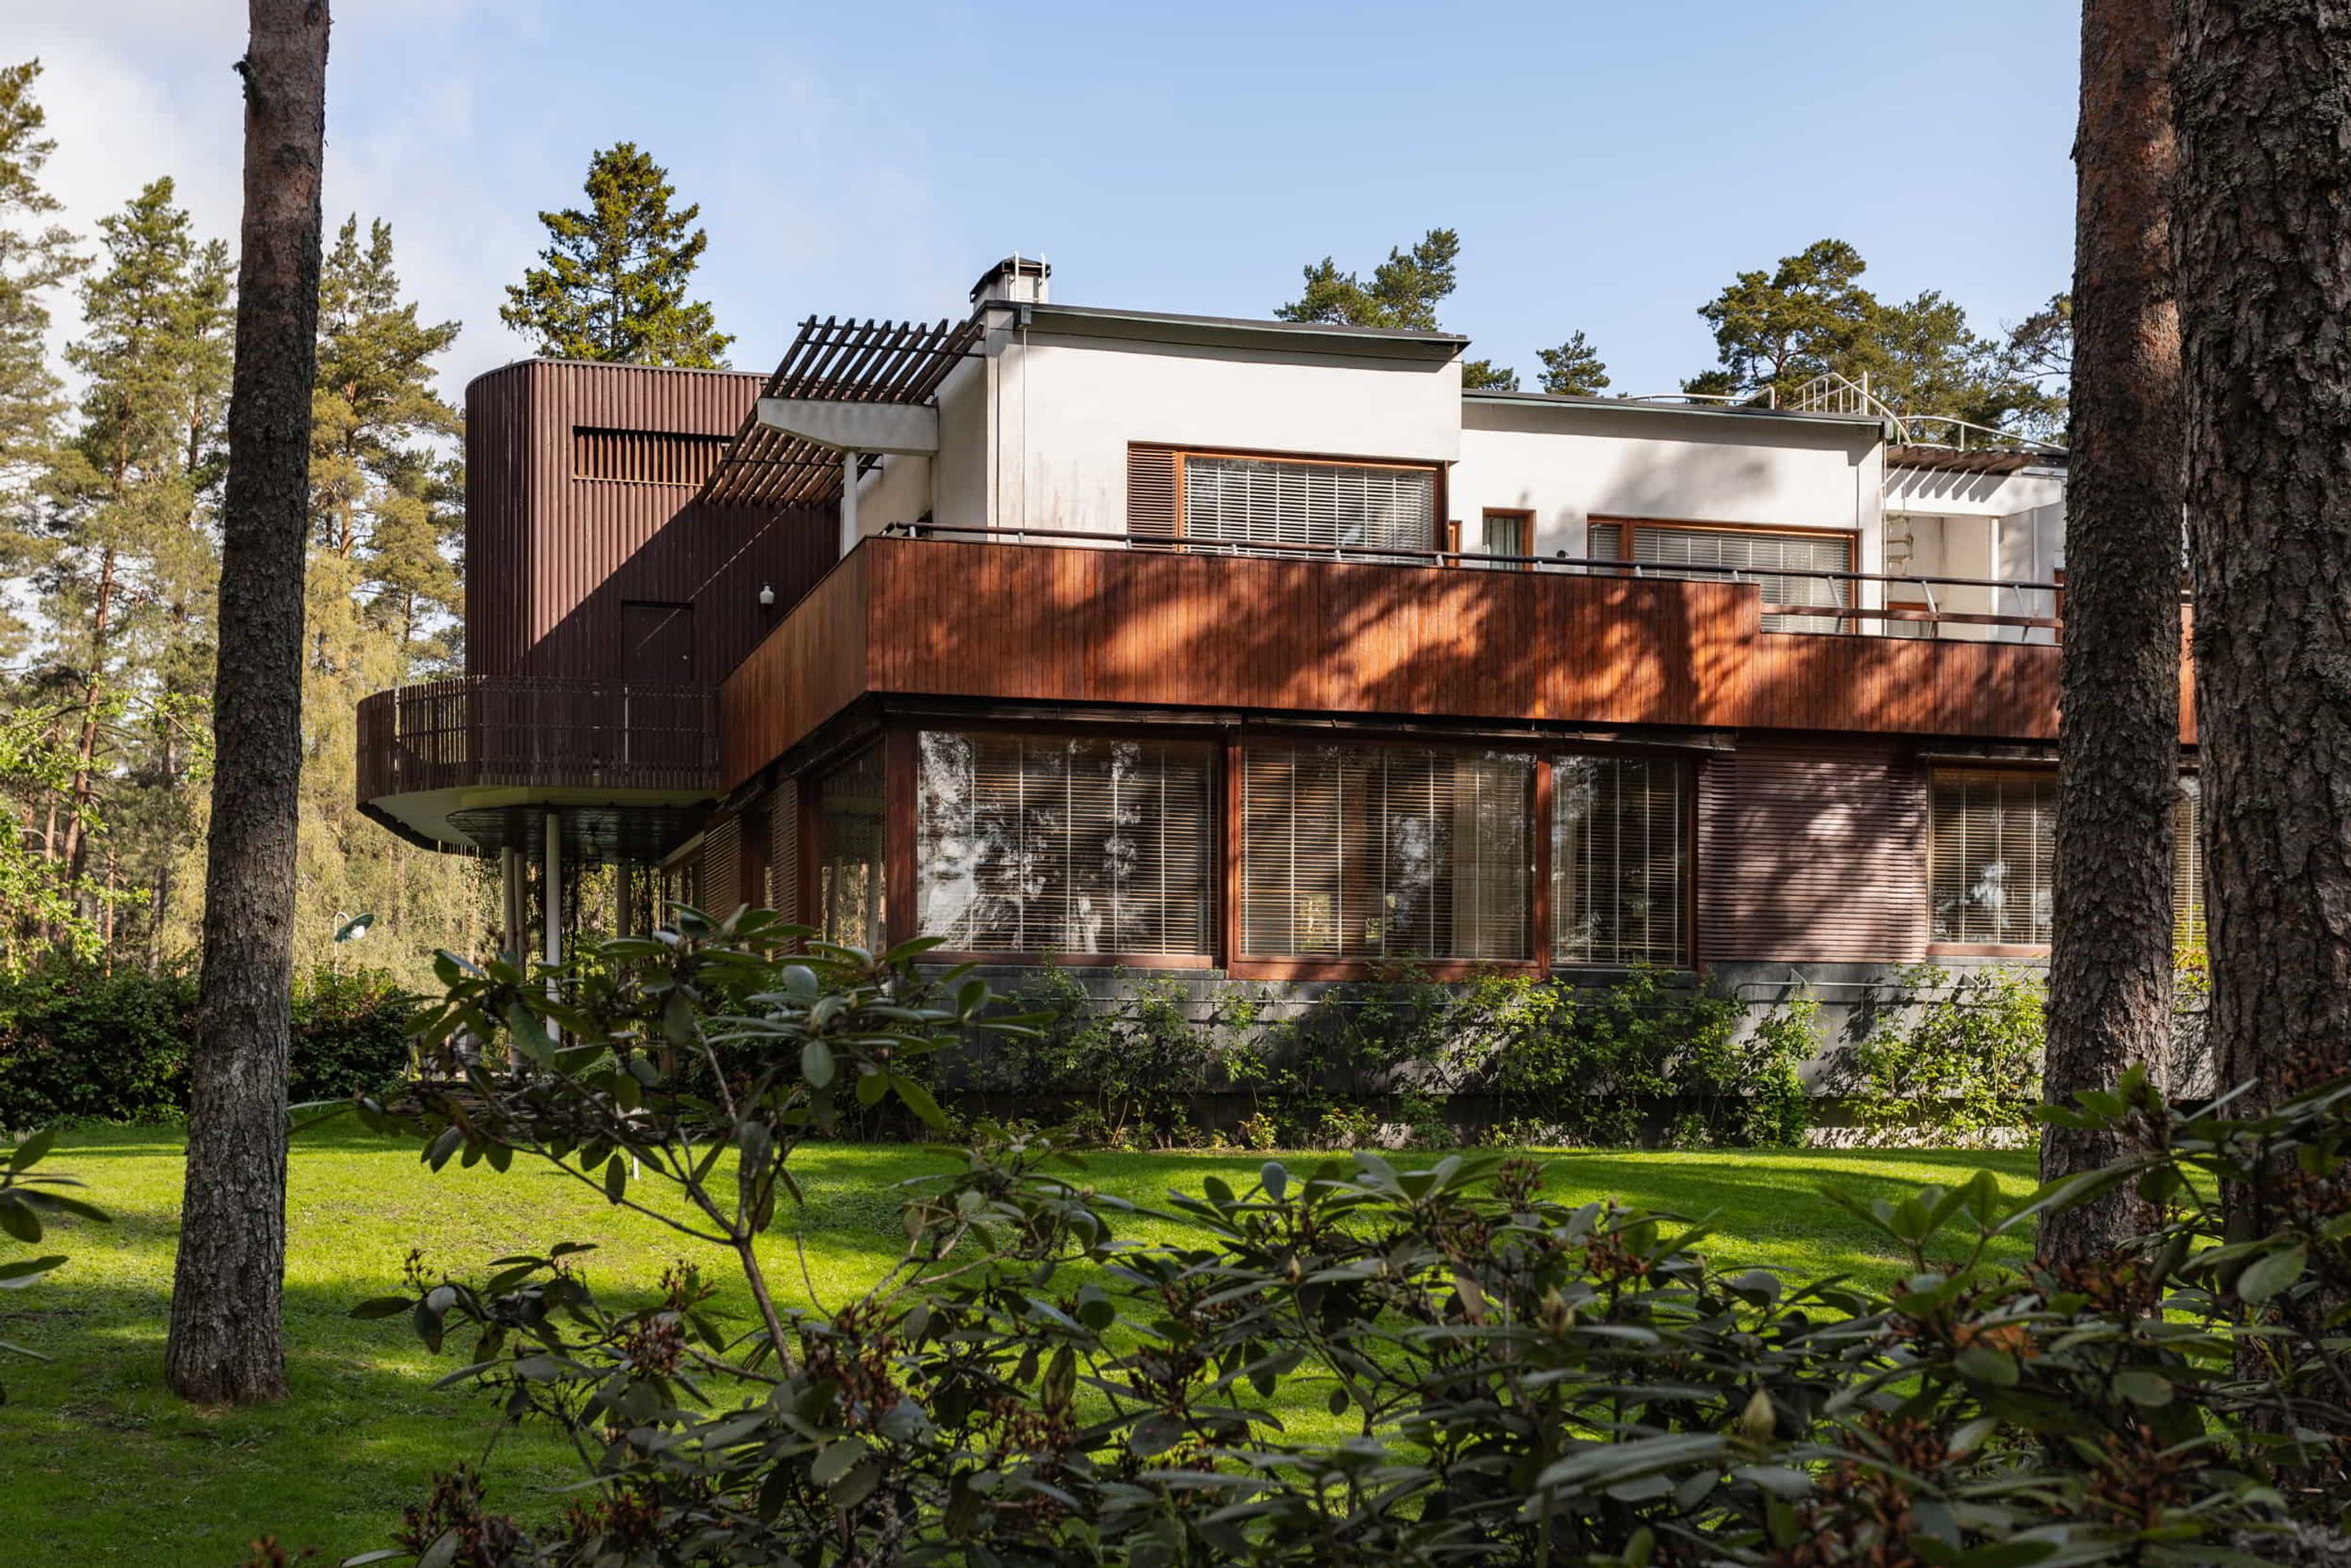
The design itself went through a surprisingly radical evolution. The Aaltos’ first proposal was closer to a rustic Finnish farmhouse before the project took a more experimental direction. Around 1938, Frank Lloyd Wright’s Fallingwater became an important source of inspiration, particularly its relationship between architecture and landscape and its dramatic use of free forms. Aalto explored cantilevered volumes, curved walls and undulating spaces before gradually arriving at the final design. One of the most persistent ideas was the wave-like line that had already appeared in his furniture, vases and exhibition designs. It became a recurring motif in the villa, bringing movement into an otherwise carefully structured composition.

An L-Shaped Landscape
The final house is organised around a modified L-shaped plan, a form with roots in Scandinavian domestic architecture and one Aalto had used in his own house in Helsinki. Here, the L creates a sheltered garden court containing the swimming pool, terrace and sauna, while the house turns its more formal façade towards the surrounding world. The distinction is subtle but important: one side protects, the other opens. From the beginning, the architects were thinking about the house not as an isolated object but as a sequence of relationships between architecture, garden and forest. The boundary is constantly shifting, with fences becoming walls, walls becoming screens, and the covered terrace extending the interior into the landscape.

A Forest Inside the House
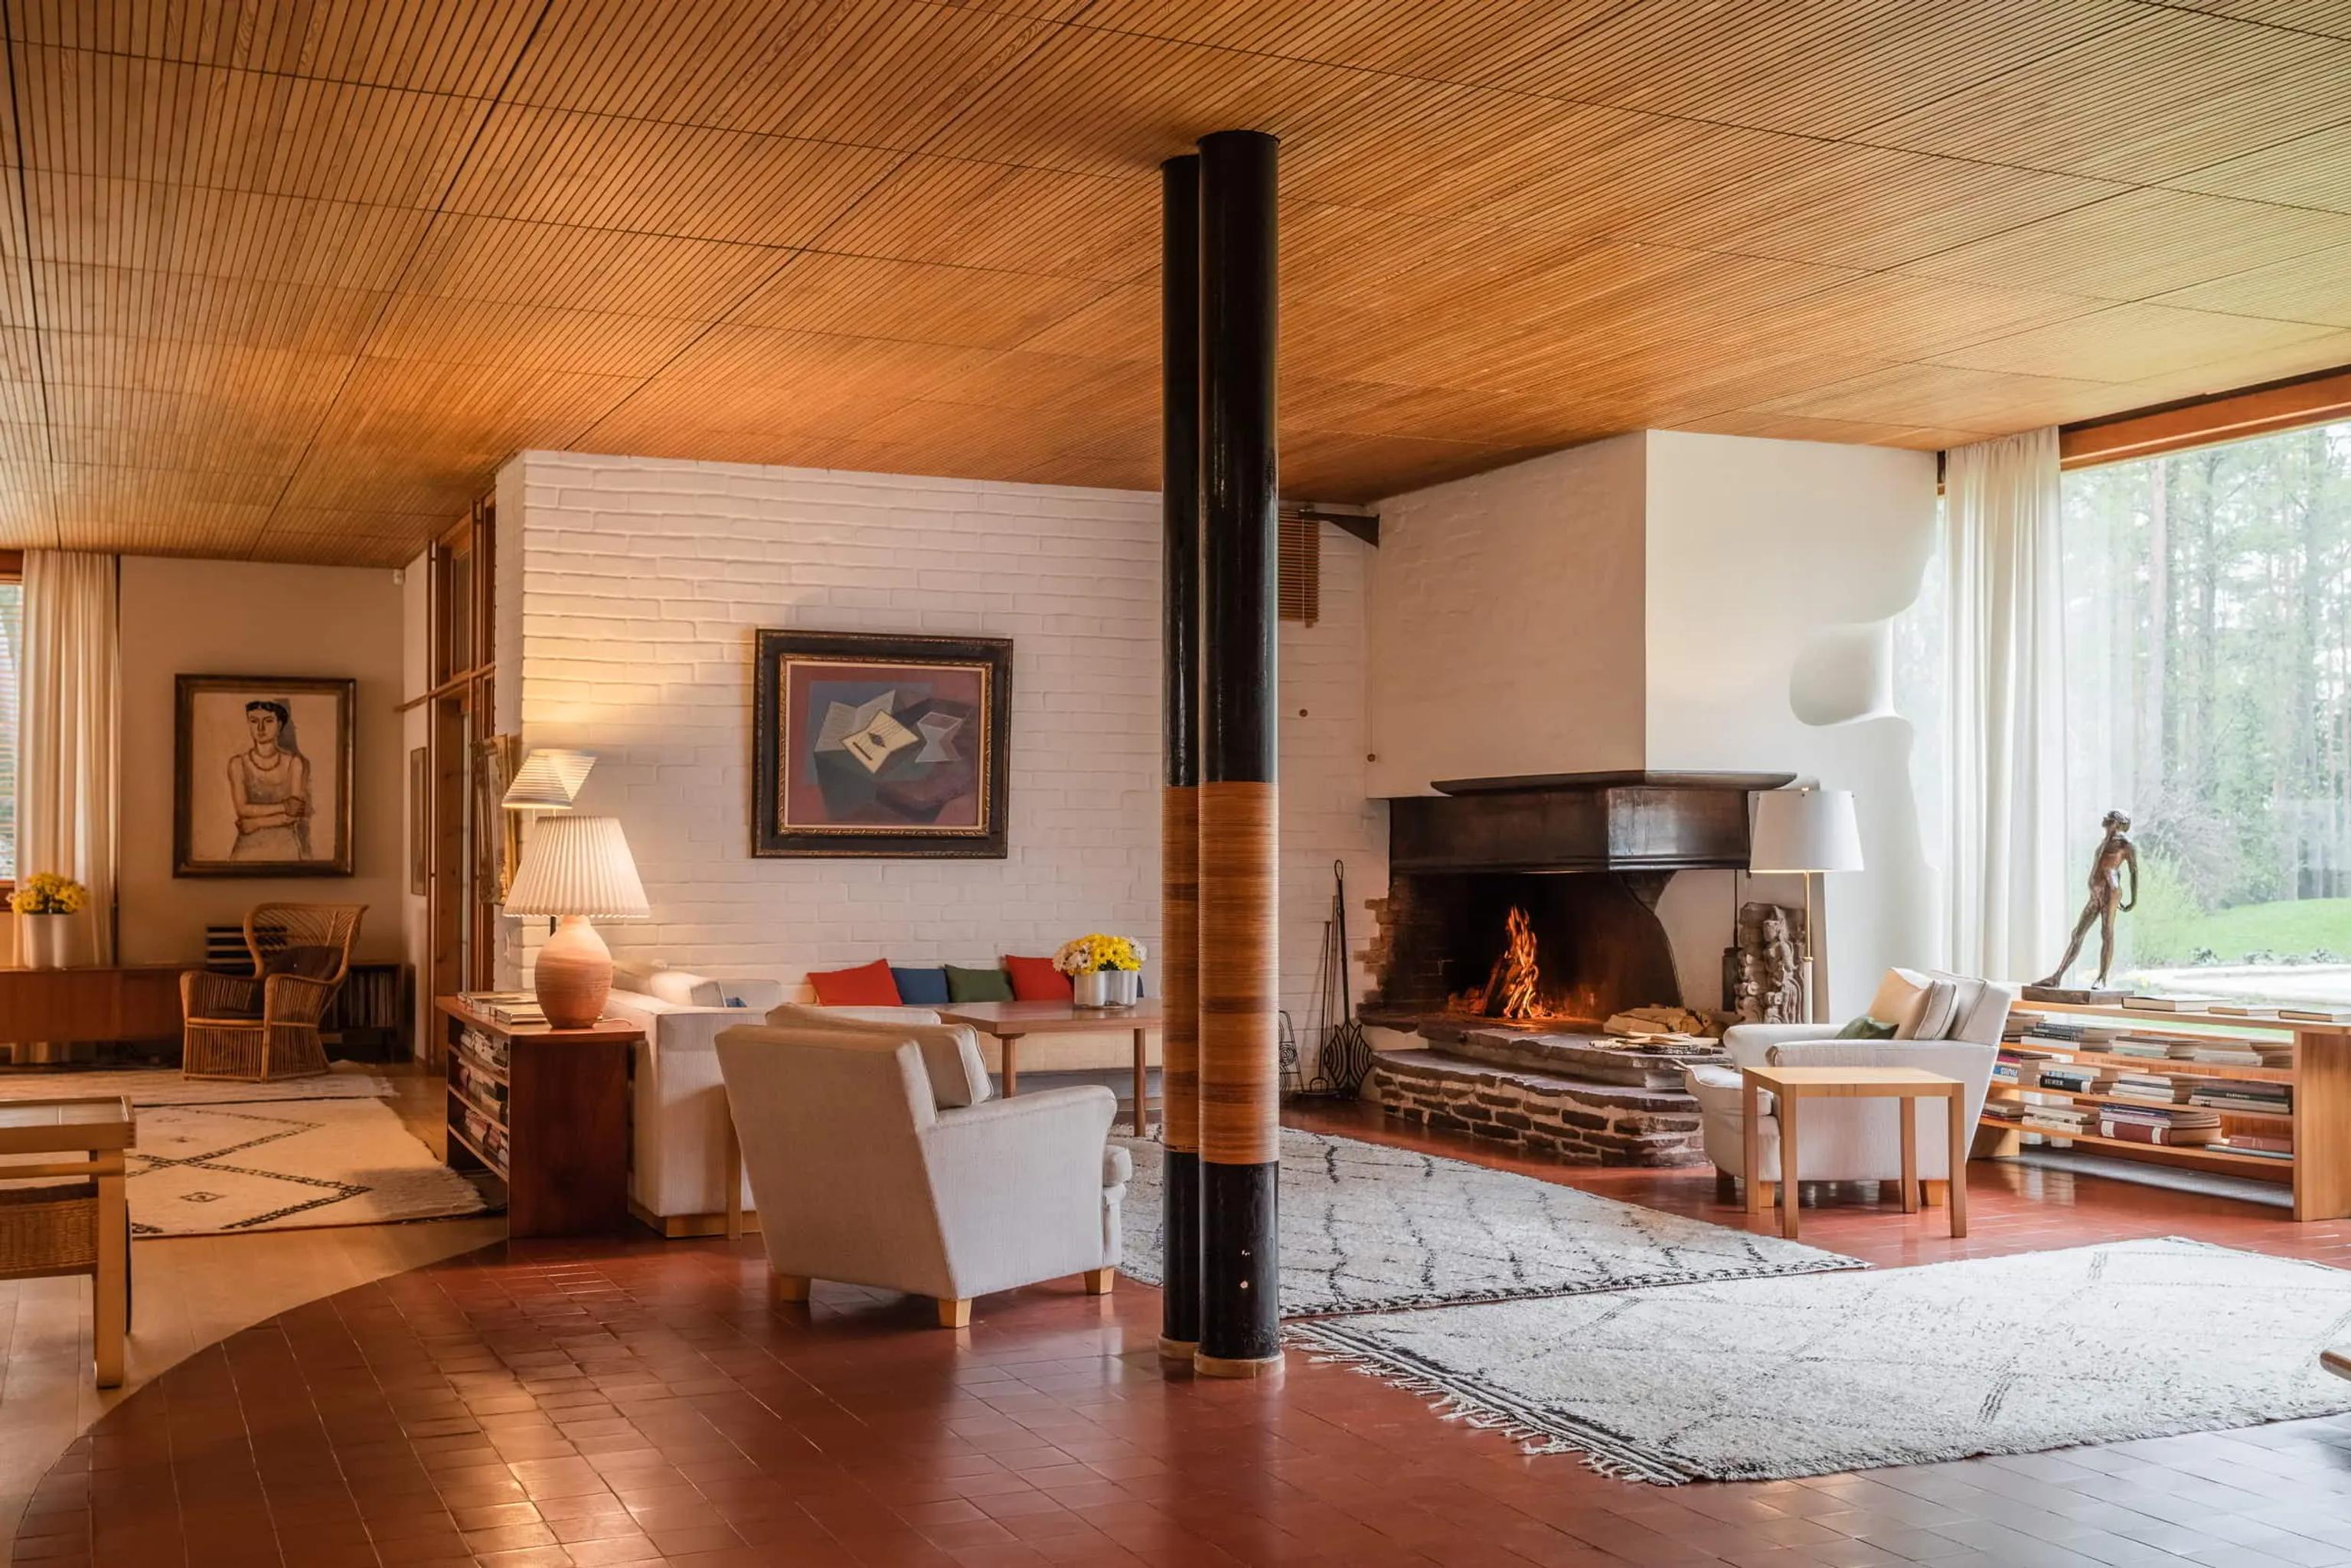
Entering Villa Mairea is almost like stepping into another version of the forest outside. The famous columns of the living room and entrance hall vary in material, thickness and arrangement; some are wrapped in rattan, others clad in wood or grouped together in clusters. Along the staircase, irregular wooden poles form a screen that recalls a stand of trees. Their apparent randomness is carefully composed, deliberately resisting the repetitive rhythm of conventional modernist structures. Even the open-plan living area, despite being governed by a precise underlying grid, feels fluid rather than geometric. Light, movement and changing views constantly alter the perception of the space.

A Home Shaped by Art and Life
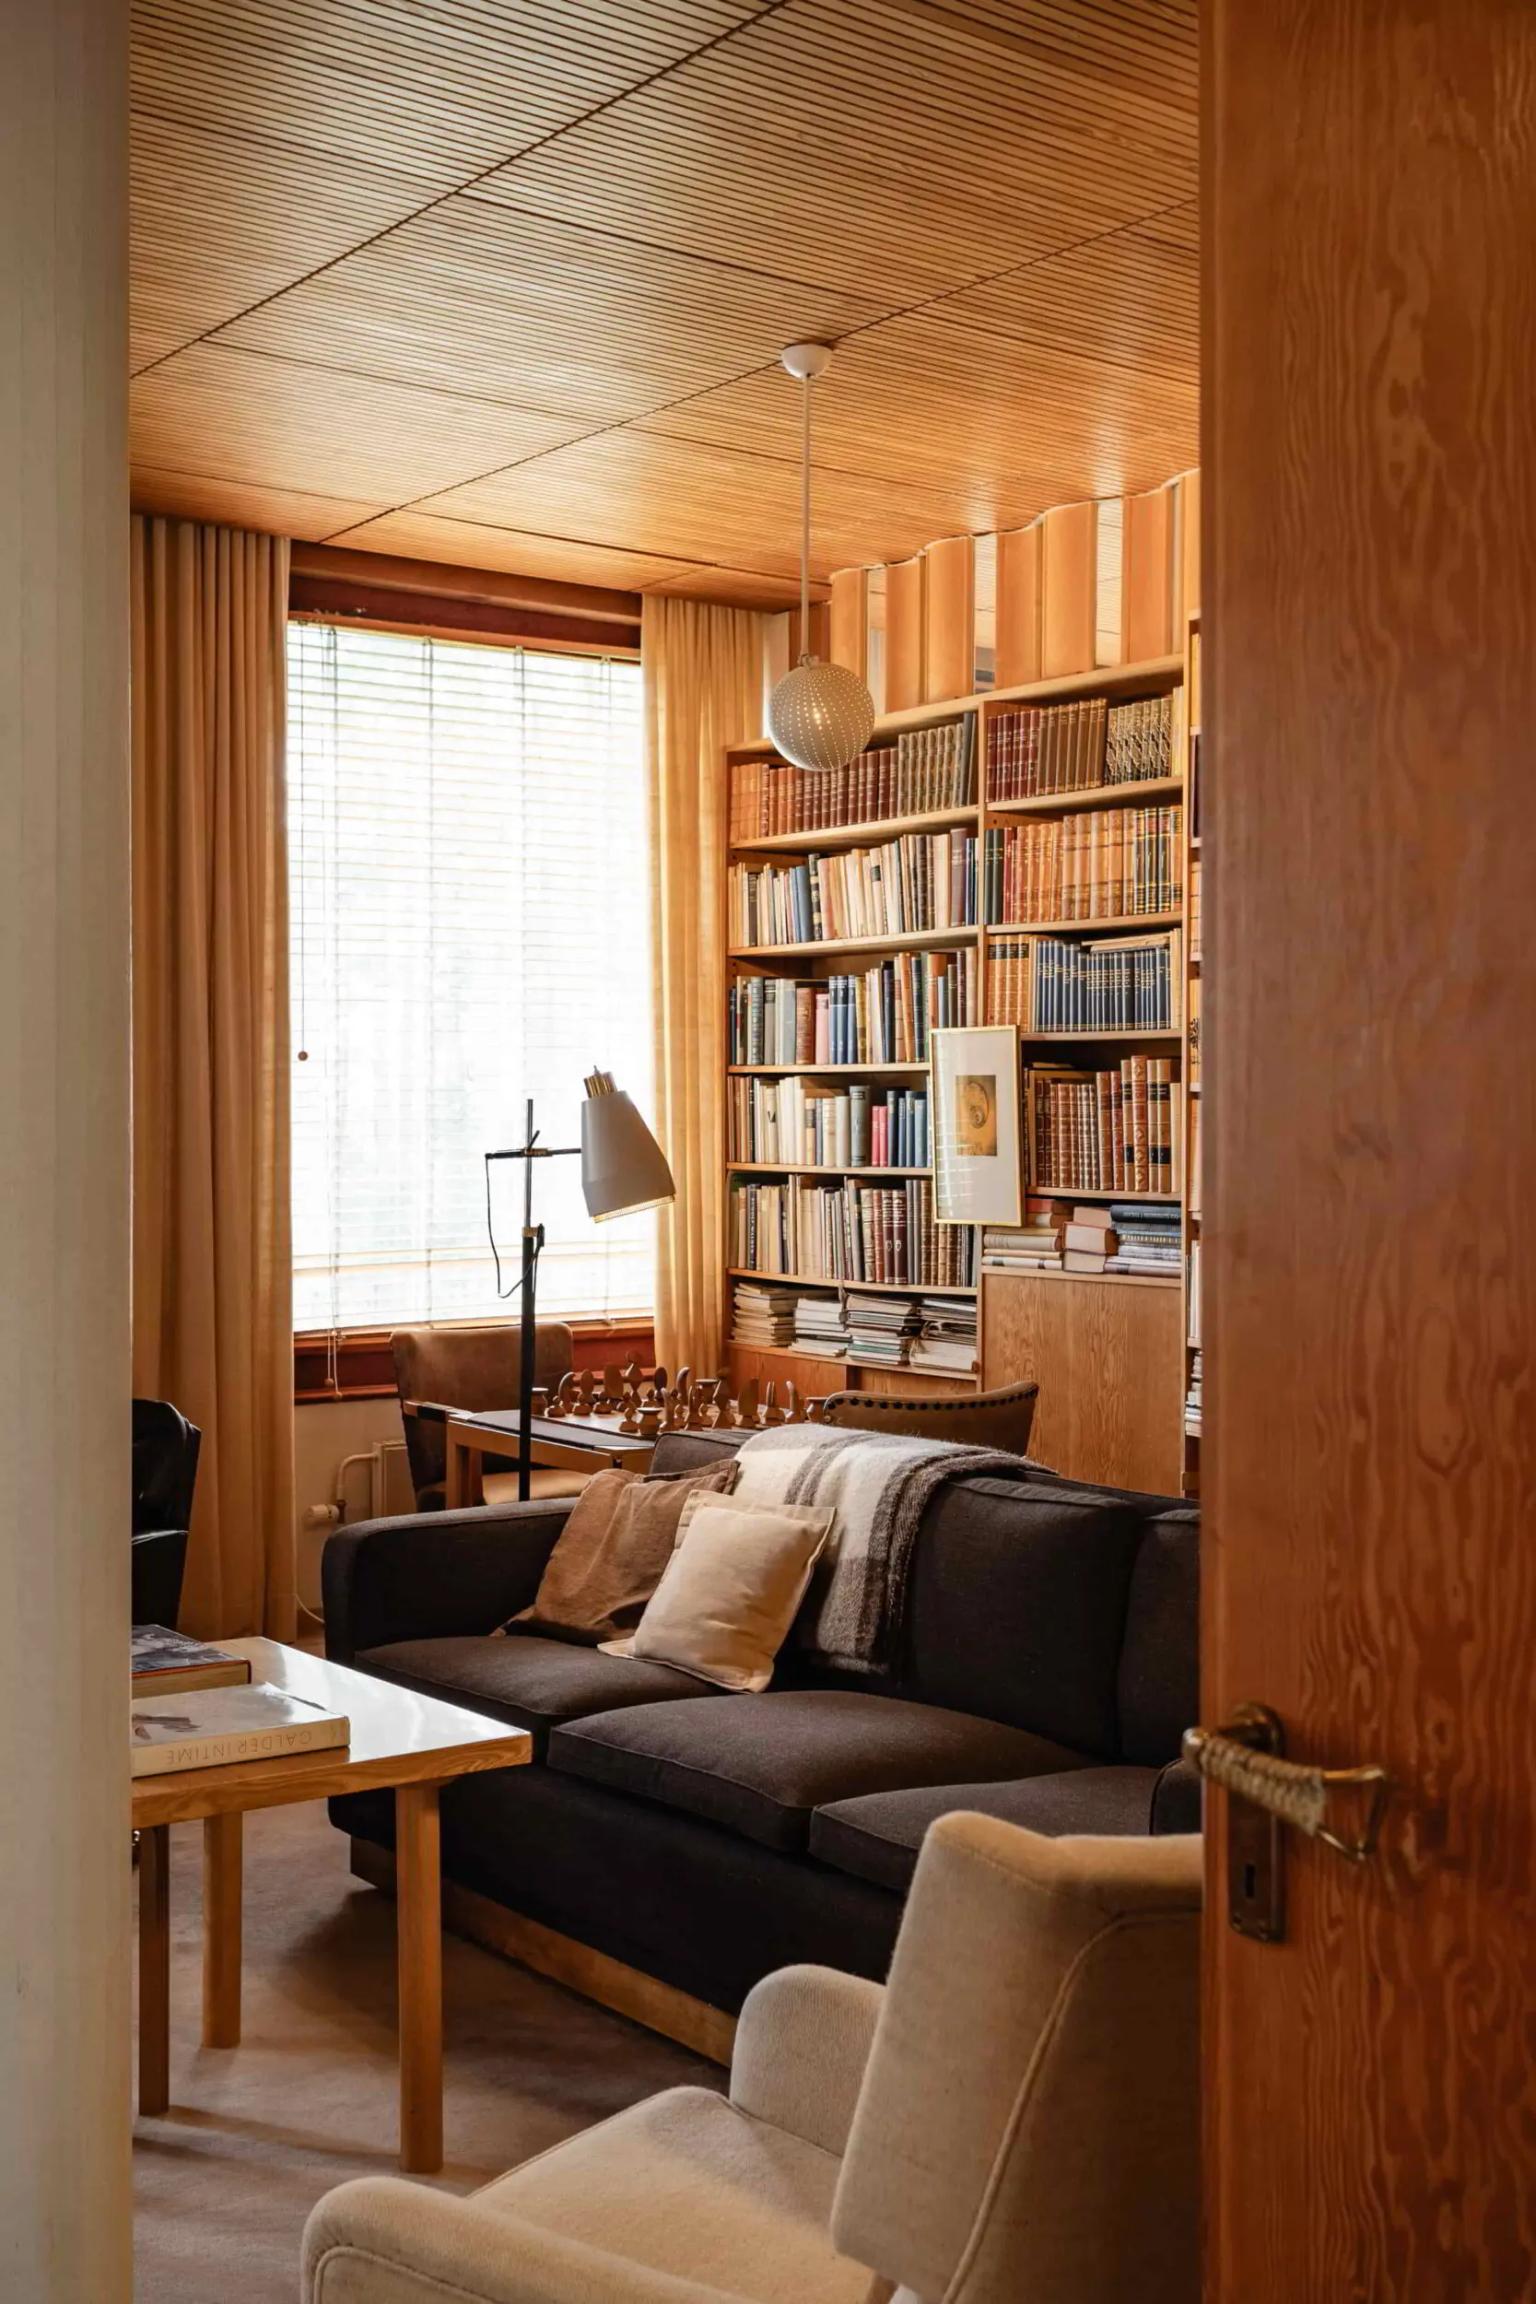
The richness of Villa Mairea is also in its interiors. Aino Aalto played a major role in shaping the house, designing much of its furniture, lighting and built-in elements and developing a material palette that moves between wood, stone, brick, plaster, glass, steel, leather, rattan, bamboo and textiles. The sequence becomes increasingly intimate as one moves through the house, from stone and tile near the entrance to timber, rugs and softer surfaces within. The ground floor was conceived primarily for entertaining, with the living and dining spaces flowing into one another, while the upper floor contains the bedrooms, children’s spaces, guest rooms and Maire’s painting studio. Art was not treated as something separate from the architecture: Maire was an artist and collector, and the villa became a setting in which art, furniture and architecture could exist as one environment.

A New Kind of Modernism
What makes Villa Mairea so enduring is that its experimentation never becomes purely formal. The house is modern without feeling machine-made, luxurious without becoming rigid, and deeply rooted in its Finnish setting without simply imitating tradition. It brings together industrial modernity and handmade craft, open planning and intimate rooms, strict geometry and organic form. In doing so, the Aaltos proposed a different kind of modern home, one shaped as much by atmosphere, material and human experience as by function. More than eight decades later, that synthesis remains central to the villa’s significance. In July 2026, Villa Mairea became part of the Aalto Works series inscribed on the UNESCO World Heritage List, recognising the wider architectural legacy of Alvar, Aino and Elissa Aalto and the distinctly humane modernism their work represents.