
Foreign Office Architects
Yokohama International Passenger Terminal
- ArchitectForeign Office Architects
- PhotographerSatoru Mishima, Ramon Pratt and James Haig Streeter
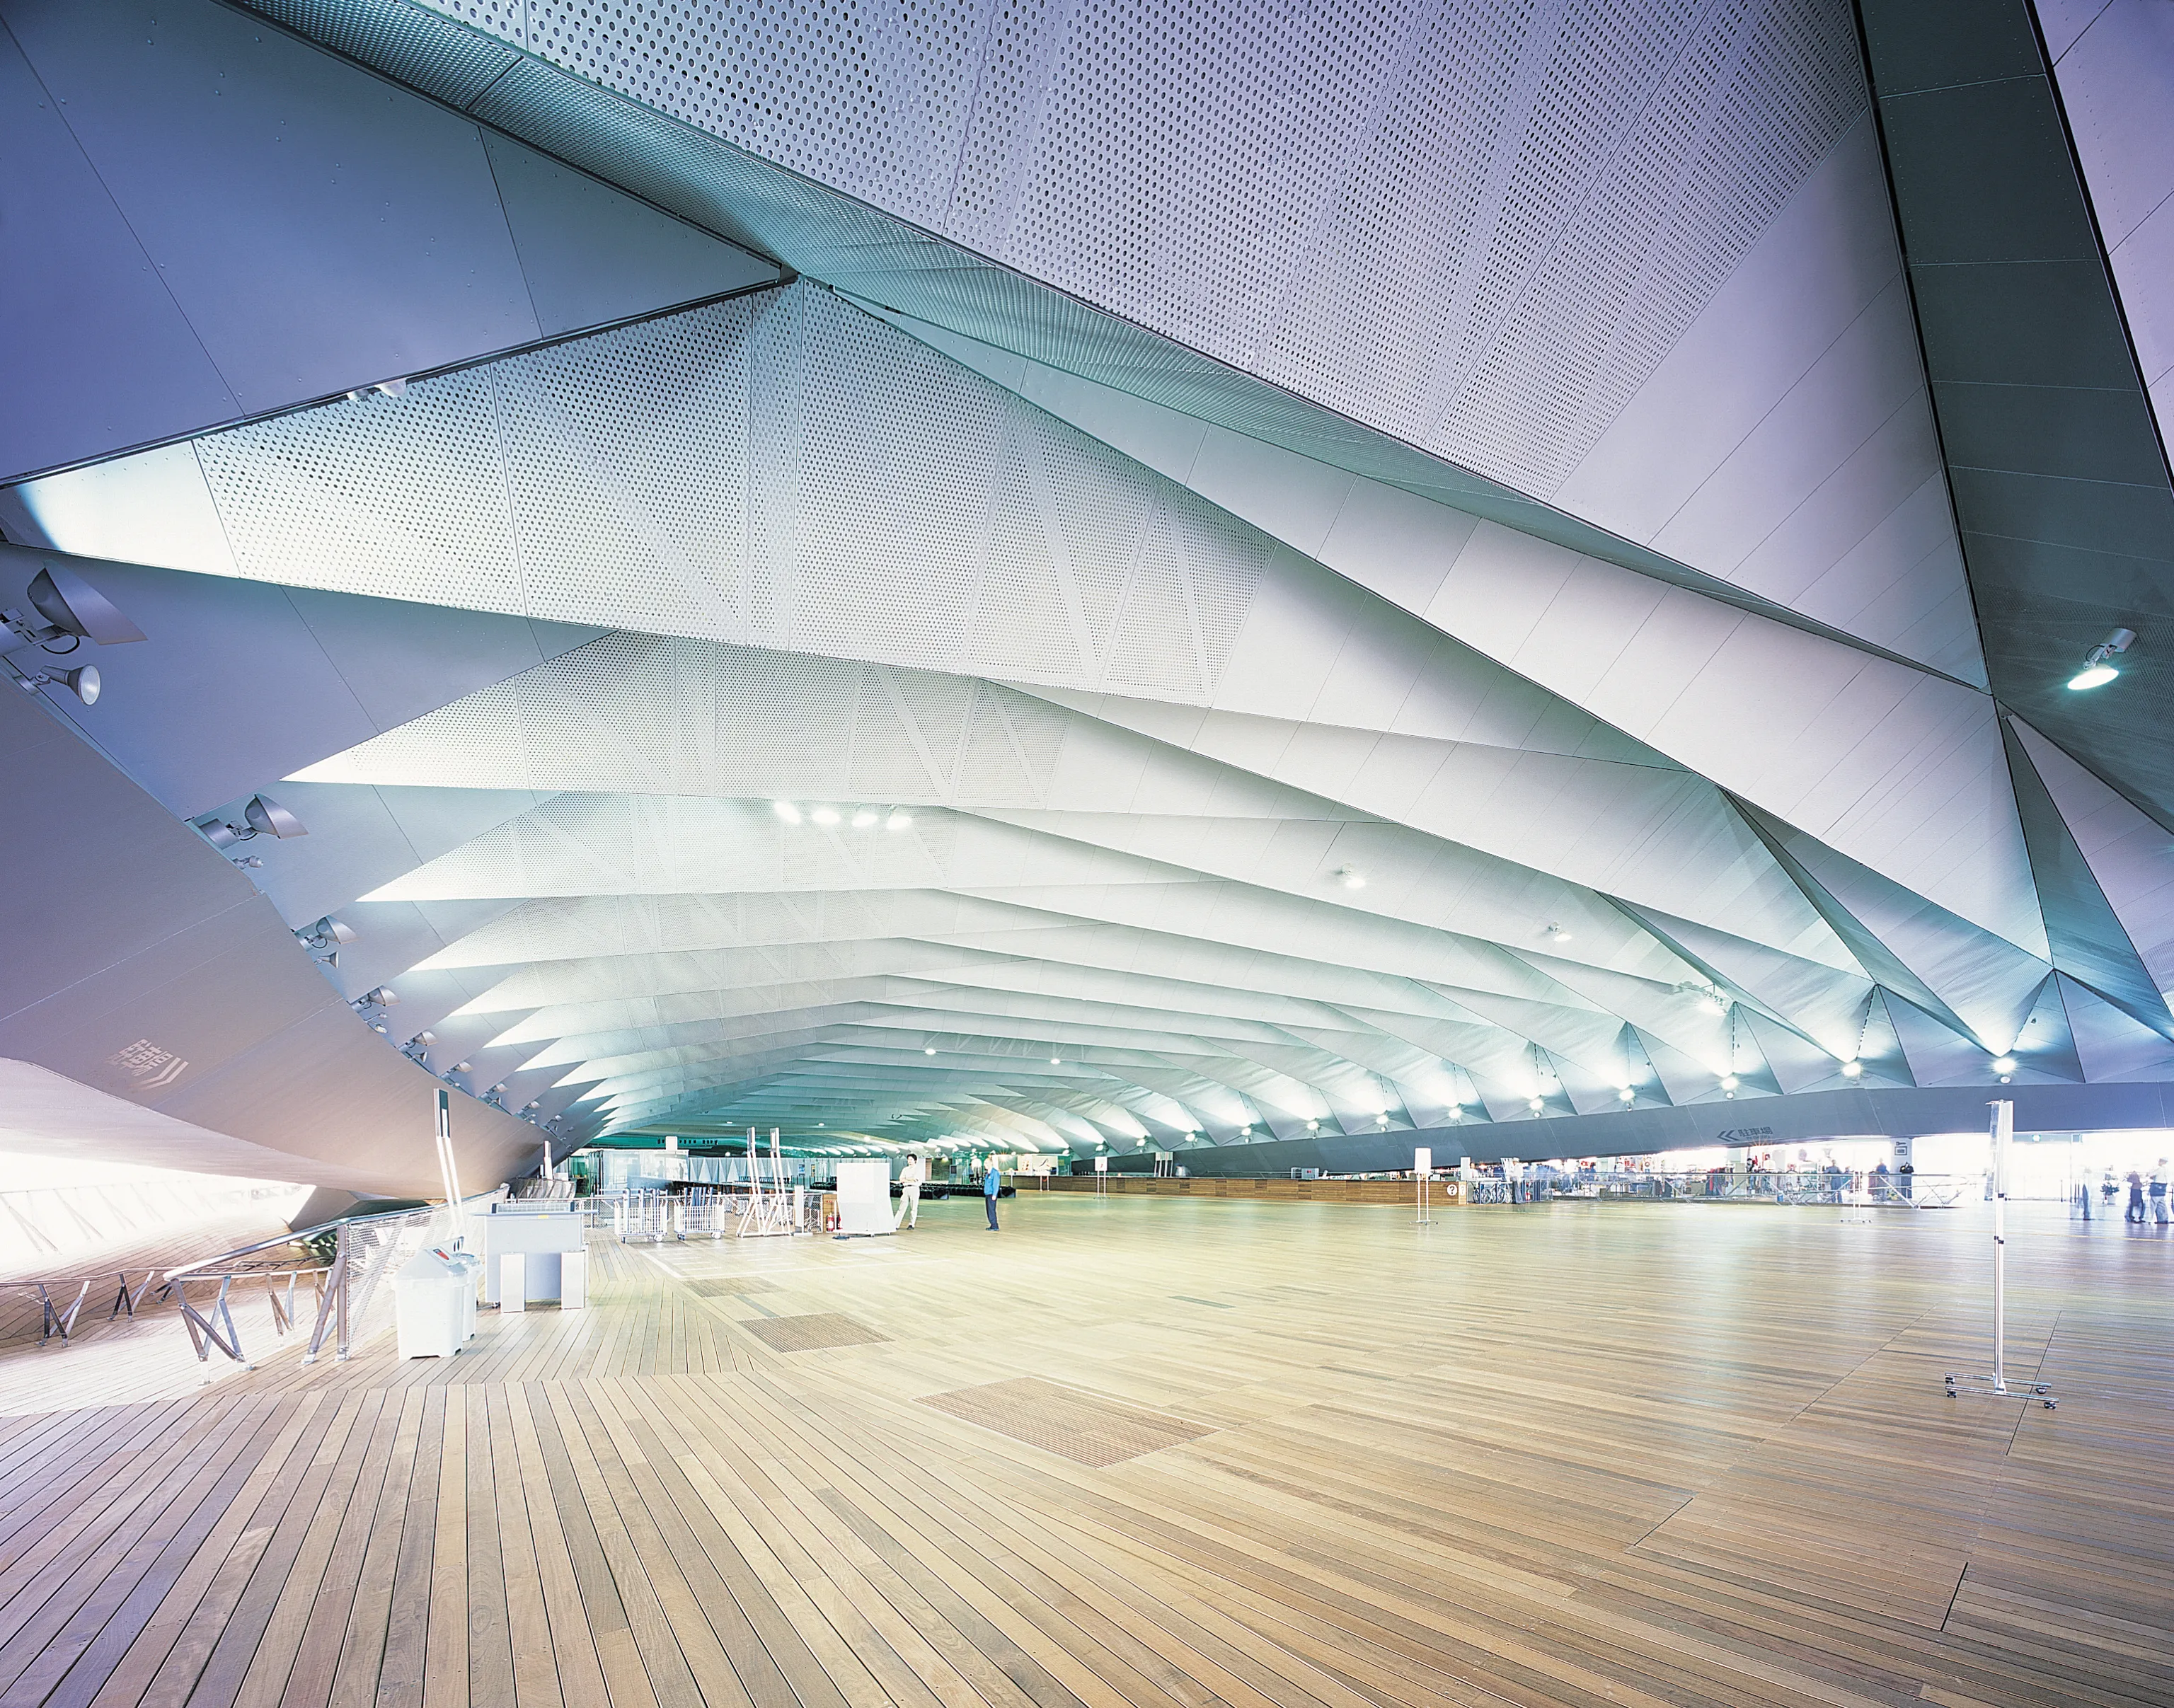
Melodie Leung I remember encountering this project as a student and that rare feeling when your understanding of architectural possibilities all of a sudden shifts and expands. Here was a building conceived as a folded and layered landscape, not just in concept, but delivered and built with consistency to the very last detail.

A New Type of Terminal
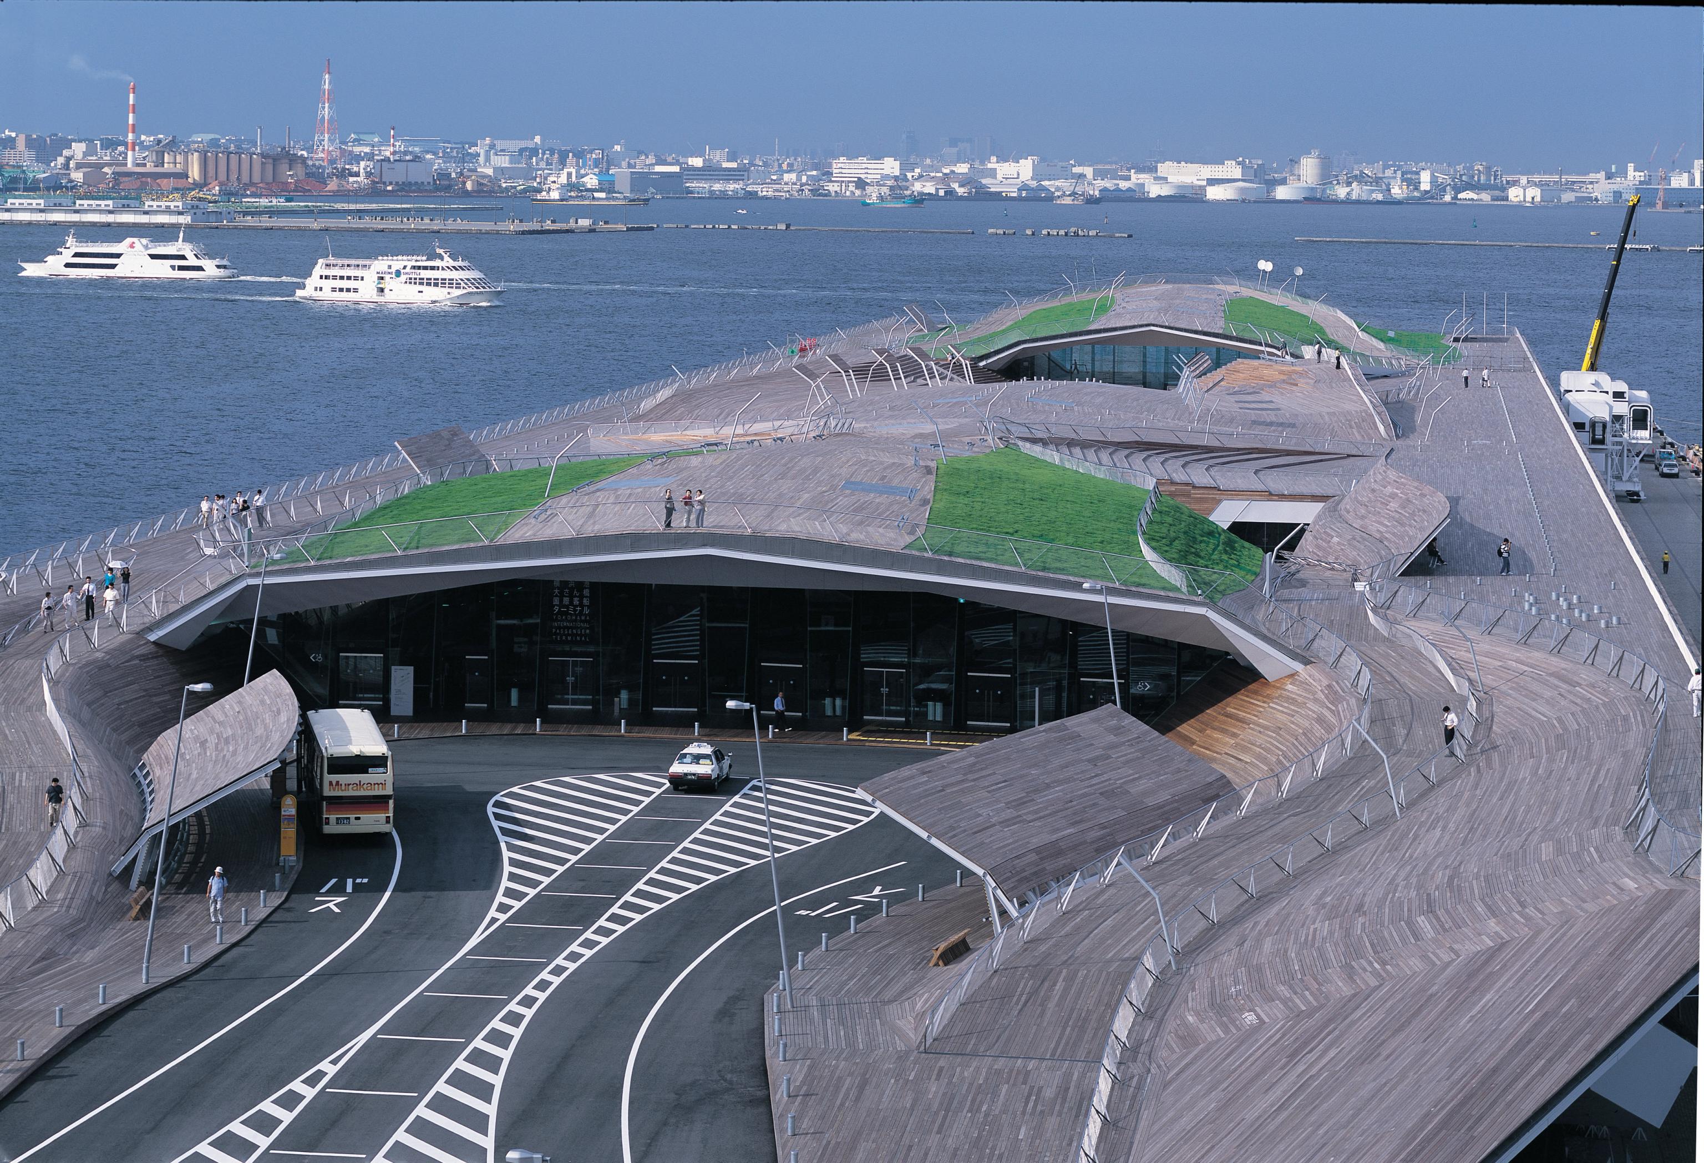
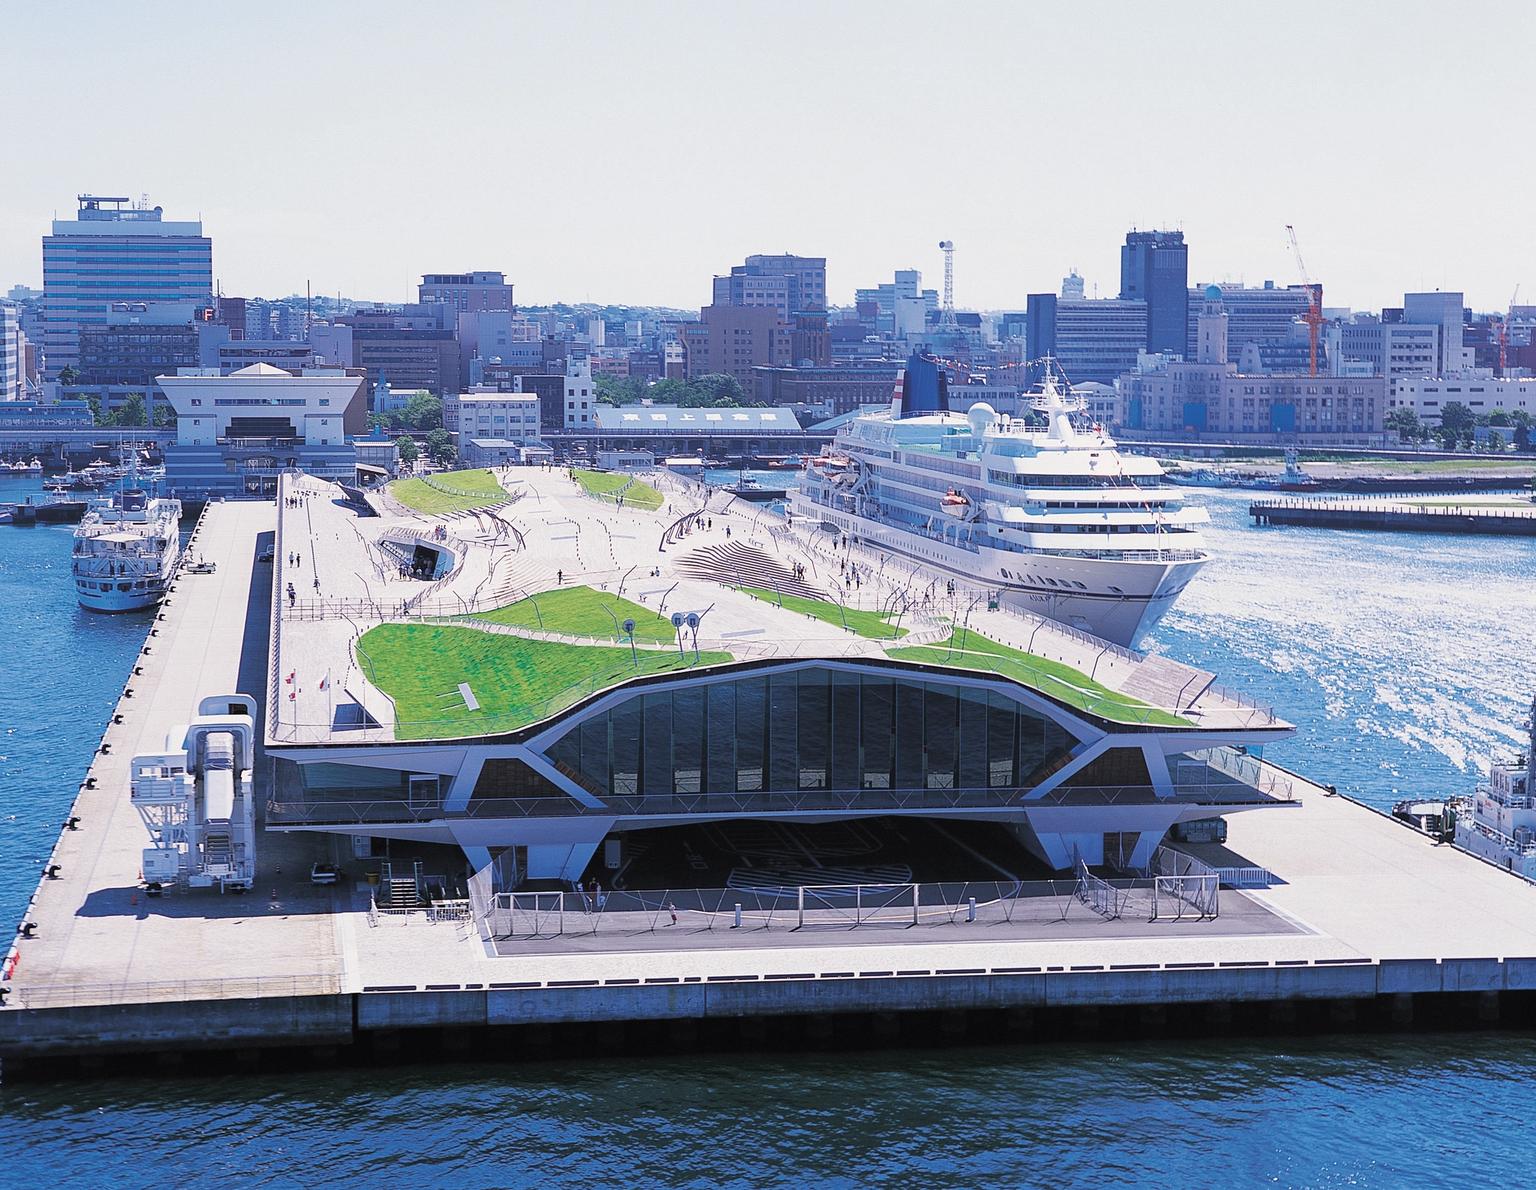
The Yokohama International Passenger Terminal was designed to be more than a place for arriving and departing cruise ships. Created by Foreign Office Architects (FOA), the project combines transport infrastructure with public space, allowing the building to function as both a terminal and an extension of Yokohama's waterfront. Completed in 2002, its flowing form, accessible roofscape, and carefully planned circulation challenged conventional terminal design and established the project as a landmark of contemporary architecture. Rather than separating travellers from the city, the terminal encourages people to move freely through its public spaces, making it a destination in its own right.

From Competition to Reality
The project began with one of Japan's largest international architectural competitions, attracting more than 660 entries from around the world. The winning proposal came from the London-based practice Foreign Office Architects, led by Farshid Moussavi and Alejandro Zaera-Polo. At the time, the studio was still relatively young, making the commission a defining moment in its history. Due to the scale and complexity of the project, the architects temporarily relocated part of their office to Yokohama to oversee the eight-year construction process. When the terminal finally opened in 2002, it received international acclaim for redefining what public infrastructure could be and quickly became one of FOA's most celebrated works.

A Building Shaped by Movement
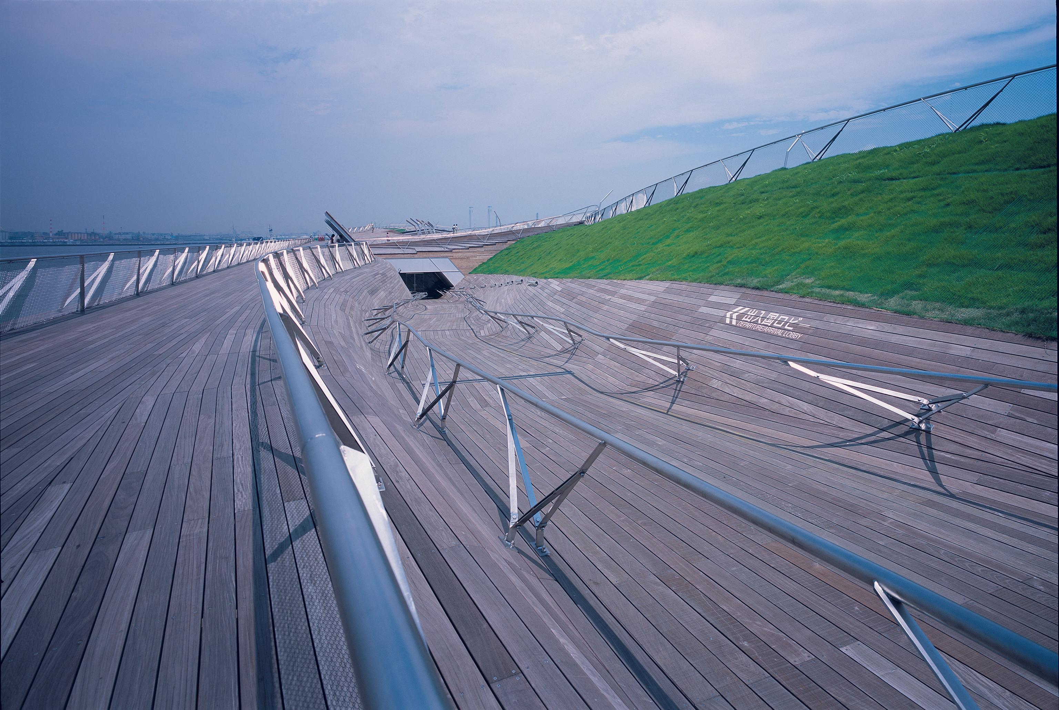
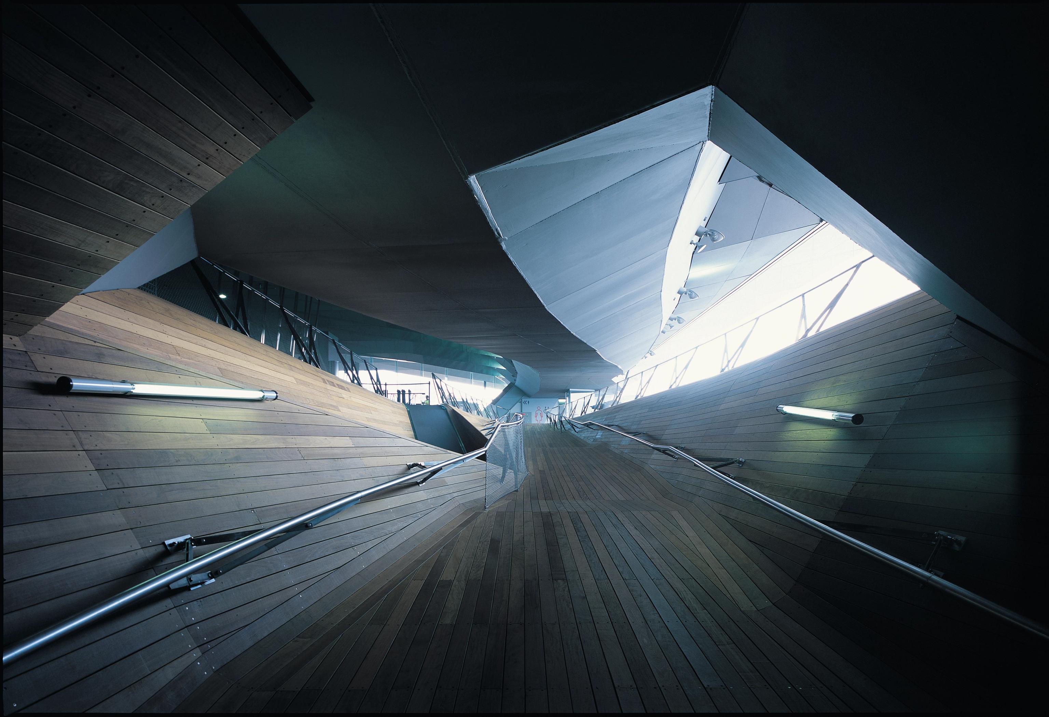
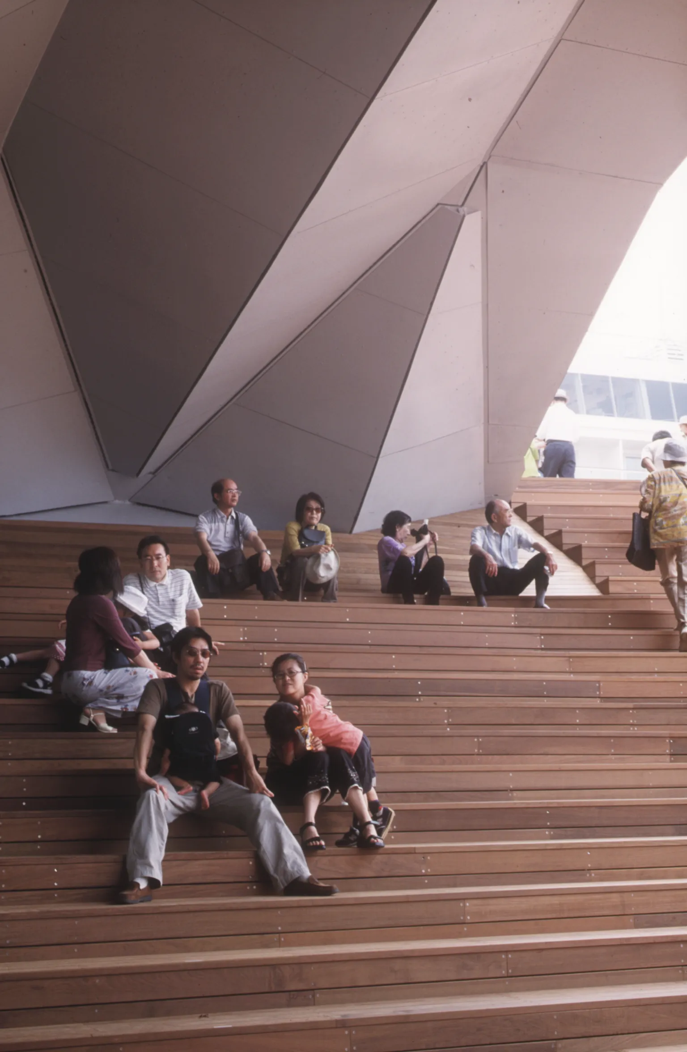
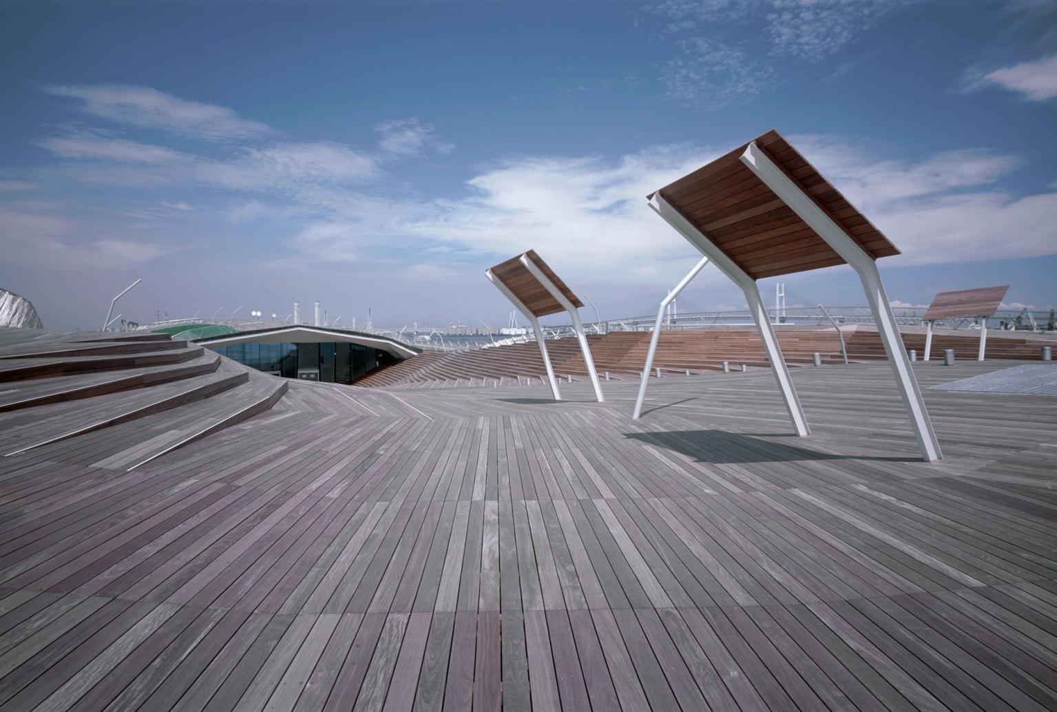
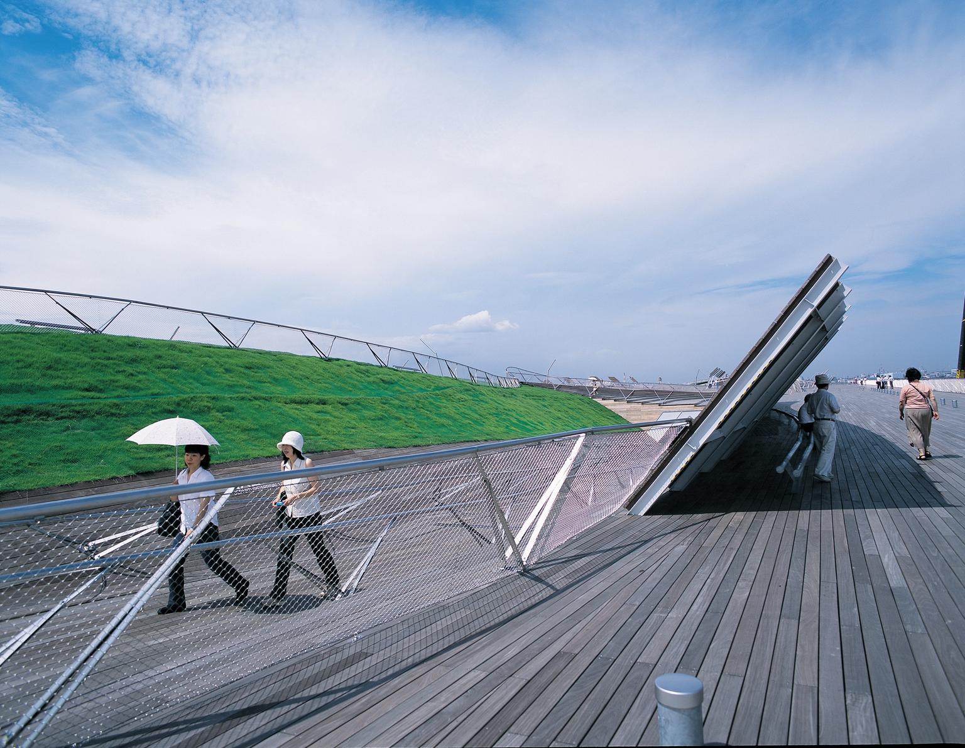
Instead of designing the terminal as a conventional building with clearly defined floors and corridors, FOA developed it as a continuous landscape. The architecture unfolds through a series of folded surfaces that rise, dip, and curve across the site, creating pathways, viewing platforms, and interior spaces without obvious boundaries. Long ramps replace traditional staircases, allowing visitors to move naturally between levels while maintaining a continuous flow. Every fold and change in level is directly connected to the circulation strategy, creating an experience where movement itself becomes the organising principle of the architecture.

Connecting the City and the Waterfront
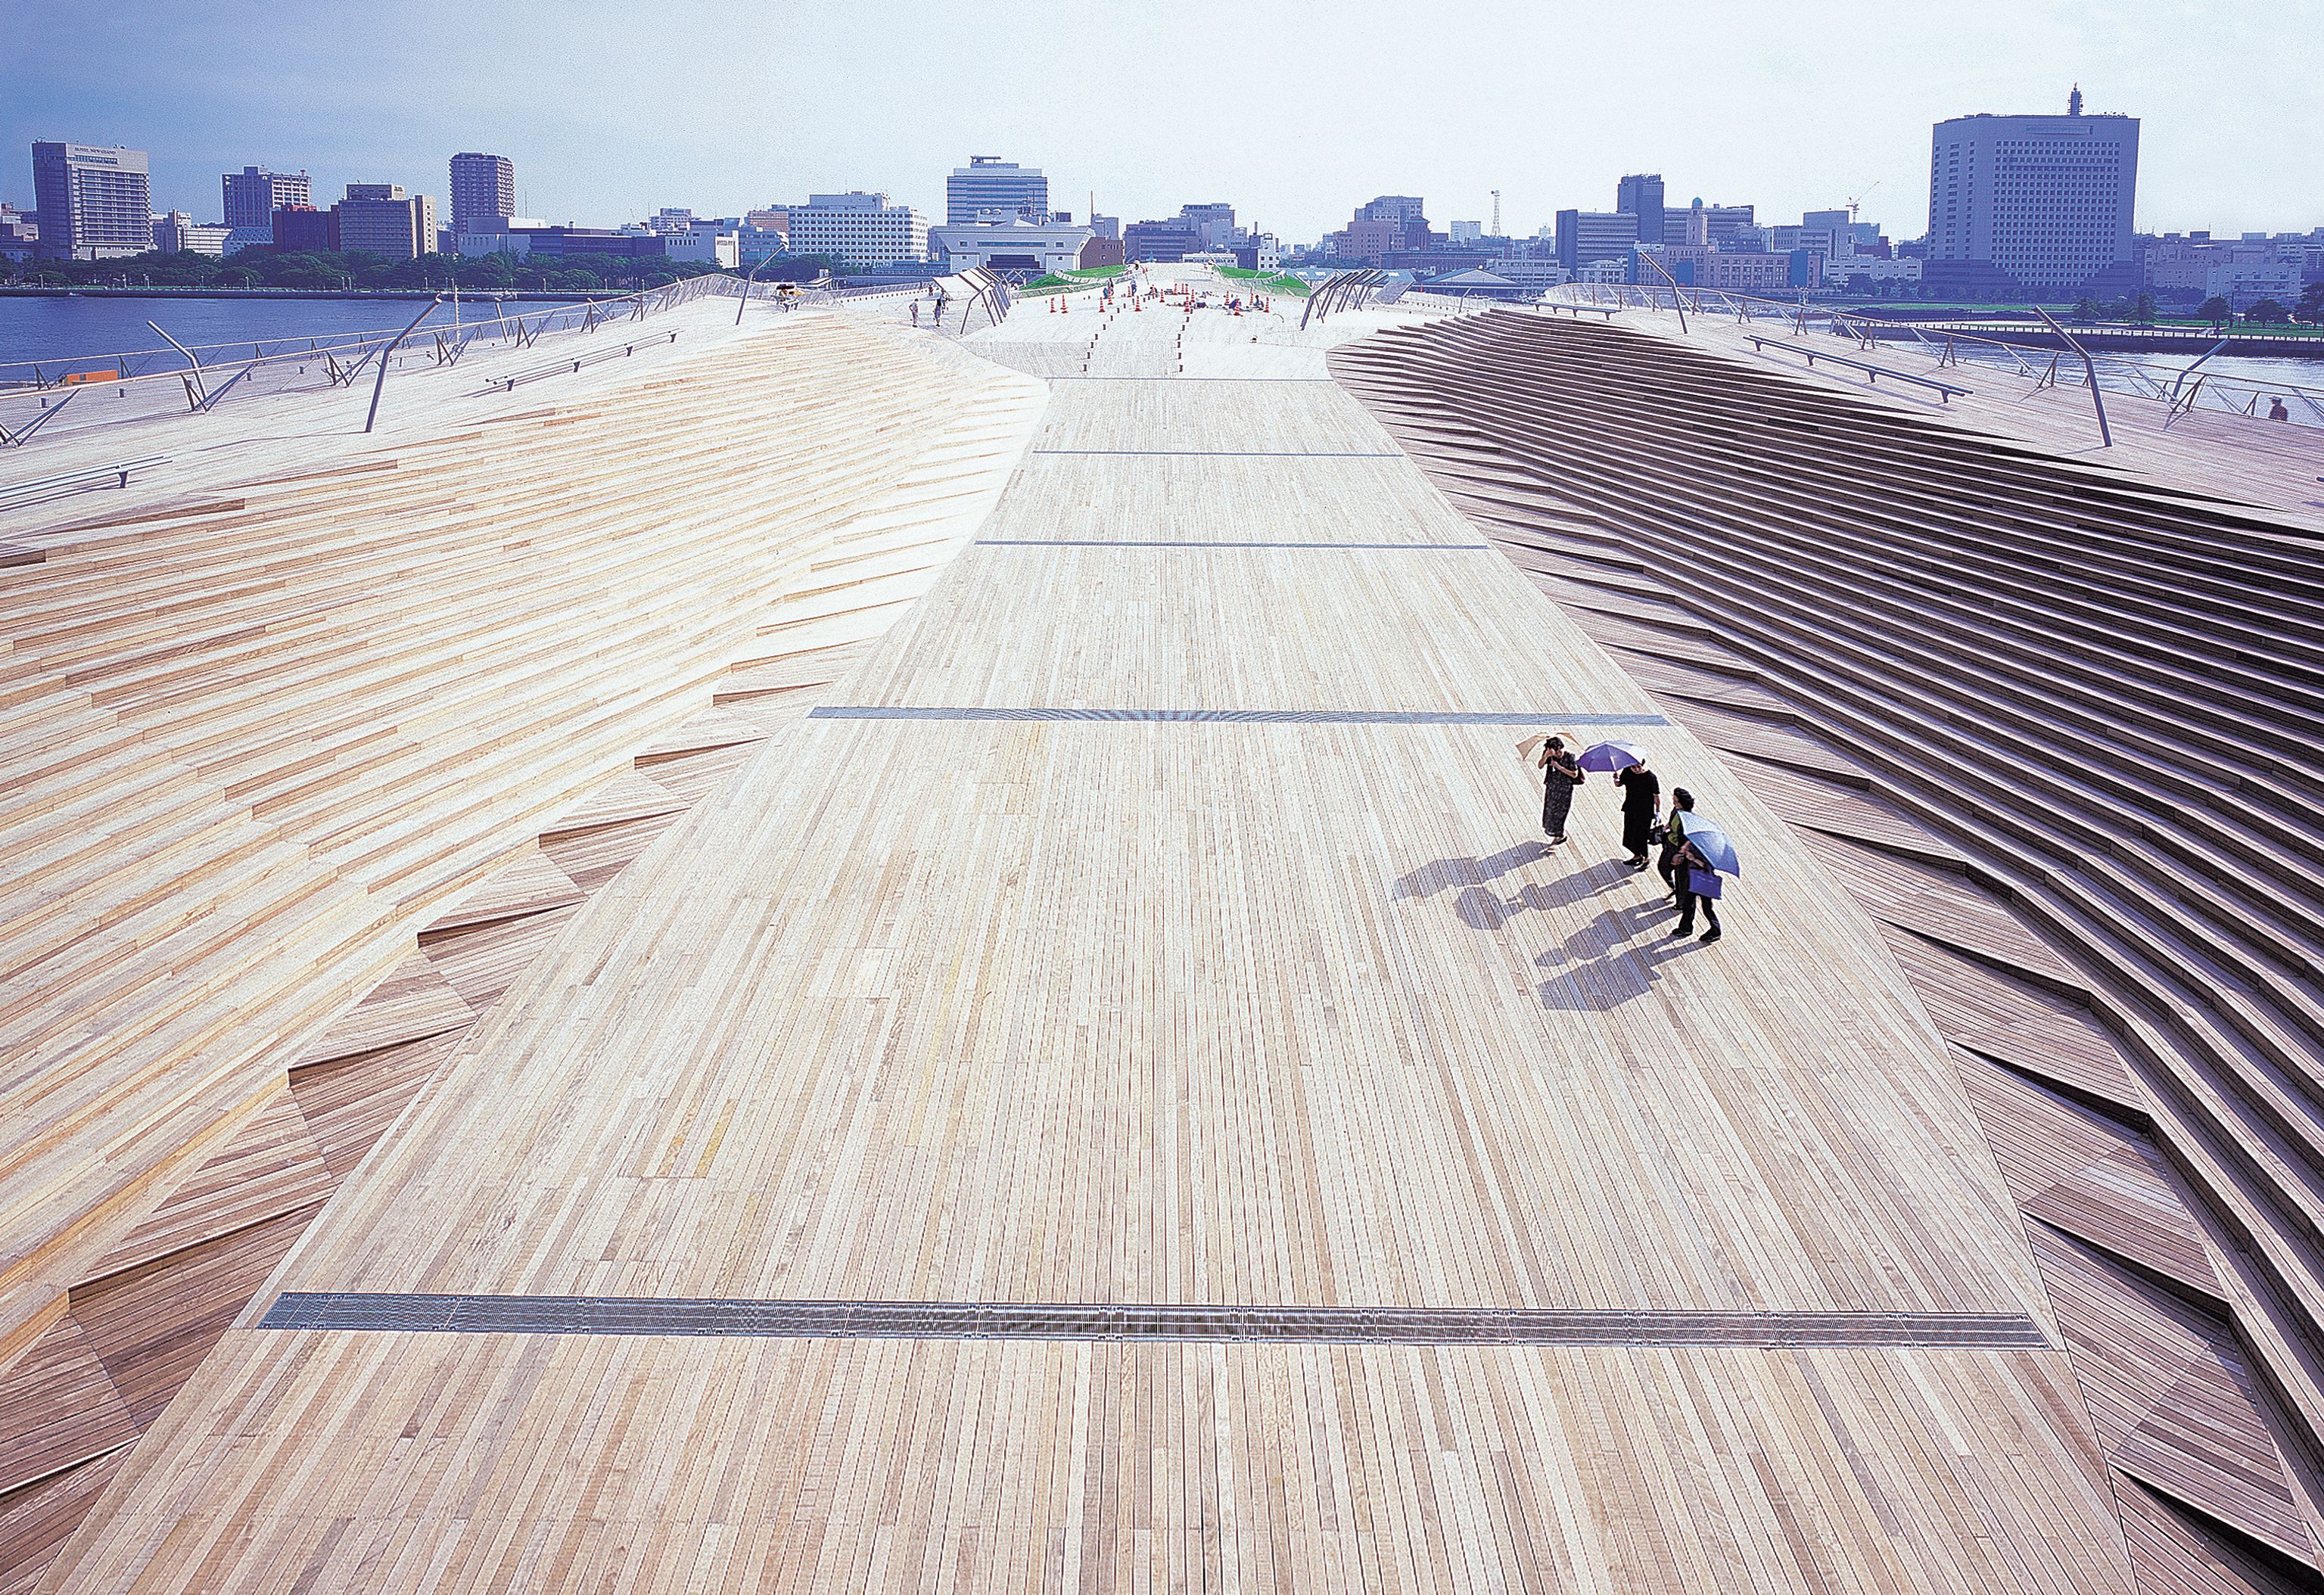
Beyond its role as a passenger terminal, the project was designed to strengthen Yokohama's relationship with its harbour. The accessible rooftop functions as a large public park, seamlessly extending the neighbouring waterfront into the building. From here, visitors can enjoy panoramic views across the bay while walking over a surface that feels more like part of the landscape than the roof of a building.

Inside, the terminal brings together ticketing, customs, immigration, waiting areas, restaurants, cafés, shops, and event spaces within an open and flexible layout. This combination allows the building to remain active even when no ships are in port, hosting exhibitions, markets, concerts, and public gatherings throughout the year.


Digital Design Meets Structural Innovation
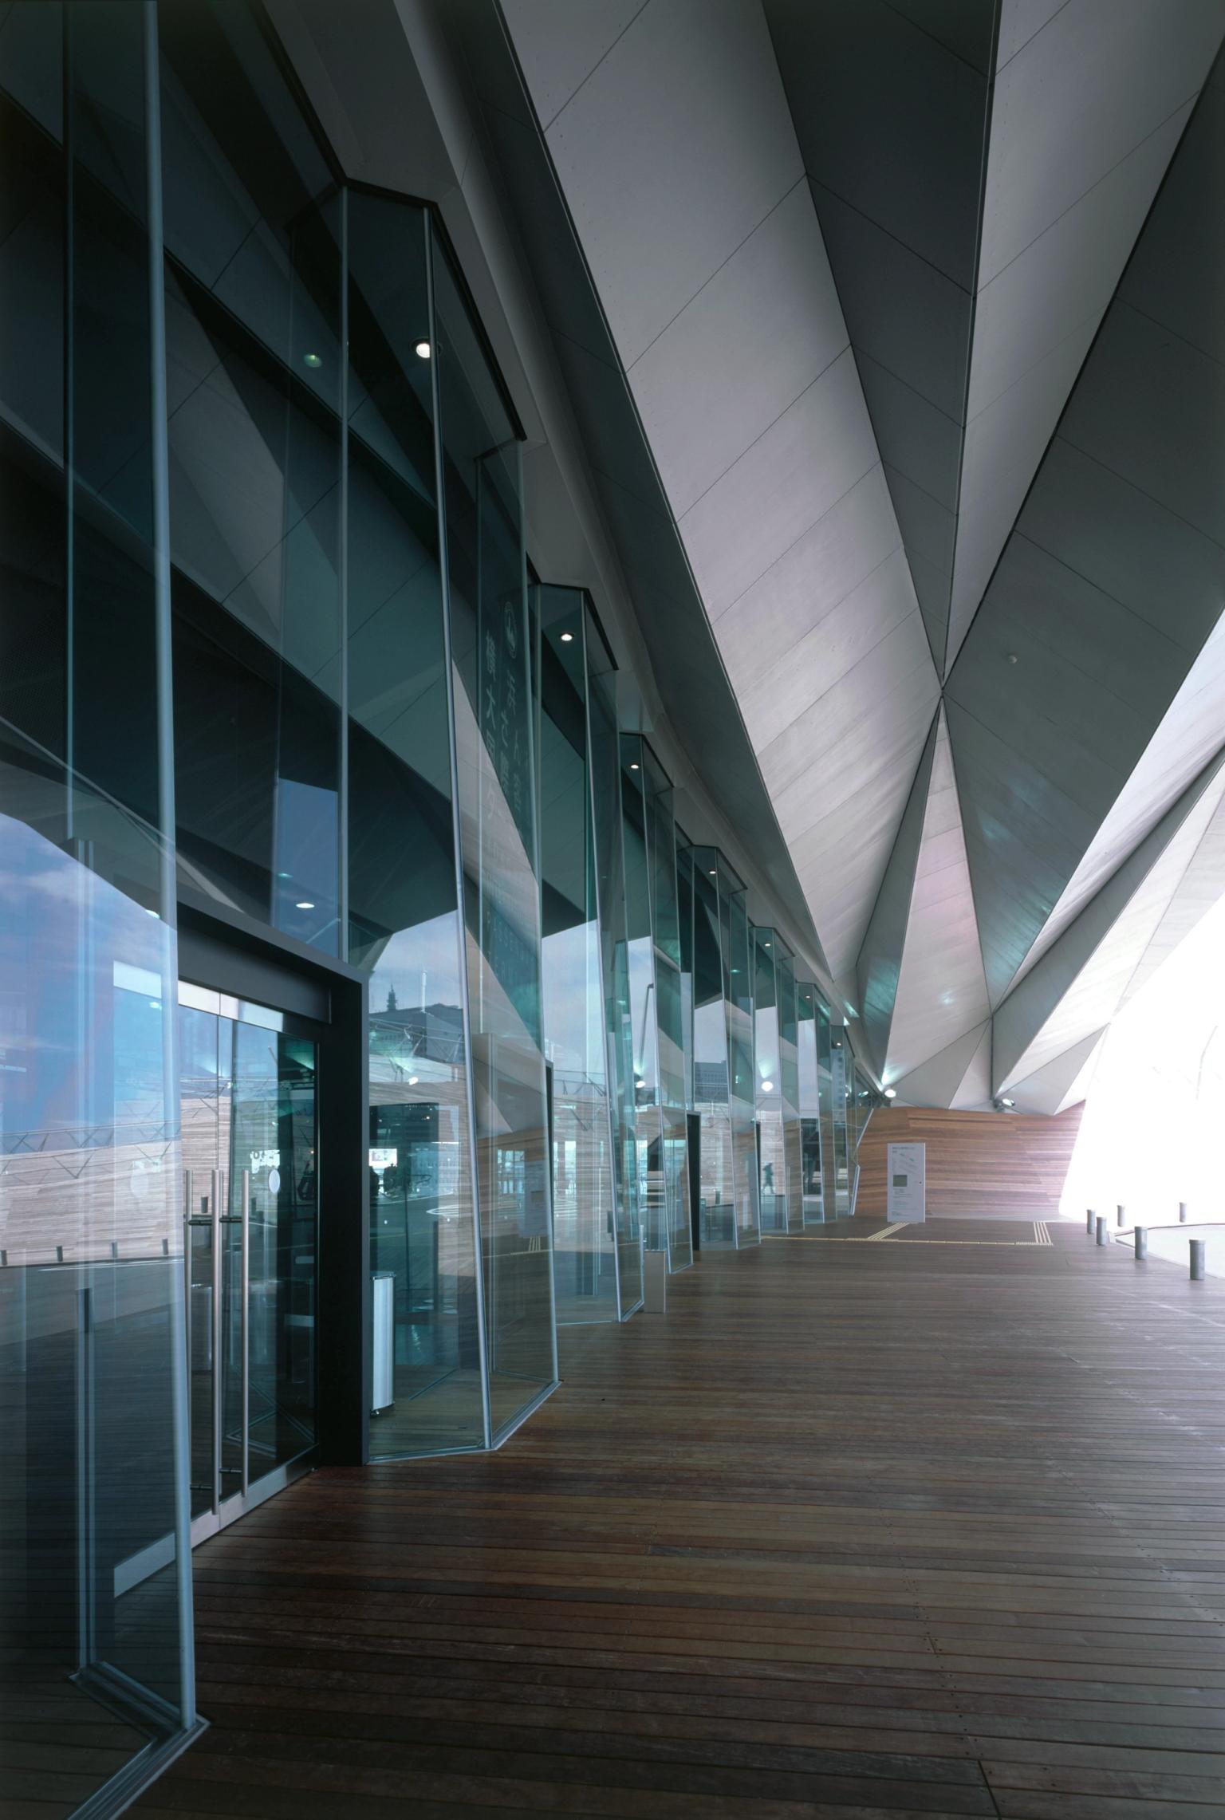
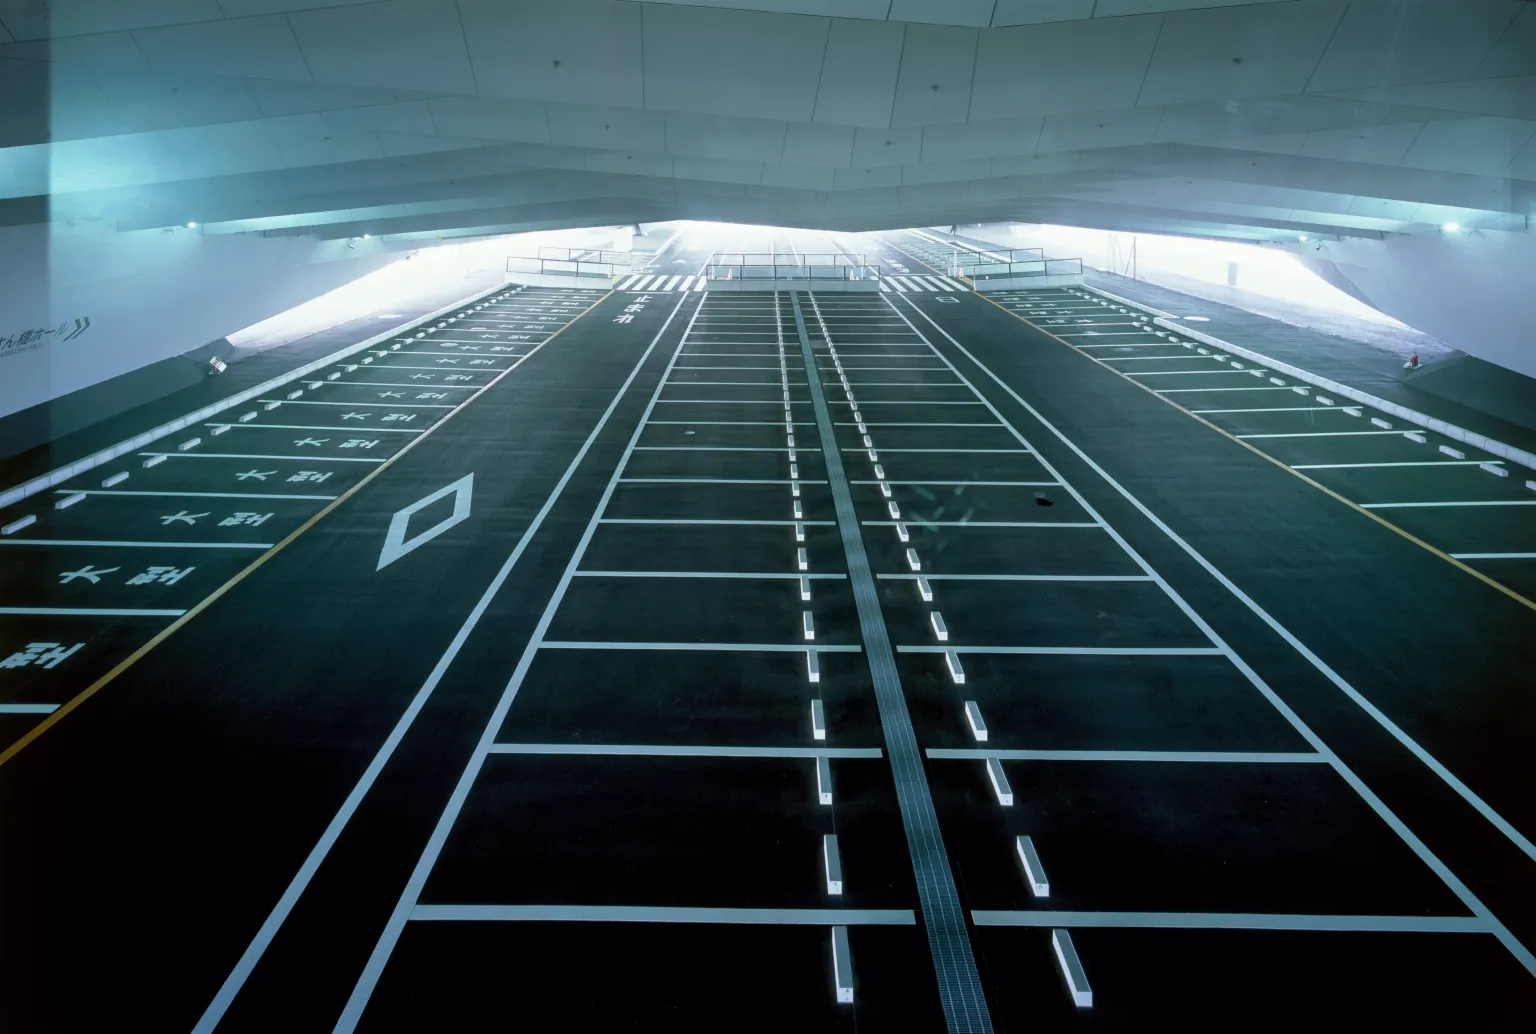
The terminal's complex geometry was made possible through advanced computer-aided design, making it one of the earliest major architectural projects to rely heavily on digital modelling throughout the design process. Rather than using computers simply to draw the building, FOA developed its form through digital tools that allowed every fold and surface to be carefully controlled. Beneath the flowing architecture is a hybrid structure of folded steel plates and concrete girders, creating large column-free interiors while providing the flexibility and strength needed to withstand Japan's seismic conditions. A restrained palette of wood, steel, and glass reinforces the feeling of continuity, with the same materials extending across both interior and exterior spaces.


Foreign Office Architects
Foreign Office Architects (FOA) was founded in London in 1993 by Farshid Moussavi and Alejandro Zaera-Polo. The practice became known for combining technological innovation with thoughtful urban design, using digital tools to solve complex architectural challenges rather than simply create expressive forms. The Yokohama International Passenger Terminal became the studio's breakthrough project and remains its defining work, earning international recognition including the RIBA Worldwide Award and the Enric Miralles Prize. More than two decades after its completion, the building continues to influence contemporary architecture by demonstrating that infrastructure can be both highly functional and genuinely public, serving everyday city life as successfully as international travel.